

Prevu by reAlpha
BuySellBlogBrowse Listings

7 Hanceford RDLadera Ranch, CA 92694

For Sale

$1,500,000

Smart Buyer Rebate $15,000

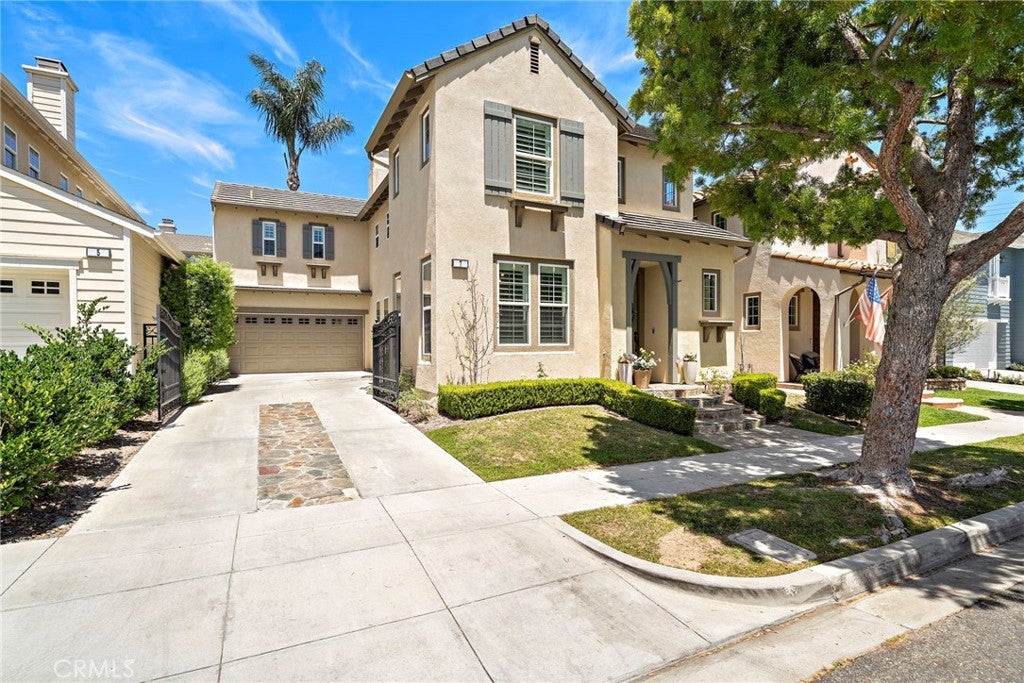
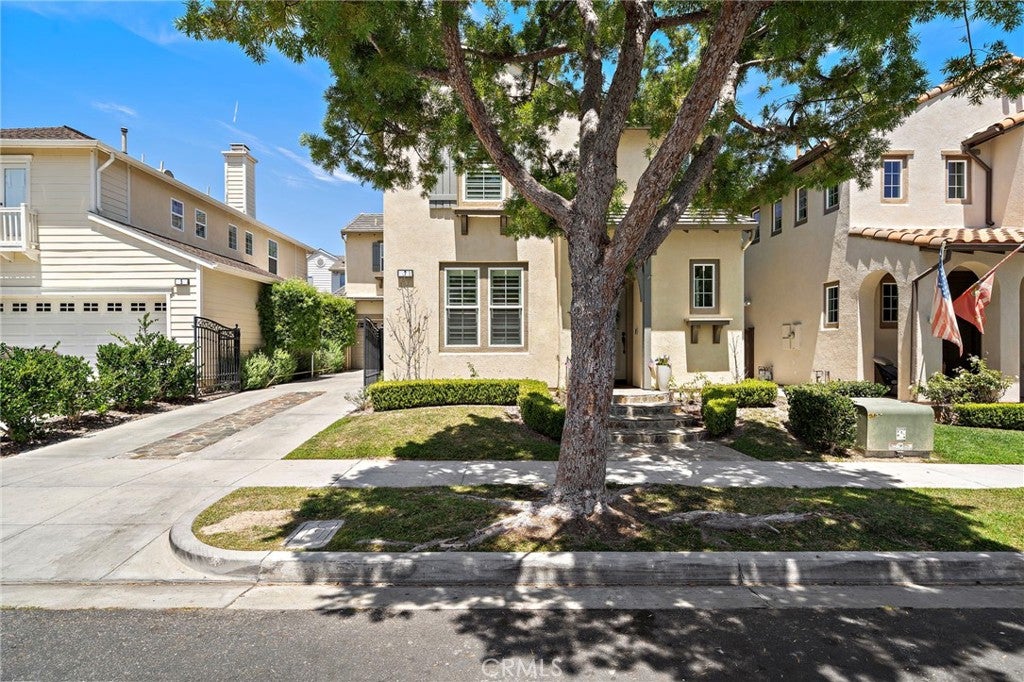
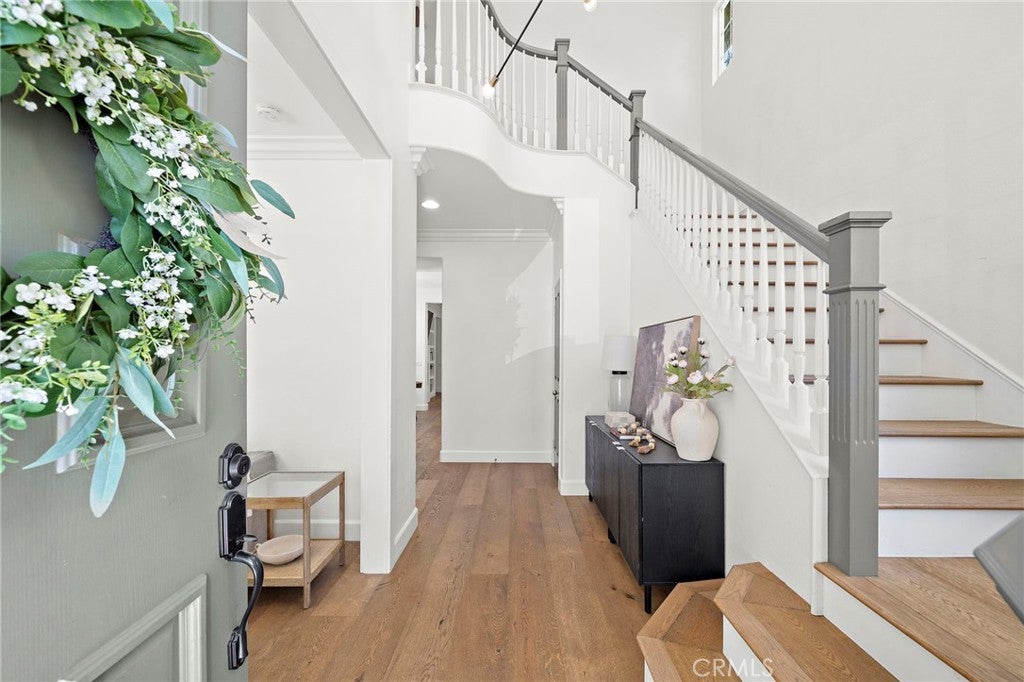
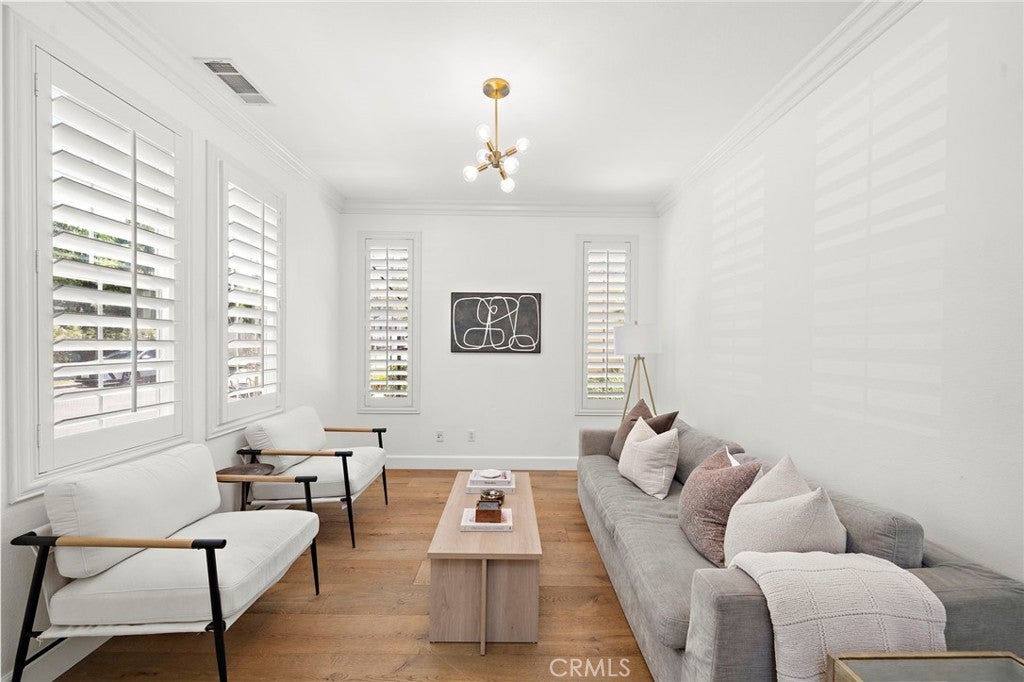
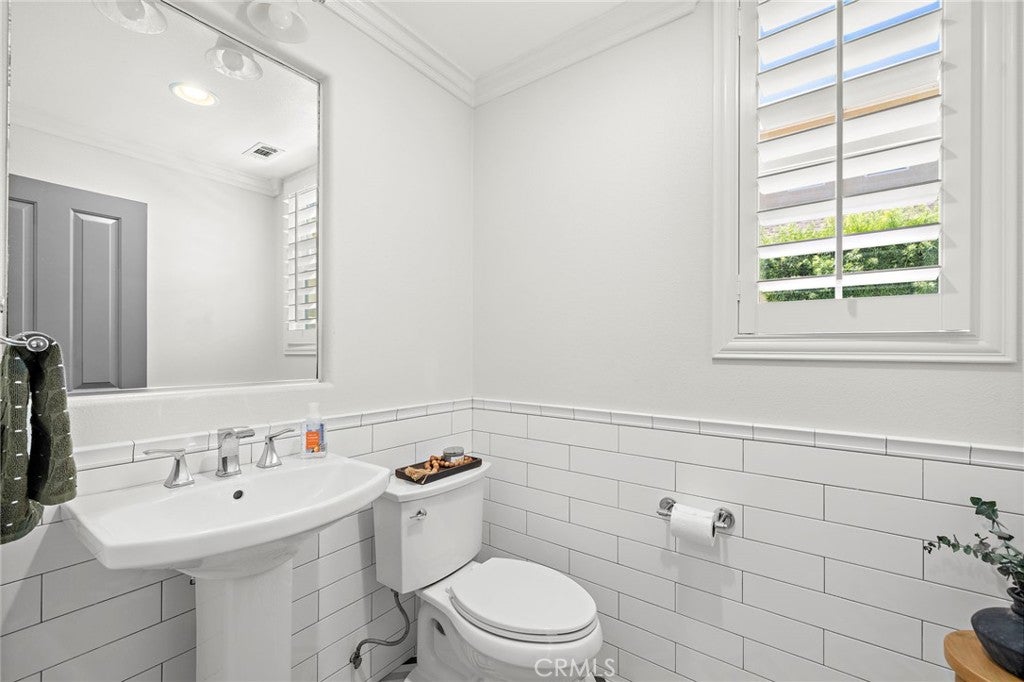
Investment opportunity to purchase an income property. Leased through August 2027, tenants just renewed lease. This four bedroom home is in the desirable "Chesapeake neighborhood" and it has been fully renovated. European Oak hardwood floors, designer paint, plantation shutters, shaker style cabinets throughout and an extra-long gated driveway hits all the buttons of convenience and style! The open floor plan offers a hub for everything with the extra-large kitchen island. The front formal living area could make a nice size office, leaving four bedrooms upstairs, makes this home very attractive for most. Convenient upstairs laundry room has storage cabinets and includes W/D. Ladera Ranch, master-planned community is one of the most desired communities because of all the amenities, excellent schools, lifestyle and location. Minutes to beach, trails nearby, and a unique community spirit that decorates for most holidays! Enjoy community events all year long.

Listed by Loretta Pierce

·

License #01888449

·

Keller Williams Realty

·

949-689-6464

Last updated August 09, 2026

·

Source: CRMLS #OC26173610

Listing Facts

  • TypeSingle-family
  • NeighborhoodWycliffe Village
  • Bedrooms4
  • Bathrooms2.5
  • Days on Prevu39
  • HOA/Maint. Fees$231/month
  • Size2,157 sqft
  • Price per sqft$695

Amenities

  • Washer/Dryer
  • Pets Allowed
  • Air Conditioning
  • Parking
  • Swimming Pool

Location

Mortgage Calculator

Listing History

08/08/2026
Listed by Keller Williams Realty
$1,500,000
  1. 08/08/2026$1,500,000
    Listed by Keller Williams Realty

Property Details for 7 Hanceford RD

Association

Amenities

  • Association Amenities: Clubhouse, Dog Park, Barbecue, Picnic Area, Playground, Pool, Spa/Hot Tub, Tennis Court(s), Trail(s)
  • Community Features: Street Lights, Suburban, Sidewalks, Pool
  • Pets Allowed: Yes

Fees

  • Association Fee: $231.00 Monthly

General

  • Association Name: LARMAC

Exterior

Construction

  • Number Of Units Total: 1
  • Roof: Composition
  • Stories: 2
  • Stories Total: 2
  • Structure Type: House
  • Window Features: Double Pane Windows, Plantation Shutters
  • Year Built: 2003
  • Architectural Style: Craftsman
  • Common Walls: No Common Walls
  • Construction Materials: Stucco
  • Entry Level: 1
  • Entry Location: 1

Features

  • Fencing: Wood
  • Pool Features: Community, Association
  • Road Frontage Type: City Street

Measurements

  • Lot Features: Back Yard, Front Yard, Sprinklers In Rear, Sprinklers In Front
  • Lot Size Acres: 0.08
  • Lot Size Area: 3,511
  • Lot Size Source: Assessor
  • Lot Size Square Feet: 3,511
  • Lot Size Units: Square Feet

Financial

Taxes

  • Parcel Number: 74114213

Interior

Features

  • Appliances: Electric Oven, Gas Cooktop, Microwave, Refrigerator, Dryer, Washer
  • Fireplace Features: Family Room
  • Fireplace: Yes
  • Flooring: Wood
  • Interior Features: Breakfast Bar, Ceiling Fan(s), Eat-in Kitchen, High Ceilings, Recessed Lighting
  • Spa Features: Community
  • Spa: Yes

Measurements

  • Living Area: 2,157
  • Living Area Source: Assessor
  • Living Area Units: Square Feet

Rooms

  • Bathrooms Full: 2
  • Bathrooms Half: 1
  • Bathrooms Total Integer: 3
  • Bedrooms Total: 4
  • Main Level Bathrooms: 1

Other

Location

  • Subdivision Name: Chesapeake (CHES)
  • Tax Lot: 46

Parking

Parking

  • Attached Garage: Yes
  • Garage Spaces: 2
  • Garage: Yes
  • Parking Features: Attached, Garage
  • Parking Total: 2

Schools

Elementary School

  • Elementary School: Oso Grande

High School

  • High School: San Juan Hills
  • High School District: Capistrano Unified

Middle or Junior School

  • Middle Or Junior School: Ladera

Utilities

Equipment

  • Cooling: Central Air
  • Has Cooling: Yes
  • Heating: Central
  • Has Heating: Yes
  • Laundry Features: Laundry Room, Upper Level
  • Sewer: Public Sewer
  • Water Source: Public

Frequently Asked Questions

How many bedrooms and bathrooms does this single-family home have?

There are 4 bedrooms and 2.5 bathrooms in this single-family home at 7 Hanceford RD.

What schools are nearby to 7 Hanceford RD?

Nearby schools include the Oso Grande Elementary School, Ladera Middle School, and San Juan Hills High School.

Does this single-family home have parking?

Yes, there are 2 parking spaces available for 7 Hanceford RD.

How does 7 Hanceford RD compare to other single-family homes in Wycliffe Village?

This single-family home is listed 26% above the average price for single-family homes in Wycliffe Village and has been on the market for 41 less days than the typical home in this area.

What building or home owners association is the single-family home part of?

This single-family home is part of the LARMAC home owners association.

What is the square footage on this single-family home?

According to the MLS, this listing is 2,157 sqft.

7 Hanceford RD is a 4-bedroom, 2.5-bath single-family home for sale in Ladera Ranch CA 92694. Listed on Prevu for 39 days at $1,500,000. This residence features 2,157 square feet of living space, located in Orange County. The median listing price for single-family homes in this area is $1,099,000. Nearby schools include Oso Grande Elementary School, Ladera Middle School, and San Juan Hills High School. Additional amenities include pets allowed, air conditioning, parking, swimming pool, and washer/dryer. View other single-family home listings in Orange County.

Based on information from California Regional Multiple Listing Service, Inc. and/or other sources. All data, including all measurements and calculations of area, is obtained from various sources and has not been, and will not be, verified by Prevu or the MLS. Information is provided exclusively for consumer's personal, non-commercial use and may not be used for any purpose other than to identify prospective properties consumer may be interested in purchasing.

Full MLS Disclaimers

Rebate estimate is indicative only and based on listing price and estimated buyer's agent commission paid by owner, if applicable. Final rebates are subject to Terms of Use and may vary due to final negotiated transaction terms.