Prevu by reAlpha
BuySellBlogBrowse Listings

7 Farmedge RoadBethpage, NY 11714

For Sale

$749,000

Smart Buyer Rebate $6,225

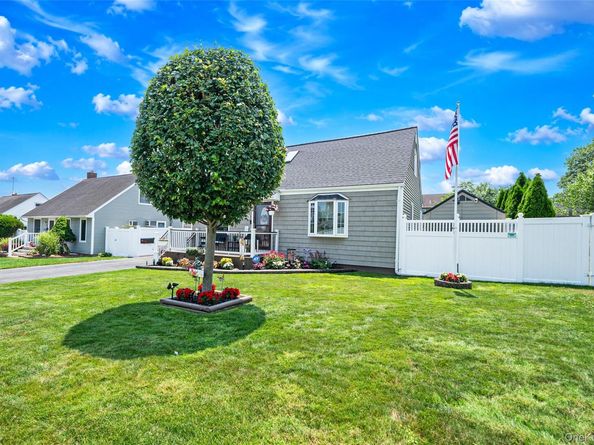
Welcome to 7 Farmedge Road in the heart of Bethpage! This immaculate 3 bedroom, 2 bath Cape Cod has been lovingly maintained and thoughtfully updated, offering the perfect blend of classic charm and modern convenience. Freshly painted throughout, this move-in-ready home features beautifully refinished hardwood floors, a bright and inviting layout, an updated kitchen with granite countertops, newer stainless-steel appliances and updated flooring. The beautifully renovated bathrooms add a modern touch while preserving the home’s timeless appeal.

The finished basement with a separate outside entrance provides valuable additional living space with endless possibilities. Whether you envision a recreation room, home office, den, gym, or guest area, this flexible space offers room to suit your lifestyle. Eco-friendly features throughout the home add comfort and efficiency.

Step outside to enjoy the beautifully maintained outdoor space, featuring a new Trex deck with a retractable awning, perfect for relaxing, entertaining, or enjoying the backyard in any season. The low-maintenance yard includes turf that stays green year-round, offering beautiful curb appeal without the upkeep, along with a 3-zone in-ground sprinkler system. Additional updates include a 2-year-young roof and windows, providing peace of mind for years to come.

Conveniently located near shopping, restaurants, parks, public transportation and major roadways, this home offers both comfort and convenience. With so many updates and features, there is truly too much to list. Don’t miss the opportunity to make this beautifully updated Cape Cod your own in one of Bethpage’s desirable neighborhoods!


Listed by Brandi Morency

·

Signature Premier Properties

·

631-642-2300

Listed by Jennifer Calamia CBR

·

Signature Premier Properties

Last updated July 26, 2026

·

Source: OneKey #1028978

Listing Facts

  • TypeSingle-family
  • NeighborhoodLevittown
  • Bedrooms3
  • Bathrooms2
  • Days on Prevu9
  • Taxes$9,741/year
  • Size1,152 sqft
  • Price per sqft$650

Amenities

  • Dishwasher
  • Private Outdoor Space
  • Washer/Dryer
  • Parking

Location

Mortgage Calculator

Listing History

07/22/2026
Listed by Signature Premier Properties
$749,000

Property Details for 7 Farmedge Road

Exterior

Construction

  • Window Features: Double Pane Windows
  • Year Built: 1948
  • Architectural Style: Cape Cod
  • Construction Materials: Vinyl Siding
  • Exterior Features: Awning(s)

Features

  • Fencing: Back Yard
  • Other Structures: Garage(s), Shed(s)
  • Patio And Porch Features: Deck

Measurements

  • Building Area Total: 1,152
  • Building Area Units: Square Feet
  • Lot Size Acres: 0.15
  • Lot Size Square Feet: 6,820

Financial

Taxes

  • Parcel Number: 2089-46-330-00-0002-0
  • Tax Annual Amount: $9,741.00
  • Tax Year: 2026

Interior

Features

  • Appliances: Dishwasher, Dryer, ENERGY STAR Qualified Appliances, Gas Oven, Gas Range, Microwave, Refrigerator, Stainless Steel Appliance(s), Washer, Gas Water Heater
  • Fireplace Features: Gas
  • Fireplace: Yes
  • Flooring: Carpet, Hardwood
  • Interior Features: First Floor Bedroom, First Floor Full Bath, Eat-in Kitchen, Granite Counters, Pantry, Recessed Lighting

Measurements

  • Living Area: 1,152
  • Living Area Source: Public Records

Rooms

  • Basement: Finished, Full, Walk-Out Access
  • Has Basement: Yes
  • Bathrooms Full: 2
  • Bathrooms Total Integer: 2
  • Bedrooms Total: 3
  • Rooms Total: 6

Parking

Parking

  • Garage Spaces: 1
  • Garage: Yes
  • Parking Features: Driveway, Garage Door Opener, Private

Schools

Elementary School

  • Elementary School: J Fred Sparke School
  • Elementary School District: Island Trees

High School

  • High School: Island Trees High School
  • High School District: Island Trees

Middle or Junior School

  • Middle Or Junior School: Island Trees Middle School
  • Middle Or Junior School District: Island Trees

Utilities

Equipment

  • Cooling: Wall/Window Unit(s)
  • Heating: Baseboard, Natural Gas
  • Sewer: Public Sewer
  • Utilities: Electricity Connected, Natural Gas Connected, Water Connected
  • Water Source: Public

Frequently Asked Questions

How many bedrooms and bathrooms does this single-family home have?

There are 3 bedrooms and 2 bathrooms in this single-family home at 7 Farmedge Road.

What schools are nearby to 7 Farmedge Road?

Nearby schools include the J Fred Sparke School Elementary School, Island Trees Middle School, and Island Trees High School.

Does this single-family home have parking?

Yes, there is 1 parking space available for 7 Farmedge Road.

What are the annual taxes for 7 Farmedge Road?

Annual taxes for this single-family home are estimated at $9,741.

How does 7 Farmedge Road compare to other single-family homes in Levittown?

This single-family home is listed 21% below the average price for single-family homes in Levittown and has been on the market for 42 less days than the typical home in this area.

What is the square footage on this single-family home?

According to the MLS, this listing is 1,152 sqft.

7 Farmedge Road is a 3-bedroom, 2-bath single-family home for sale in Bethpage NY 11714. On Prevu for 9 days at $749,000. This residence features 1,152 square feet of living space, located in Levittown. The median listing price for single-family homes in this area is $777,444. Nearby schools include J Fred Sparke School Elementary School, Island Trees Middle School, and Island Trees High School. The home offers private outdoor space, dishwasher, parking, and washer/dryer. Explore more single-family home listings in Nassau County.

The data relating to real estate for sale on this website comes in part from the IDX Program of OneKey™ MLS. The source of the displayed data is either the property owner or public record provided by non-governmental third parties. It is believed to be reliable but not guaranteed. This information is provided exclusively for consumers’ personal, non-commercial use. Information Copyright 2026, OneKey™ MLS. All Rights Reserved.

Full MLS Disclaimers

Rebate estimate is indicative only and based on listing price and estimated buyer's agent commission paid by owner, if applicable. Final rebates are subject to Terms of Use and may vary due to final negotiated transaction terms.