

Prevu by reAlpha
BuySellBlogBrowse Listings

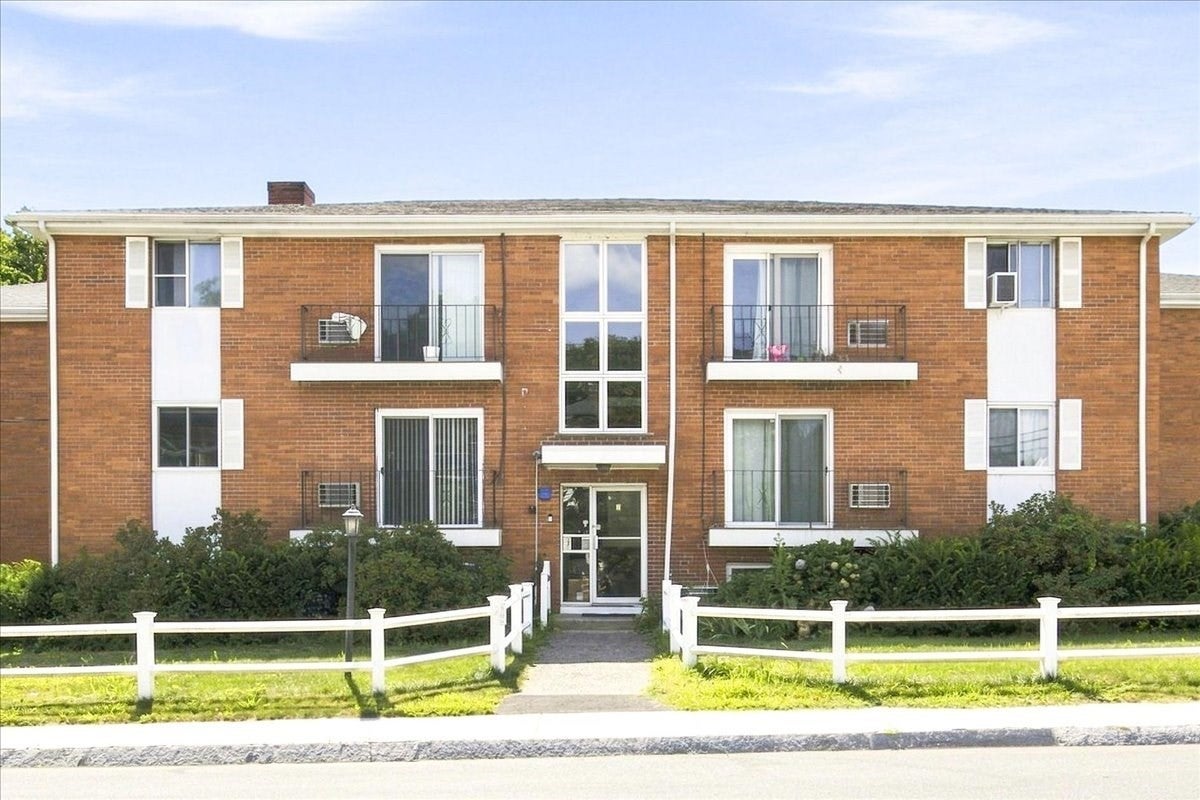
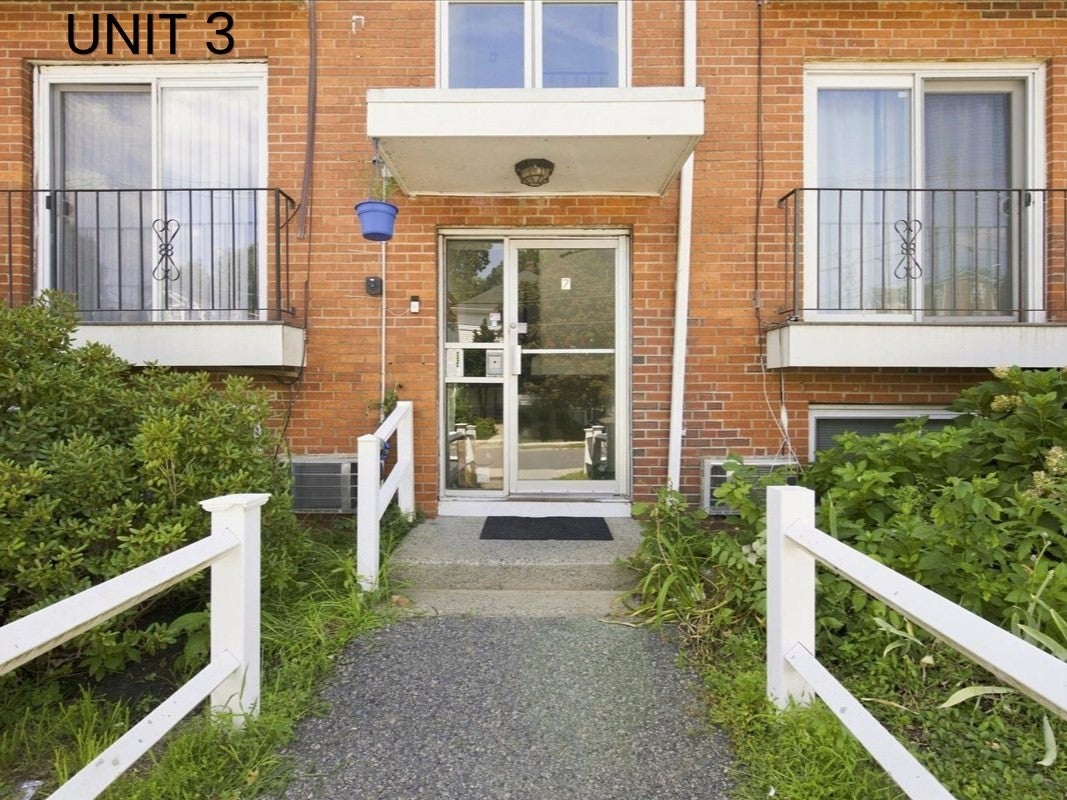
7 Endicott Street 3Norwood, MA 02062

For Sale

$350,000

Smart Buyer Rebate - Ask

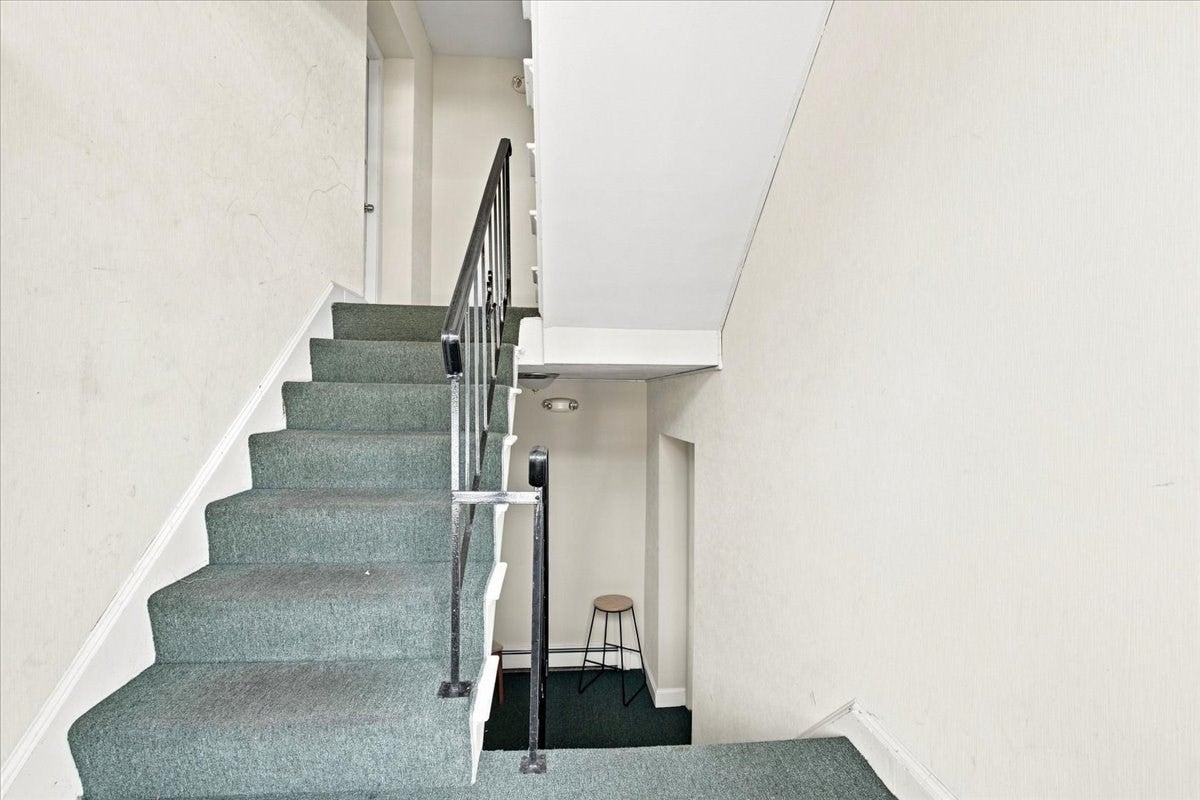
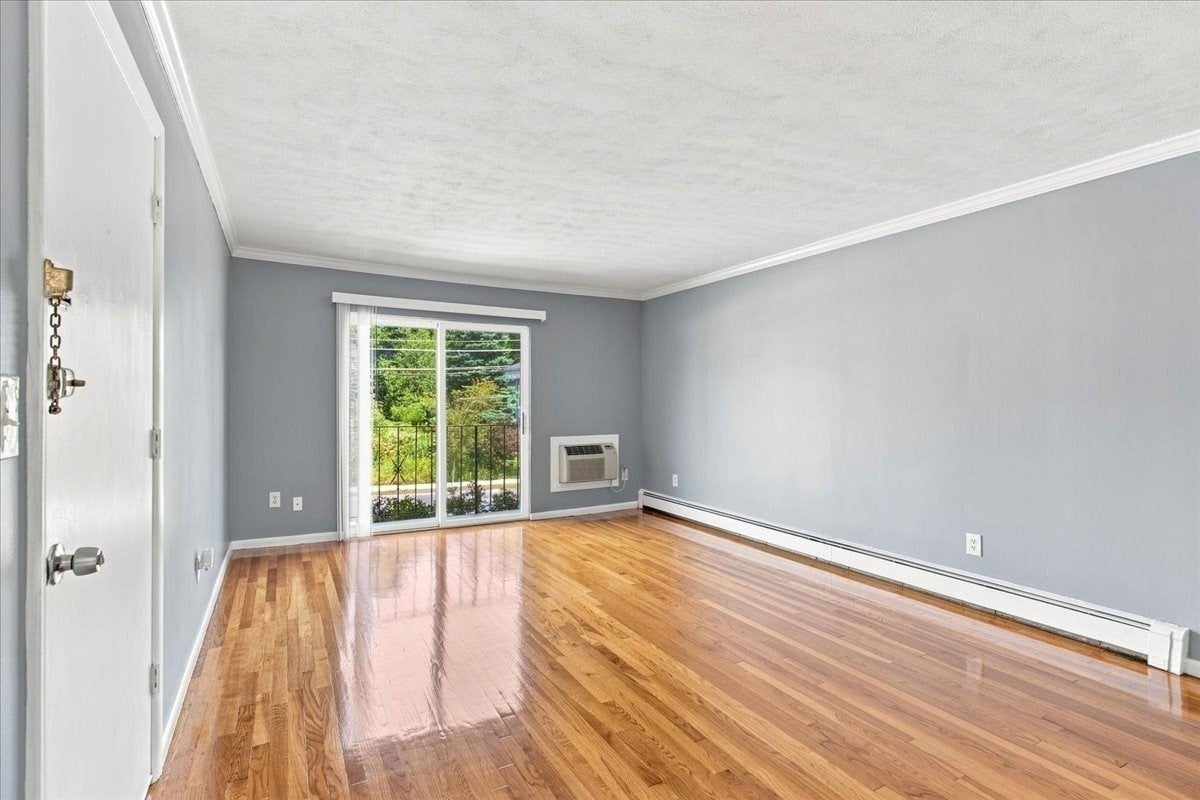
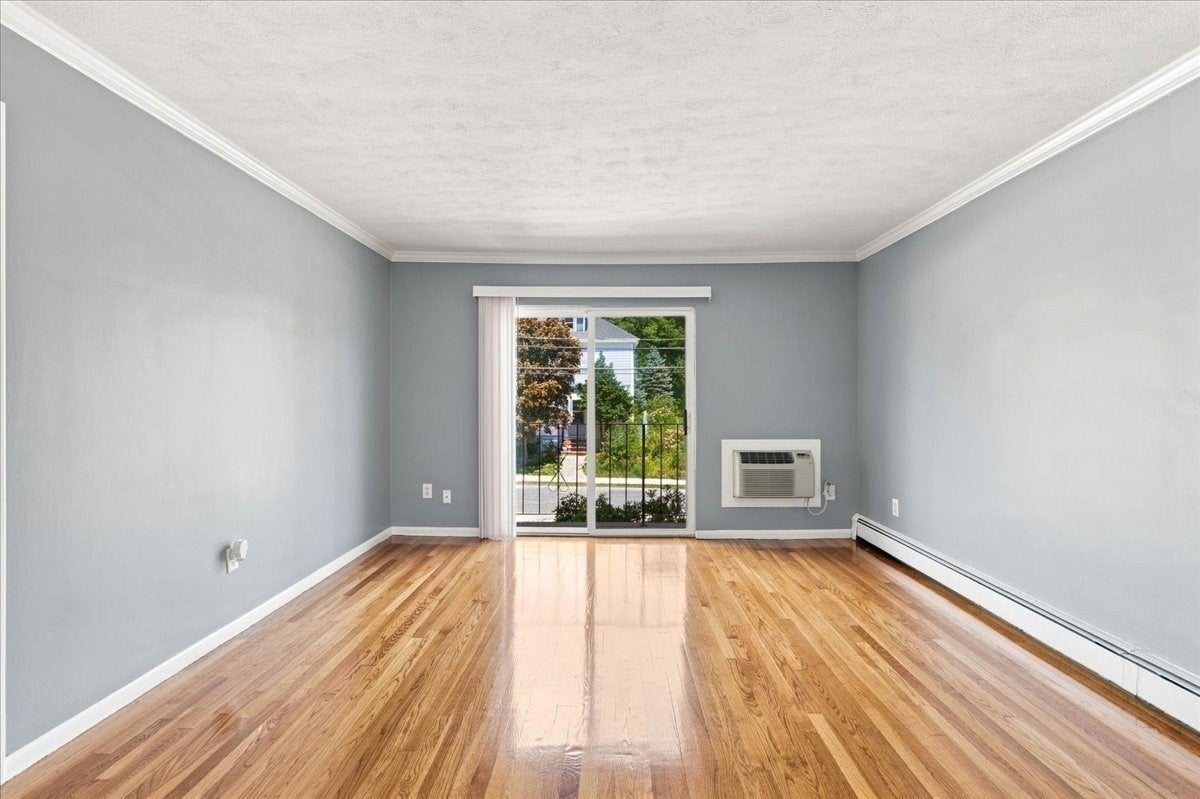
Good things come to those who wait! Welcome to Endicott Village Condominiums, where comfort, convenience, and affordability come together in one of Norwood's most commuter-friendly locations. Whether you are looking to build equity through homeownership, simplify your lifestyle, or add a solid property to your investment portfolio, this is an opportunity you won't want to miss. This move-in-ready condo features has been fully updated for the next owner. 2026 Gleaming Hardwood floors refinished & Intereior Painted. Two generously sized bedrooms creating a warm and inviting atmosphere throughout. Spacious, sunlit living room opens through sliding glass doors to a Juliet balcony, offering a breath of fresh air. 2026 Updated eat-in kitchen is built for both functionality and style, featuring granite countertops, New upgraded cabinetry, recessed lighting, crown molding, and 2026 stainless steel appliances. Enjoy the added convenience of two assigned parking spaces and an on-site laundry facility. Cat owners will also appreciate the welcoming, cat-friendly association. Low-stress living is built right in: the HOA fee covers heat, hot water, water, sewer, landscaping, snow removal, trash disposal, master insurance, and exterior maintenance, making your monthly budget predictable and manageable. Location is everything, and this home truly delivers! Situated just minutes from both the Norwood Central and Norwood Depot Commuter Rail stations, you’ll enjoy a seamless commute into Boston. Quick access to Routes 1, 1A, and I-95/Route 128 makes traveling throughout Greater Boston a breeze. Everyday conveniences are right around the corner, including shopping, grocery stores, local dining, parks, and vibrant Norwood Center.Why keep paying rent when you can invest in your future? Don't miss this chance to own a beautifully updated condo in a well-maintained community! Showing begins immediately.

Last updated September 07, 2026

·

Source: MLSPin #73562720

Listing Facts

  • TypeCondo
  • NeighborhoodSouth Norwood
  • Bedrooms2
  • Bathrooms1
  • Days on Prevu34
  • HOA/Maint. Fees$460.18/month
  • Taxes$3,506/year
  • Size830 sqft
  • Price per sqft$422

Amenities

  • Dishwasher
  • Pets Allowed
  • Parking
  • Storage

Location

Mortgage Calculator

Listing History

08/12/2026
Listed by
$350,000
  1. 08/12/2026$350,000
    Listed by

Property Details for 7 Endicott Street 3

Association

Amenities

  • Association Amenities: Hot Water, Laundry, Storage
  • Pets Allowed: Cats OK, Yes

Fees

  • Association Fee: $460.18 Monthly
  • Association Fee Includes: Water, Sewer, Insurance, Maintenance Grounds, Snow Removal, Trash

Exterior

Construction

  • Number Of Units Total: 24
  • Roof: Shingle
  • Stories: 1
  • Stories Total: 1
  • Window Features: Insulated Windows
  • Year Built: 1963
  • Year Built Details: Actual
  • Common Walls: 2+ Common Walls
  • Construction Materials: Frame, Brick
  • Entry Level: 2
  • Exterior Features: Balcony

Measurements

  • Building Area Total: 830
  • Building Area Units: Square Feet
  • Lot Size Units: Acres

Financial

Taxes

  • Parcel Number: M:0008 B:0005 L:000615,3735494
  • Tax Annual Amount: $3,506.00
  • Tax Assessed Value: $357,000.00
  • Tax Year: 2026

Interior

Features

  • Appliances: Range, Dishwasher, Disposal, Microwave, Refrigerator
  • Flooring: Tile, Hardwood
  • Interior Features: Master Downstairs, Crown Molding, Ceiling Fan(s)

Measurements

  • Living Area: 830
  • Living Area Source: Public Records

Rooms

  • Bathrooms Full: 1
  • Bathrooms Total Integer: 1
  • Bedrooms Total: 2
  • Rooms Total: 4

Other

General

  • Exclusions: See Attached Inclusion/Exclusion List

Parking

Parking

  • Open Parking Spaces: 2
  • Parking Features: Tandem, Assigned
  • Parking Total: 2

Schools

Elementary School

  • Elementary School: Cleveland

High School

  • High School: Norwood Hs

Middle or Junior School

  • Middle Or Junior School: Coakley

Utilities

Equipment

  • Cooling: Wall Unit(s)
  • Has Cooling: Yes
  • Electric: Circuit Breakers
  • Heating: Baseboard, Oil
  • Has Heating: Yes
  • Laundry Features: Common Area
  • Sewer: Public Sewer
  • Water Source: Public

Frequently Asked Questions

How many bedrooms and bathrooms does this condo have?

There are 2 bedrooms and 1 bathroom in this condo at 7 Endicott Street 3.

What schools are nearby to 7 Endicott Street 3?

Nearby schools include the Cleveland Elementary School, Coakley Middle School, and Norwood Hs High School.

Does this condo have parking?

Yes, there are 2 parking spaces available for 7 Endicott Street 3.

Are pets allowed at 7 Endicott Street?

Yes, 7 Endicott Street allows pets. Check the Property Details for any relevant restrictions.

What are the annual taxes for 7 Endicott Street 3?

Annual taxes for this condo are estimated at $3,506.

How does 7 Endicott Street 3 compare to other condos in South Norwood?

This condo is listed 60% below the average price for condos in South Norwood and has been on the market for 6 more days than the typical home in this area.

What is the square footage on this condo?

According to the MLS, this listing is 830 sqft.

7 Endicott Street 3 is a 2-bedroom, 1-bath condo for sale in Norwood MA 02062. On Prevu for 34 days at $350,000. This residence features 830 square feet of living space, located in South Norwood. The median listing price for condos in this area is $825,000. Nearby schools include Cleveland Elementary School, Coakley Middle School, and Norwood Hs High School. Property amenities include dishwasher, pets allowed, storage, and parking. Explore more condo listings in Norfolk County.

The property listing data and information, or the Images, set forth herein were provided to MLS Property Information Network, Inc. from third party sources, including sellers, lessors, landlords and public records, and were compiled by MLS Property Information Network, Inc. The property listing data and information, and the Images, are for the personal, non commercial use of consumers having a good faith interest in purchasing, leasing or renting listed properties of the type displayed to them and may not be used for any purpose other than to identify prospective properties which such consumers may have a good faith interest in purchasing, leasing or renting. MLS Property Information Network, Inc. and its subscribers disclaim any and all representations and warranties as to the accuracy of the property listing data and information, or as to the accuracy of any of the Images, set forth herein.

Full MLS Disclaimers

Rebate estimate is indicative only and based on listing price and estimated buyer's agent commission paid by owner, if applicable. Final rebates are subject to Terms of Use and may vary due to final negotiated transaction terms.