

Prevu by reAlpha
BuySellBlogBrowse Listings

7 E 14TH Street 1610New York (Manhattan), NY 10003

For Sale

$1,195,000

Smart Buyer Rebate $14,938

FIRST SHOWING SUNDAY 10/25 OH 12-1:30

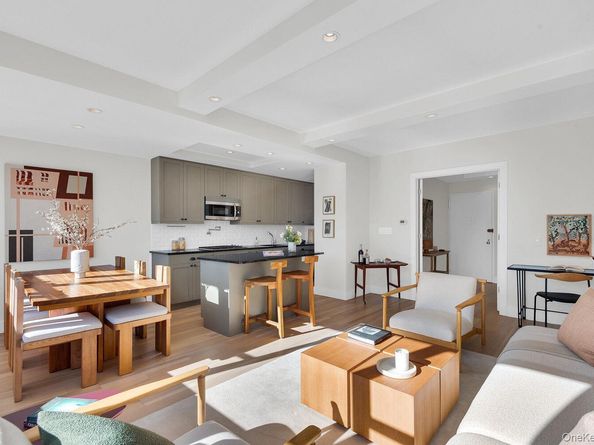
This high floor, sun-splashed, Junior-4 with 9-foot ceilings showcasing unobstructed southern views is truly the jewel in the Victoria crown!

This loft-like downtown home has been completely redesigned to create a chic, functional and modern space. An elegant entryway with gallery lighting leads to a massive, open concept entertaining area; showcasing a fully equipped, custom wolf/Subzero/Miele kitchen with wine fridge, free standing island; and an extra-large living/dining/entertaining space.

Complete gut renovation leaving no stone unturned, includes hardwood floors throughout, customized storage, 8-foot solid core doors, recessed lighting, motorized shades & temperature controlled HVAC units. A luxurious bath and a king sized bedroom, complete with a fully built-in walk-in closet, make this a one-of-a-kind trophy home.

The Victoria is a highly sought-after, full-service luxury co-op ideally located in Union Square, with a fully renovated lobby, on-site garage, live-in super, valet, gym and dry-cleaning services. A stone's throw away from Chelsea, Greenwich Village, Flatiron, Gramercy, and NYU with easy access to multiple subway lines (1,2,3,F,N,R,Q,4,5,6,L). Whole Foods, Trader Joe's, Union Square Farmers Market, gourmet restaurants, transportation & nightlife entertainment - it is ALL outside your 24-hour doorman door. See for yourself today!

Listed by Ryan Serhant

·

Serhant LLC

·

646-480-7665

Last updated October 21, 2026

·

Source: OneKey #1064943

Listing Facts

  • TypeCo-op
  • NeighborhoodUnion Square
  • Bedrooms1
  • Bathrooms1
  • Days on Prevu11
  • HOA/Maint. Fees$2,417/month

Amenities

  • Private Outdoor Space
  • Concierge

Location

Mortgage Calculator

Listing History

10/20/2026
Listed by Serhant LLC
$1,195,000
  1. 10/20/2026$1,195,000
    Listed by Serhant LLC

Estimated Closing Costs

Attorney Fees
$4,000
NYC Mansion Tax
$11,950
Bank Attorney
$1,500
Other Closing Costs
$4,000
Total
$21,450

Estimated closing costs are based on the list price of $1,195,000 and a 20% downpayment. These estimates are for indicative purposes only. Actual closing costs may vary for each transaction. See the Closing Costs Calculator for calculations specific to your situation.

Property Details for 7 E 14TH Street 1610

Association

Amenities

  • Association Amenities: Door Person, Concierge
  • Pets Allowed: No

Exterior

Construction

  • Stories Total: 21
  • Year Built: 1964
  • Entry Level: 16

Features

  • View: City, Skyline

Measurements

  • Building Area Units: Square Feet

Interior

Measurements

  • Living Area Source: Other

Rooms

  • Bathrooms Full: 1
  • Bathrooms Total Integer: 1
  • Bedrooms Total: 1
  • Rooms Total: 3

Other

Location

  • Subdivision Name: Flatiron
  • Tax Block: 00842
  • Tax Lot: 0007

Parking

Parking

  • Garage: Yes

Schools

Elementary School

  • Elementary School District: Contact Agent

High School

  • High School: Contact Agent
  • High School District: Contact Agent

Frequently Asked Questions

How many bedrooms and bathrooms does this co-op have?

There is 1 bedroom and 1 bathroom in this co-op at 7 E 14TH Street 1610.

What schools are nearby to 7 E 14TH Street 1610?

Nearby schools include the Contact Agent High School.

How does 7 E 14TH Street 1610 compare to other co-ops in Union Square?

This co-op is listed 37% below the average price for co-ops in Union Square and has been on the market for 114 less days than the typical home in this area.

7 E 14TH Street 1610 is a 1-bedroom, 1-bath co-op for sale in New York (Manhattan) NY 10003. On Prevu for 11 days at $1,195,000. This home is located in Union Square. The median listing price for co-ops in this area is $2,040,000. Nearby schools include Contact Agent High School. Additional amenities include private outdoor space and doorman. Browse more co-op listings in Manhattan.

The data relating to real estate for sale on this website comes in part from the IDX Program of OneKey™ MLS. The source of the displayed data is either the property owner or public record provided by non-governmental third parties. It is believed to be reliable but not guaranteed. This information is provided exclusively for consumers’ personal, non-commercial use. Information Copyright 2026, OneKey™ MLS. All Rights Reserved.

Full MLS Disclaimers

Rebate estimate is indicative only and based on listing price and estimated buyer's agent commission paid by owner, if applicable. Final rebates are subject to Terms of Use and may vary due to final negotiated transaction terms.