

Prevu by reAlpha
BuySellBlogBrowse Listings

7 Daria DriveOakdale, NY 11769

For Sale

$599,000

Smart Buyer Rebate $2,475

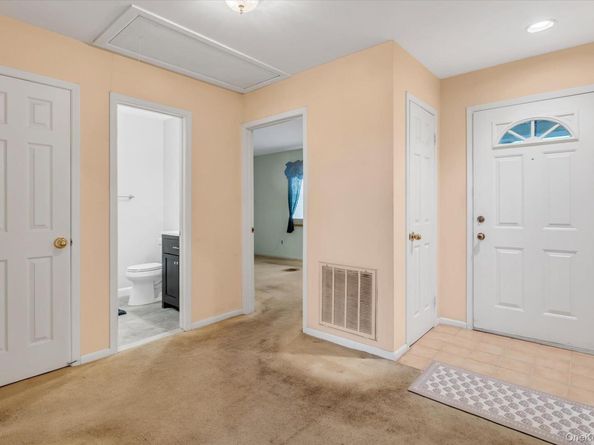
Welcome to 7 Daria Dr. Oakdale, NY — Windmill Gate 55+ Community, low-maintenance 55+ community of just 110 homes, built between 1989 and 1991. This Ashley Model has a Full Basement (only 11 homes built with a basement) Here you’ll find a wonderful blend of privacy, amenities, and community spirit in East Long Island. This inviting 2-bedroom, 2-bath ranch includes the signature features you’d expect in Windmill Gate — vaulted ceilings, bright spaces, and a 1-car attached garage. The home’s living room is illuminated by a beautiful skylight, enhancing the open, airy feeling. The layout flows into a formal dining area and a well-equipped kitchen with abundant cabinetry. The primary suite boasts an en-suite bath and generous closet space, while the second bedroom is ideal for guests or a cozy home office. Additional comforts include central air, in-home laundry, and a private patio for relaxing or entertaining outdoors without maintenance worries. As a resident of Windmill Gate, you have access to a clubhouse / amenity center that features a fitness room, billiards, multipurpose and meeting rooms, sauna / steam rooms, and outdoor pool, patio, and gazebo. This is a community built for connection — neighbors gather regularly for social events, clubs, and casual afternoons by the pool. Located just moments from Nicoll Bay and Heckscher State Park, and minutes from local dining, shopping on Sunrise Highway, and Long Island MacArthur Airport (˜12 minutes), Windmill Gate also offers good access to NYC for day trips or commuting. Don’t miss the chance to live in this rare gem — schedule your private tour today and experience the charm and lifestyle of Windmill Gate.

Listed by Lisa F. Hendrickson

·

Douglas Elliman Real Estate

·

631-589-8500

Last updated July 25, 2026

·

Source: OneKey #1021064

Listing Facts

  • TypeCondo
  • NeighborhoodWest Sayville
  • Bedrooms2
  • Bathrooms2
  • Days on Prevu17
  • HOA/Maint. Fees$480/month
  • Taxes$6,704/year
  • Size1,175 sqft
  • Price per sqft$510

Amenities

  • Dishwasher
  • Washer/Dryer
  • Pets Allowed
  • Air Conditioning
  • Parking
  • Swimming Pool

Location

Mortgage Calculator

Listing History

07/20/2026
Price Decreased
$599,000
07/15/2026
Status changed to Active
$633,000
07/14/2026
Listed by Douglas Elliman Real Estate
$633,000

Property Details for 7 Daria Drive

Association

Amenities

  • Association Amenities: Clubhouse, Pool
  • Pets Allowed: Yes

Fees

  • Association Fee: $480.00 Monthly
  • Association Fee Includes: Common Area Maintenance, Grounds Care, Internet, Pool Service, Snow Removal

Financial

  • Renting Allowed: Yes

Exterior

Construction

  • Property Attached: Yes
  • Year Built: 1989
  • Architectural Style: Other
  • Common Walls: No Common Walls
  • Construction Materials: Brick, Vinyl Siding
  • Entry Level: 1

Measurements

  • Building Area Units: Square Feet
  • Lot Size Acres: 0.02
  • Lot Size Square Feet: 871

Financial

Taxes

  • Parcel Number: 0500-354-00-04-00-034-000
  • Tax Annual Amount: $6,704.00
  • Tax Assessed Value: $21,800.00
  • Tax Year: 2026

Interior

Features

  • Appliances: Dishwasher, Dryer, Gas Oven, Microwave, Refrigerator, Washer
  • Flooring: Carpet, Tile
  • Interior Features: First Floor Bedroom, First Floor Full Bath, Eat-in Kitchen, Entrance Foyer, Formal Dining, Primary Bathroom

Measurements

  • Living Area: 1,175
  • Living Area Source: Public Records

Rooms

  • Basement: Full, Unfinished
  • Has Basement: Yes
  • Bathrooms Full: 2
  • Bathrooms Total Integer: 2
  • Bedrooms Total: 2
  • Rooms Total: 5

Other

General

  • Senior Community: Yes

Parking

Parking

  • Garage Spaces: 1
  • Garage: Yes
  • Parking Features: Driveway, Garage

Schools

Elementary School

  • Elementary School: Edward J Bosti Elementary School
  • Elementary School District: Connetquot

High School

  • High School: Connetquot High School
  • High School District: Connetquot

Middle or Junior School

  • Middle Or Junior School: Oakdale-Bohemia Middle School
  • Middle Or Junior School District: Connetquot

Utilities

Equipment

  • Cooling: Central Air
  • Heating: Forced Air, Natural Gas
  • Sewer: Shared Septic
  • Utilities: Cable Connected, Electricity Connected, Natural Gas Connected, Trash Collection Public, Water Connected
  • Water Source: Public

Frequently Asked Questions

How many bedrooms and bathrooms does this condo have?

There are 2 bedrooms and 2 bathrooms in this condo at 7 Daria Drive.

What schools are nearby to 7 Daria Drive?

Nearby schools include the Edward J Bosti Elementary School, Oakdale-Bohemia Middle School, and Connetquot High School.

Does this condo have parking?

Yes, there is 1 parking space available for 7 Daria Drive.

Are pets allowed at 7 Daria Drive?

Yes, 7 Daria Drive allows pets.

What are the annual taxes for 7 Daria Drive?

Annual taxes for this condo are estimated at $6,704.

How does 7 Daria Drive compare to other condos in West Sayville?

This condo is listed 0% below the average price for condos in West Sayville and has been on the market for 1 less day than the typical home in this area.

What is the square footage on this condo?

According to the MLS, this listing is 1,175 sqft.

7 Daria Drive is a 2-bedroom, 2-bath condo for sale in Oakdale NY 11769. Listed on Prevu for 17 days at $599,000. This includes a recent price decrease of $34,000. This property features 1,175 square feet of living space, located in West Sayville. The median listing price for condos in this area is $787,000. Nearby schools include Edward J Bosti Elementary School, Oakdale-Bohemia Middle School, and Connetquot High School. Additional amenities include dishwasher, pets allowed, air conditioning, parking, swimming pool, and washer/dryer. Browse more condo listings in Suffolk County.

The data relating to real estate for sale on this website comes in part from the IDX Program of OneKey™ MLS. The source of the displayed data is either the property owner or public record provided by non-governmental third parties. It is believed to be reliable but not guaranteed. This information is provided exclusively for consumers’ personal, non-commercial use. Information Copyright 2026, OneKey™ MLS. All Rights Reserved.

Full MLS Disclaimers

Rebate estimate is indicative only and based on listing price and estimated buyer's agent commission paid by owner, if applicable. Final rebates are subject to Terms of Use and may vary due to final negotiated transaction terms.