Prevu by reAlpha
BuySellBlogBrowse Listings

7 Crescent Way 306Sturbridge, MA 01518

For Sale

$299,900

Smart Buyer Rebate - Ask

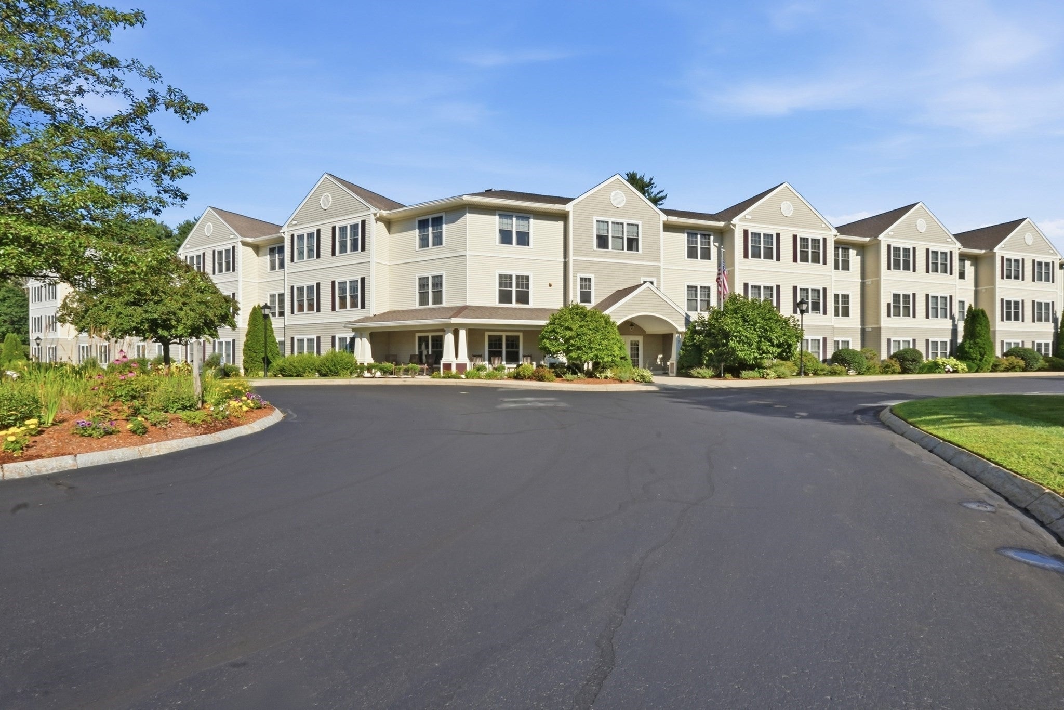
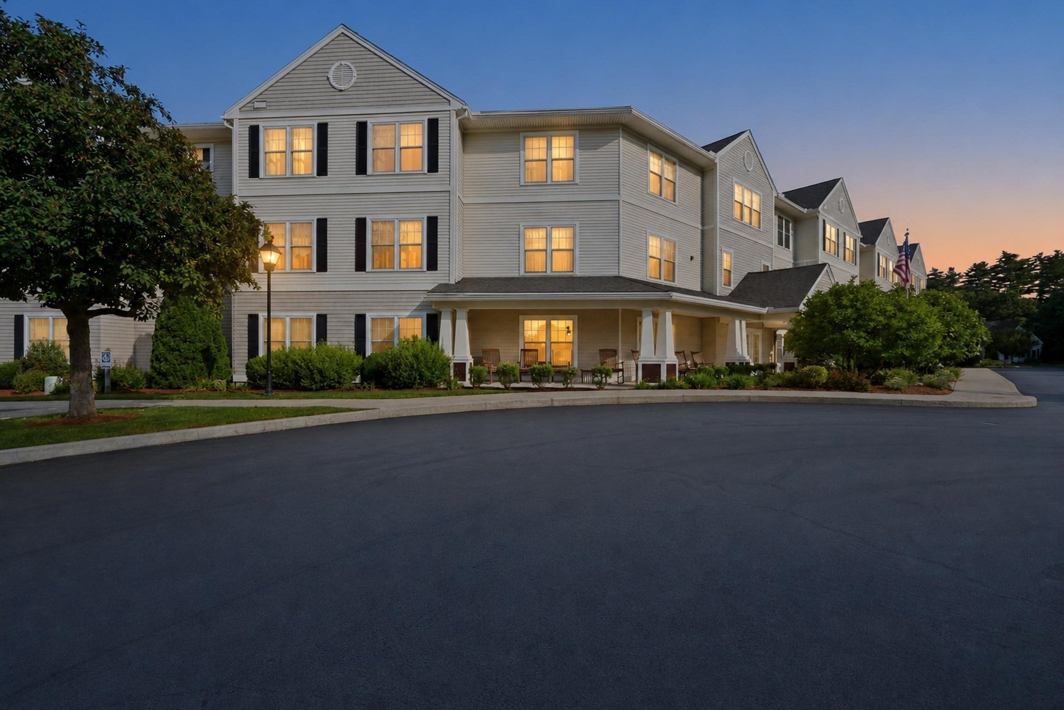
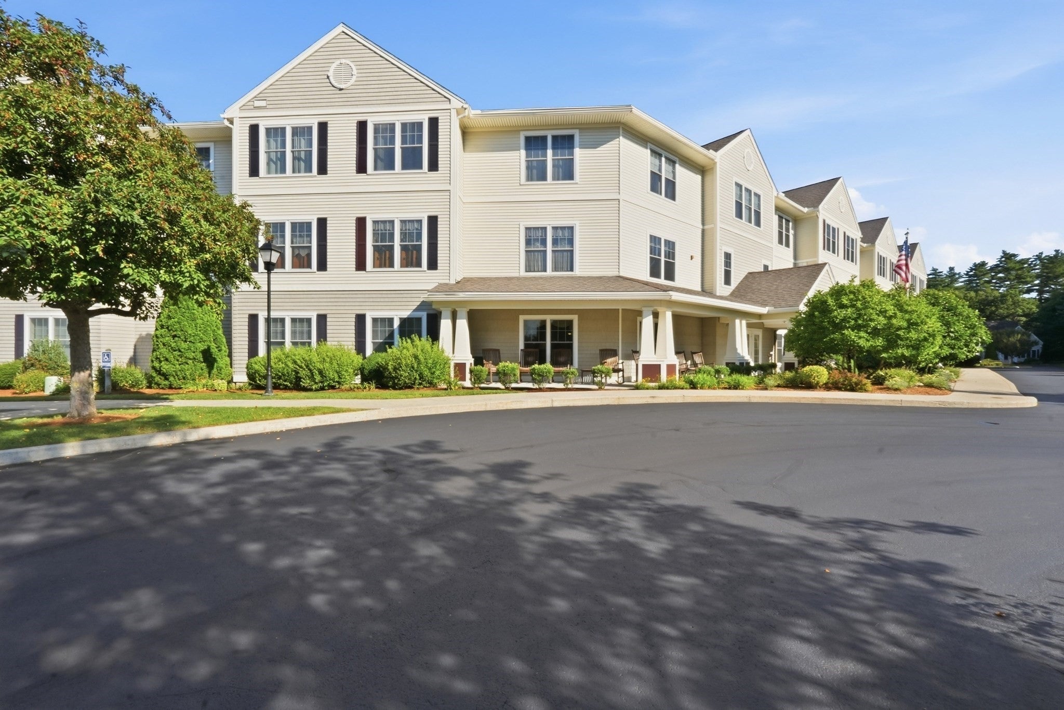
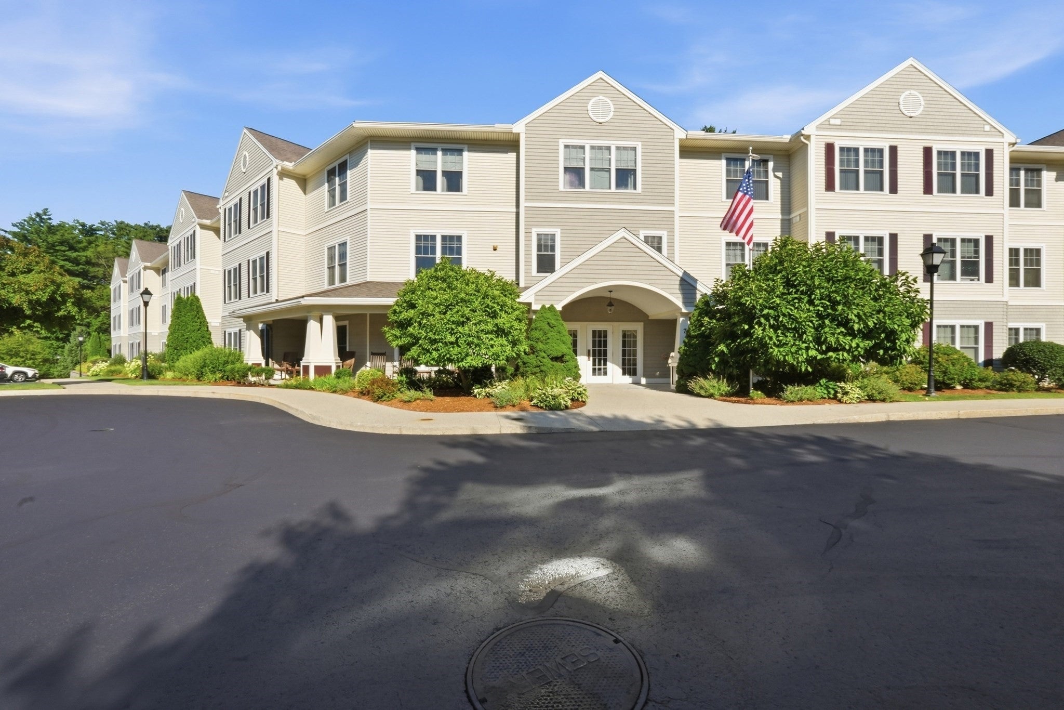
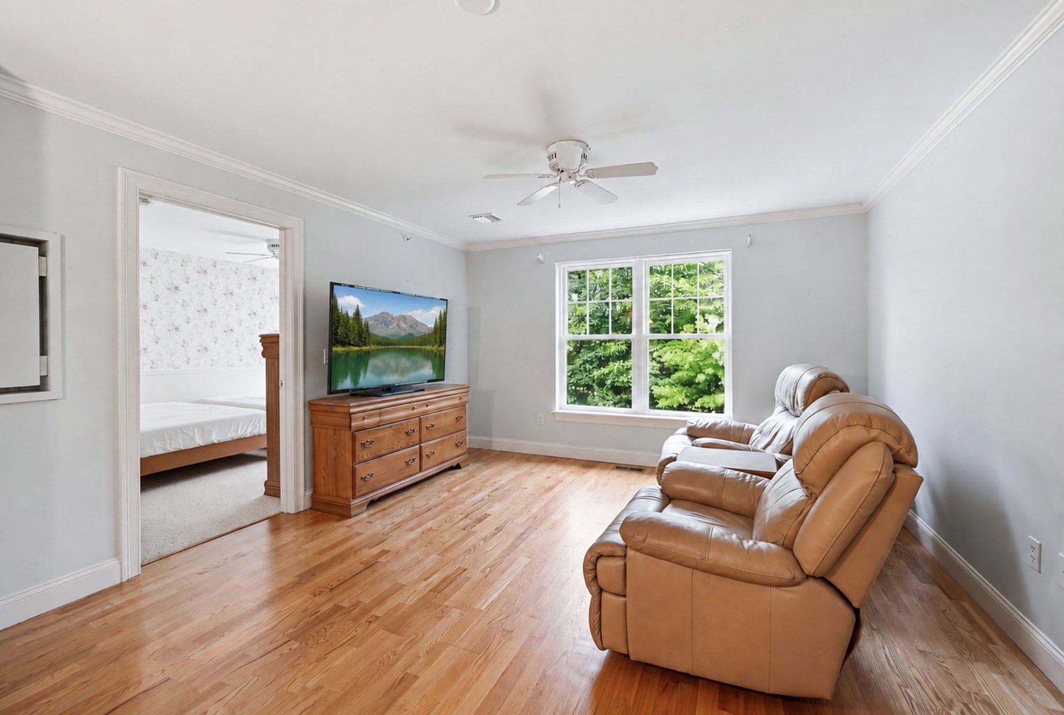
Turnkey 2-bedroom condo in Crescent Gate, a sought-after 55+ community offering the ideal blend of peace, privacy, and engaging amenities. This inviting top-floor unit features an open-concept living and dining area, an efficiently designed kitchen, and wooded views that create a calm, relaxing backdrop for everyday living. Two well-proportioned bedrooms provide flexible space for an owner’s suite, guest room, office, or hobby room, and the recently replaced hot water heater adds extra peace of mind. Pets are allowed with some restrictions, so you can bring your companion along. Designed for active adults who appreciate both quiet time and social opportunities, Crescent Gate offers a rich array of on-site amenities. Residents enjoy a cozy library, theatre/media room, fitness center, and a welcoming gathering room. A large deck extends the entertainment space outdoors, ideal for morning coffee, reading, or evening sunsets. Everyday convenience is a key part of the lifestyle here. The heated underground garage with assigned parking protects you from the elements in every season, and the included storage space keeps seasonal items neatly out of the way. Elevator access makes it easy to reach your home and all common areas, supporting comfortable living as you stay active and involved. Set within scenic Sturbridge and near local shops, restaurants, and services, this low-maintenance condo offers the perfect home base for those who want to enjoy more—community, activities, and travel—without the burden of yardwork and constant upkeep.


Listed by Kathleen Sposato

·

Sposato Realty Group

·

5084442673

Listed by Kathleen Sposato

·

Sposato Realty Group

Last updated September 03, 2026

·

Source: MLSPin #73561373

Listing Facts

  • TypeCondo
  • NeighborhoodFiskdale
  • Bedrooms2
  • Bathrooms1
  • Days on Prevu82
  • HOA/Maint. Fees$671/month
  • Taxes$3,951/year
  • Size950 sqft
  • Price per sqft$316

Amenities

  • Dishwasher
  • Private Outdoor Space
  • Washer/Dryer
  • Air Conditioning
  • Elevator
  • Parking
  • Storage
  • Fitness Center

Location

Mortgage Calculator

Listing History

08/10/2026
Listed by Sposato Realty Group
$299,900
  1. 08/10/2026$299,900
    Listed by Sposato Realty Group

Property Details for 7 Crescent Way 306

Association

Amenities

  • Association Amenities: Hot Water, Elevator(s), Fitness Center, Storage, Clubhouse
  • Community Features: Tennis Court(s), Park, Golf

Fees

  • Association Fee: $671.00 Monthly
  • Association Fee Includes: Gas, Water, Sewer, Insurance, Maintenance Structure, Maintenance Grounds, Snow Removal

Exterior

Construction

  • Number Of Units Total: 69
  • Property Attached: Yes
  • Roof: Shingle
  • Stories: 1
  • Stories Total: 1
  • Year Built: 2006
  • Year Built Details: Actual
  • Architectural Style: Other (See Remarks)
  • Building Name: Crescent Gate
  • Construction Materials: Frame
  • Entry Level: 3
  • Entry Location: Unit Placement(Upper)

Features

  • Patio And Porch Features: Deck

Measurements

  • Building Area Total: 950
  • Building Area Units: Square Feet
  • Lot Size Units: Acres

Financial

Taxes

  • Parcel Number: M:0234 B:2424 L:0306,4670628
  • Tax Annual Amount: $3,951.00
  • Tax Assessed Value: $253,300.00
  • Tax Year: 2026

Interior

Features

  • Appliances: Range, Dishwasher, Microwave, Refrigerator, Washer, Dryer
  • Flooring: Wood, Tile, Carpet
  • Interior Features: Elevator, Master Downstairs, Ceiling Fan(s), Cathedral Ceiling(s)

Measurements

  • Living Area: 950
  • Living Area Source: Public Records

Rooms

  • Bathrooms Full: 1
  • Bathrooms Total Integer: 1
  • Bedrooms Total: 2
  • Rooms Total: 4

Other

General

  • Senior Community: Yes

Parking

Parking

  • Attached Garage: Yes
  • Covered Spaces: 1
  • Garage Spaces: 1
  • Garage: Yes
  • Open Parking Spaces: 1
  • Parking Features: Heated Garage, Storage, Off Street, Assigned, Attached, Garage
  • Parking Total: 2

Schools

Elementary School

  • Elementary School: Burgess Elementary

High School

  • High School: Tantasqua High School

Middle or Junior School

  • Middle Or Junior School: Tantasqua Jr High

Utilities

Equipment

  • Cooling: Central Air
  • Has Cooling: Yes
  • Heating: Forced Air
  • Has Heating: Yes
  • Laundry Features: In Unit, Electric Dryer Hookup, Washer Hookup
  • Sewer: Public Sewer
  • Water Source: Public

Frequently Asked Questions

How many bedrooms and bathrooms does this condo have?

There are 2 bedrooms and 1 bathroom in this condo at 7 Crescent Way 306.

What schools are nearby to 7 Crescent Way 306?

Nearby schools include the Burgess Elementary, Tantasqua Jr High Middle School, and Tantasqua High School.

Does this condo have parking?

Yes, there is 1 parking space available for 7 Crescent Way 306.

What are the annual taxes for 7 Crescent Way 306?

Annual taxes for this condo are estimated at $3,951.

How does 7 Crescent Way 306 compare to other condos in Fiskdale?

This condo is listed 5% above the average price for condos in Fiskdale and has been on the market for 12 less days than the typical home in this area.

What building or home owners association is the condo part of?

This condo is in the Crescent Gate building.

What is the square footage on this condo?

According to the MLS, this listing is 950 sqft.

7 Crescent Way 306 is a 2-bedroom, 1-bath condo for sale in Sturbridge MA 01518. Listed on Prevu for 82 days at $299,900. This property features 950 square feet of living space, located in Fiskdale. The median listing price for condos in this area is $404,450. Nearby schools include Burgess Elementary, Tantasqua Jr High Middle School, and Tantasqua High School. Additional amenities include private outdoor space, dishwasher, elevator, air conditioning, storage, fitness center, parking, and washer/dryer. Browse more condo listings in Worcester County.

The property listing data and information, or the Images, set forth herein were provided to MLS Property Information Network, Inc. from third party sources, including sellers, lessors, landlords and public records, and were compiled by MLS Property Information Network, Inc. The property listing data and information, and the Images, are for the personal, non commercial use of consumers having a good faith interest in purchasing, leasing or renting listed properties of the type displayed to them and may not be used for any purpose other than to identify prospective properties which such consumers may have a good faith interest in purchasing, leasing or renting. MLS Property Information Network, Inc. and its subscribers disclaim any and all representations and warranties as to the accuracy of the property listing data and information, or as to the accuracy of any of the Images, set forth herein.

Full MLS Disclaimers

Rebate estimate is indicative only and based on listing price and estimated buyer's agent commission paid by owner, if applicable. Final rebates are subject to Terms of Use and may vary due to final negotiated transaction terms.