Prevu by reAlpha
BuySellBlogBrowse Listings

7 Clear Springs CourtDoylestown, PA 18901

For Sale

$1,399,000

Smart Buyer Rebate $13,990

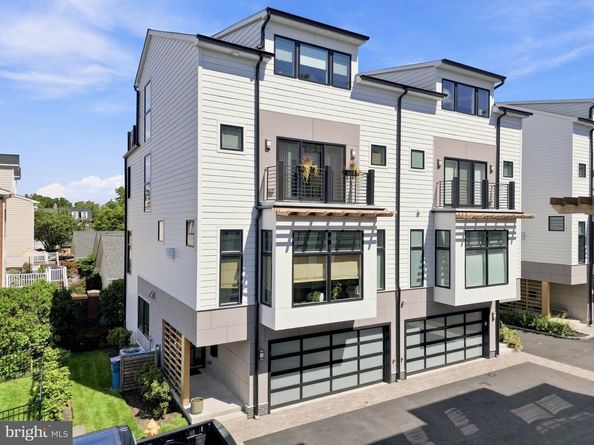
At the end of a private lane in the heart of highly desirable Doylestown Borough, 7 Clear Springs Court offers an exceptional blend of refined design, luxurious appointments, privacy, and effortless walkability. This distinctive end-unit townhome in the beautifully designed Clear Springs Court community is ideally positioned beside the exclusive HOA dog park, with tranquil views toward Broad Commons Park and the vibrant Borough just beyond.

From the moment you enter, thoughtful customization and elevated finishes are evident throughout. The welcoming foyer provides access to an elevator serving all four levels, an en-suite bedroom with generous closet space, and the home's impressive living spaces above.

The second floor is designed for both sophisticated entertaining and everyday living. The gourmet kitchen is beautifully appointed with JennAir stainless steel appliances, including double wall ovens, a five-burner gas cooktop and French-door refrigerator, along with quartz countertops, an oversized island with microwave drawer and dual trash receptacles, custom soft-close cabinetry, under-cabinet lighting, and a truly exceptional walk-in pantry with custom cabinetry and pocket door. A beautifully crafted bar with beverage refrigerator provides additional storage and an elegant entertaining space. The adjacent family room features custom built-ins flanking a gas fireplace, creating a warm and inviting gathering space.

The third floor is dedicated to comfort and retreat. The luxurious owner's suite opens through sliding doors to a private balcony and features a customized walk-in closet plus additional wall-to-wall closet space. The spa-inspired bath offers a large glass-enclosed shower, deep soaking tub, dual vanities, and private water closet. A second en-suite bedroom with generous walk-in closet and a convenient laundry center complete this level.

The fourth floor is a destination of its own. A spacious family room features custom built-ins, automatic window treatments, a beverage refrigerator, sink, and a beautifully appointed half bath. From here, step outside to the private deck and take in sweeping skyline views across Doylestown Borough—a remarkable setting for morning coffee, sunset cocktails, or entertaining under the stars.

Additional highlights include a comprehensive audio system with speakers throughout multiple levels, dual-zone HVAC with a mini-split system serving the fourth floor, and new custom epoxy flooring in the two-car attached garage.

Just steps from Doylestown's acclaimed restaurants, boutique shops, museums, theater, and cultural attractions, this exceptional residence offers a rare combination of luxury, privacy, convenience, and an unparalleled Borough lifestyle. A truly impressive home where every level has been thoughtfully designed and customized for elevated living.


Listed by Leigh M Nunno

·

License #AB066961

·

Iron Valley Real Estate Doylestown

·

2152626102

Last updated October 20, 2026

·

Source: Bright #PABU2130216

Listing Facts

  • TypeSingle-family
  • NeighborhoodDoylestown
  • Bedrooms3
  • Bathrooms5
  • Days on Prevu43
  • HOA/Maint. Fees$295/month
  • Taxes$14,884/year
  • Size2,780 sqft
  • Price per sqft$503

Amenities

  • Dishwasher
  • Parking

Location

Mortgage Calculator

Listing History

10/19/2026
Price Decreased
$1,399,000
09/18/2026
Listed by Iron Valley Real Estate Doylestown
$1,450,000
  1. 10/19/2026$1,399,000
    Price Decreased
  2. 09/18/2026$1,450,000
    Listed by Iron Valley Real Estate Doylestown

Property Details for 7 Clear Springs Court

Association

Amenities

  • Association Amenities: Dog Park
  • Pets Allowed: No Pet Restrictions

Fees

  • Association Fee: $295.00 Monthly
  • Association Fee Includes: Common Area Maintenance, Lawn Maintenance, Road Maintenance, Snow Removal, Trash, Other

General

  • Association Name: CLEAR SPRINGS COURT HOMEOWNERS ASSOCIATION

Exterior

Construction

  • New Construction: No
  • Property Condition: Excellent
  • Roof: Architectural Shingle
  • Year Built: 2024
  • Architectural Style: Contemporary, Other
  • Builder Name: Rockwell Custom Building Co
  • Construction Materials: Frame, Hardi Plank Type
  • Entry Level: 1

Features

  • Other Structures: Above Grade, Below Grade
  • Patio And Porch Features: Deck(s)
  • View: Park/Greenbelt
  • Waterfront: No

Measurements

  • Lot Size Source: Estimated
  • Lot Size Units: Square Feet

Financial

Taxes

  • Tax Annual Amount: $14,884.00
  • Tax Year: 2026

Interior

Features

  • Appliances: Built-In Microwave, Cooktop, Dishwasher, Disposal, Dryer - Electric, Exhaust Fan, Extra Refrigerator/Freezer, Oven - Double, Oven - Self Cleaning, Oven - Wall, Range Hood, Refrigerator, Stainless Steel Appliances
  • Fireplace Features: Gas/Propane
  • Fireplace: Yes
  • Fireplaces Total: 1
  • Flooring: Laminated
  • Interior Features: Bar, Bathroom - Soaking Tub, Bathroom - Stall Shower, Bathroom - Tub Shower, Bathroom - Walk-In Shower, Built-Ins, Combination Kitchen/Dining, Elevator, Entry Level Bedroom, Family Room Off Kitchen, Floor Plan - Open, Kitchen - Eat-In, Kitchen - Gourmet, Kitchen - Island, Kitchen - Table Space, Pantry, Primary Bath(s), Sound System, Walk-in Closet(s), Wet/Dry Bar, Window Treatments
  • Spa: No

Measurements

  • Living Area: 2,780
  • Living Area Source: Assessor

Rooms

  • Has Basement: No
  • Bathrooms Full: 3
  • Bathrooms Half: 2
  • Bathrooms Total Integer: 5
  • Bedrooms Total: 3
  • Main Level Bedrooms: 1

Other

Features

  • Accessibility Features: Elevator

General

  • Exclusions: washer, dryer, family room (4th floor) theater components, most wall mounted TVs, safe, most TV wall mounts, headboard + 2 side tables in Primary Bedroom
  • Senior Community: No

Location

  • Subdivision Name: NONE AVAILABLE
  • Tax Lot: 040-007

Parking

Parking

  • Garage Spaces: 2
  • Garage: Yes

Schools

Elementary School

  • Elementary School: DOYLE

High School

  • High School: CENTRAL BUCKS HIGH SCHOOL WEST

Middle or Junior School

  • Middle Or Junior School: LENAPE

Utilities

Equipment

  • Cooling: Central A/C
  • Heating: Forced Air
  • Has Heating: Yes
  • Sewer: Public Sewer
  • Utilities: Under Ground
  • Water Source: Public

Frequently Asked Questions

How many bedrooms and bathrooms does this single-family home have?

There are 3 bedrooms and 5 bathrooms in this single-family home at 7 Clear Springs Court.

What schools are nearby to 7 Clear Springs Court?

Nearby schools include the DOYLE Elementary School, LENAPE Middle School, and CENTRAL BUCKS HIGH SCHOOL WEST.

Does this single-family home have parking?

Yes, there are 2 parking spaces available for 7 Clear Springs Court.

What are the annual taxes for 7 Clear Springs Court?

Annual taxes for this single-family home are estimated at $14,884.

How does 7 Clear Springs Court compare to other single-family homes in Doylestown?

This single-family home is listed 8% below the average price for single-family homes in Doylestown and has been on the market for 21 more days than the typical home in this area.

What building or home owners association is the single-family home part of?

This single-family home is part of the CLEAR SPRINGS COURT HOMEOWNERS ASSOCIATION home owners association.

What is the square footage on this single-family home?

According to the MLS, this listing is 2,780 sqft.

7 Clear Springs Court is a 3-bedroom, 5-bath single-family home for sale in DOYLESTOWN PA 18901. Available on Prevu for 43 days at $1,399,000. This includes a recent price decrease of $51,000. This home features 2,780 square feet of living space, located in Doylestown. The median listing price for single-family homes in this area is $1,000,138. Nearby schools include DOYLE Elementary School, LENAPE Middle School, and CENTRAL BUCKS HIGH SCHOOL WEST. Additional amenities include dishwasher and parking. Browse more single-family home listings in Pennsylvania.

The data relating to real estate for sale on this website appears in part through the BRIGHT Internet Data Exchange program, a voluntary cooperative exchange of property listing data between licensed real estate brokerage firms in which participates, and is provided by BRIGHT through a licensing agreement. The information provided by this website is for the personal, non-commercial use of consumers and may not be used for any purpose other than to identify prospective properties consumers may be interested in purchasing. Copyright BRIGHT, All Rights Reserved.

Full MLS Disclaimers

Rebate estimate is indicative only and based on listing price and estimated buyer's agent commission paid by owner, if applicable. Final rebates are subject to Terms of Use and may vary due to final negotiated transaction terms.