

Prevu by reAlpha
BuySellBlogBrowse Listings

7 Cherry Hills Park DriveCherry Hills Village, CO 80113

For Sale

$12,850,000

Smart Buyer Rebate $128,500

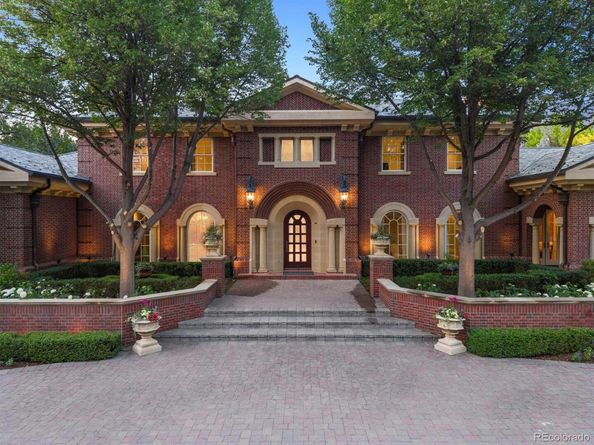
Gracefully positioned behind the prestigious gates of Cherry Hills Park, this extraordinary Georgian estate is a masterwork of timeless architecture, exceptional craftsmanship, and uncompromising luxury. Set across 3 pristine acres, a tree-lined drive introduces a residence surrounded by towering trees and breathtaking landscapes, giving way to endless hydrangea gardens, creating an atmosphere of unparalleled beauty and privacy.

Spanning more than 16,000 sf, every space has been thoughtfully designed to celebrate elegant living on both an intimate and grand scale. 12 ft ceilings, oversized windows, intricate millwork, rich architectural paneling, and exquisite limestone & marble fireplaces define the interiors. A dramatic marble foyer with beamed ceilings opens to a vaulted great room, while French doors throughout create a seamless connection to multiple terraces, covered outdoor living spaces, and a resort-inspired pool and spa.

At the heart of the home, the double-island kitchen features Sub-Zero and Viking appliances and a fully equipped catering kitchen. The main-level primary suite is a private sanctuary, complete with dual dressing rooms & dual spa-inspired baths. A separate guest cottage, luxurious pool house, executive offices, and a fitness studio overlooking the gardens further elevate the estate’s livability.

The upper level offers two generous ensuite bedrooms, a sophisticated library and study, a recreation lounge with a concealed wet bar, and an expansive terrace capturing sweeping mountain views. The lower level features a state-of-the-art theatre, wine cellar with tasting room, two additional ensuite bedrooms, & extensive storage.

Completed by a five-car garage, iron-fenced grounds, 24-hour guarded security, and access to the award-winning Cherry Creek School District, this is a rare legacy property where enduring elegance, extraordinary craftsmanship, and resort-caliber amenities create an unrivaled expression of Colorado luxury living.

Listed by Helm, Weaver, Helm

·

License #70401T

·

Compass - Denver

·

720-201-6573

Listed by Patti Helm

·

License #55038677

·

Compass - Denver

Last updated July 30, 2026

·

Source: REcolorado #9752088

Listing Facts

  • TypeSingle-family
  • NeighborhoodCherry Hill Village
  • Bedrooms6
  • Bathrooms12
  • Days on Prevu16
  • HOA/Maint. Fees$33,568/annual
  • Taxes$78,199/year
  • Size16,854 sqft
  • Price per sqft$762

Amenities

  • Dishwasher
  • Private Outdoor Space
  • Air Conditioning
  • Parking
  • Swimming Pool

Location

Mortgage Calculator

Listing History

07/15/2026
Listed by Compass - Denver
$12,850,000

Property Details for 7 Cherry Hills Park Drive

Association

Amenities

  • Association Amenities: Gated, Security

Fees

  • Association Fee: $33,568.00 Annually
  • Association Fee Includes: Maintenance Grounds, Security

General

  • Association Name: Cherry Hills Park Home Owners Association

Exterior

Construction

  • Roof: Other
  • Structure Type: House
  • Window Features: Double Pane Windows
  • Year Built: 2001
  • Architectural Style: Traditional
  • Construction Materials: Brick
  • Exterior Features: Balcony, Fire Pit, Garden, Lighting, Private Yard, Water Feature

Features

  • Fencing: Full
  • Patio And Porch Features: Covered
  • Pool Features: Outdoor Pool

Measurements

  • Building Area Total: 18,888
  • Lot Features: Irrigated, Landscaped, Level, Many Trees, Sprinklers In Front, Sprinklers In Rear
  • Lot Size Acres: 3.01
  • Lot Size Area: 131,116
  • Lot Size Square Feet: 131,116
  • Lot Size Units: Square Feet

Financial

Taxes

  • Parcel Number: 033845536
  • Tax Annual Amount: $78,199.00
  • Tax Year: 2025

Interior

Features

  • Appliances: Bar Fridge, Cooktop, Dishwasher, Disposal, Freezer, Range, Range Hood, Refrigerator, Wine Cooler
  • Fireplace Features: Basement, Gas, Great Room, Living Room, Other, Outside, Primary Bedroom, Recreation Room
  • Fireplaces Total: 8
  • Flooring: Carpet, Tile, Wood
  • Interior Features: Breakfast Bar, Built-in Features, Eat-in Kitchen, Entrance Foyer, Five Piece Bath, High Ceilings, Kitchen Island, Pantry, Primary Suite, Sound System, Vaulted Ceiling(s), Walk-In Closet(s), Wet Bar

Measurements

  • Living Area: 16,854

Rooms

  • Basement: Finished, Full, Walk-Out Access
  • Has Basement: Yes
  • Bathrooms Full: 4
  • Bathrooms Half: 3
  • Bathrooms Three Quarter: 5
  • Bathrooms Total Integer: 12
  • Bedrooms Total: 6
  • Main Level Bathrooms: 7
  • Main Level Bedrooms: 2

Other

General

  • Exclusions: Seller's personal property & staging items.

Location

  • Subdivision Name: Cherry Hills Village

Parking

Parking

  • Attached Garage: Yes
  • Garage Spaces: 5
  • Parking Features: Circular Driveway
  • Parking Total: 5

Schools

Elementary School

  • Elementary School: Cherry Hills Village
  • Elementary School District: Cherry Creek 5

High School

  • High School: Cherry Creek
  • High School District: Cherry Creek 5

Middle or Junior School

  • Middle Or Junior School: West
  • Middle Or Junior School District: Cherry Creek 5

Utilities

Equipment

  • Cooling: Central Air
  • Heating: Forced Air
  • Sewer: Public Sewer
  • Water Source: Public

Frequently Asked Questions

How many bedrooms and bathrooms does this single-family home have?

There are 6 bedrooms and 12 bathrooms in this single-family home at 7 Cherry Hills Park Drive.

What schools are nearby to 7 Cherry Hills Park Drive?

Nearby schools include the Cherry Hills Village Elementary School, West Middle School, and Cherry Creek High School.

Does this single-family home have parking?

Yes, there are 5 parking spaces available for 7 Cherry Hills Park Drive.

What are the annual taxes for 7 Cherry Hills Park Drive?

Annual taxes for this single-family home are estimated at $78,199.

How does 7 Cherry Hills Park Drive compare to other single-family homes in Cherry Hill Village?

This single-family home is listed 110% above the average price for single-family homes in Cherry Hill Village and has been on the market for 57 less days than the typical home in this area.

What building or home owners association is the single-family home part of?

This single-family home is part of the Cherry Hills Park Home Owners Association home owners association.

What is the square footage on this single-family home?

According to the MLS, this listing is 16,854 sqft.

7 Cherry Hills Park Drive is a 6-bedroom, 12-bath single-family home for sale in Cherry Hills Village CO 80113. Listed on Prevu for 16 days at $12,850,000. This home features 16,854 square feet of living space, located in Cherry Hill Village. The median listing price for single-family homes in this area is $4,988,000. Nearby schools include Cherry Hills Village Elementary School, West Middle School, and Cherry Creek High School. The home offers private outdoor space, dishwasher, air conditioning, parking, and swimming pool. Explore more single-family home listings in Cherry Hills Village.

The content relating to real estate for sale in this Web site comes in part from the Internet Data eXchange ("IDX") program of METROLIST, INC., DBA RECOLORADO® Real estate listings held by brokers other than Prevu are marked with the IDX Logo. This information is being provided for the consumers' personal, non-commercial use and may not be used for any other purpose. All information subject to change and should be independently verified.

Full MLS Disclaimers

Rebate estimate is indicative only and based on listing price and estimated buyer's agent commission paid by owner, if applicable. Final rebates are subject to Terms of Use and may vary due to final negotiated transaction terms.