

Prevu by reAlpha
BuySellBlogBrowse Listings

7 Carriage DrIrvine, CA 92602

For Sale

$1,938,000

Smart Buyer Rebate $19,380

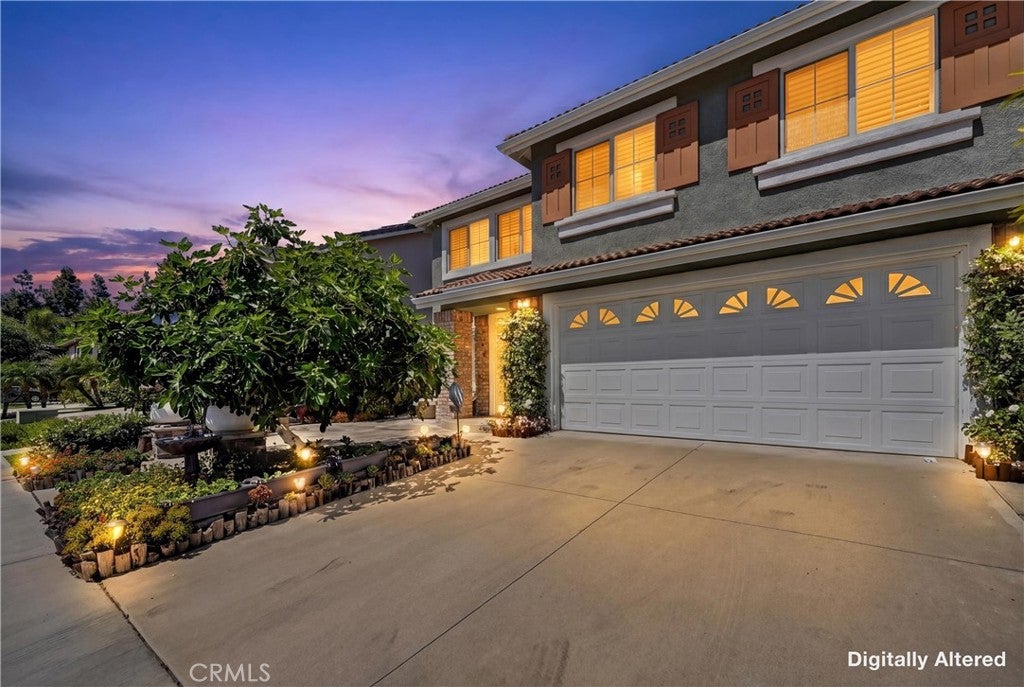
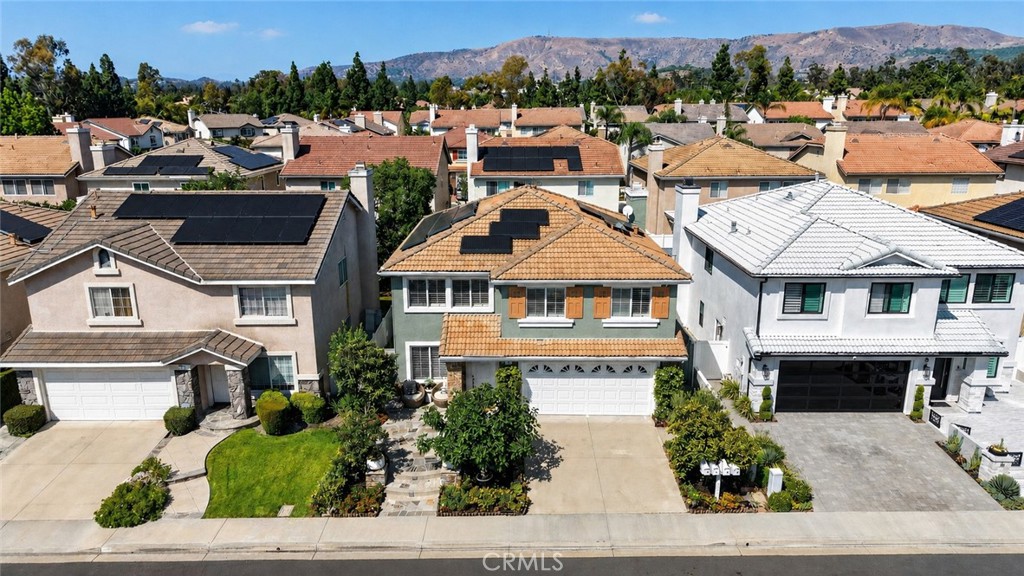
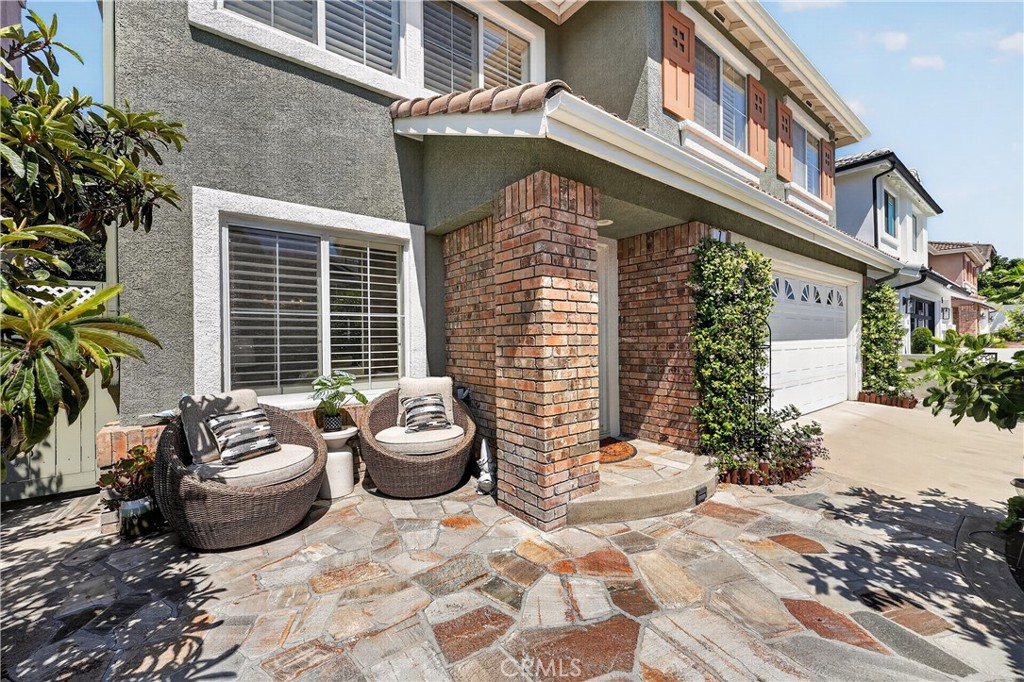
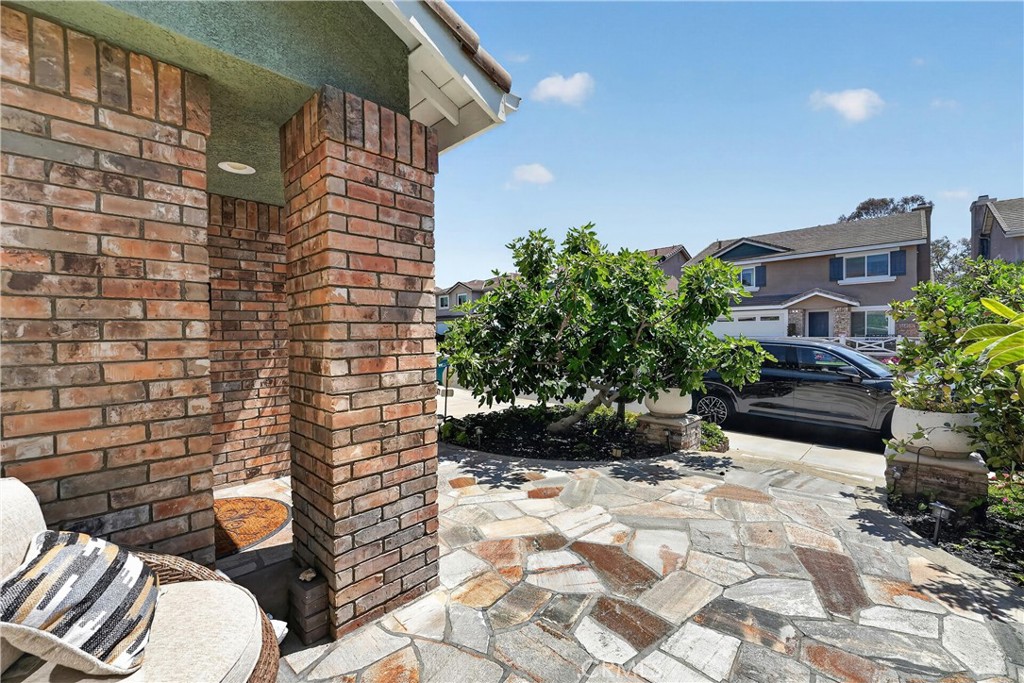
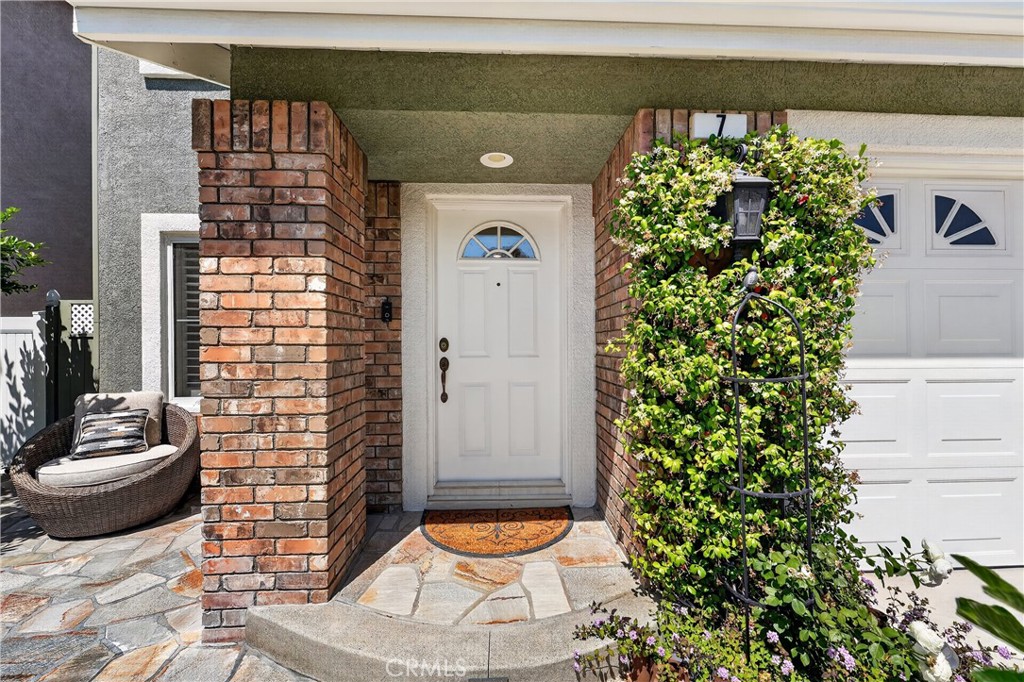
Find peace in paradise in this beautifully appointed home nestled within a quiet neighborhood. Exceptional curb appeal welcomes you with a custom stone walkway surrounded by lush greenery, fruit trees & manicured shrubbery. Natural light pours through expansive windows accented by plantation shutters, creating a warm & calming atmosphere. Oversized custom tile flooring flows through the formal living & dining rooms highlighted by an elegant chandelier. The kitchen captivates with distinctive designer-colored cabinetry, nickel-plated hardware, glass cabinet accents, premium marble-inspired countertops, center island with breakfast nook, recessed sink & matching faucet. A sunlit breakfast area offers the perfect setting for peaceful mornings & coffee at sunrise, while the serene sunroom invites relaxation overlooking the lush backyard. Gather with friends & family in the inviting family room anchored by a charming stone-accent fireplace. The powder room features a porcelain pedestal sink & elegant frameless mirror with soft curves. Upstairs, rich cased wood stairs lead to 4 spacious, thoughtfully designed bedrooms, offering flexibility for an office, game room, or fitness space. The hall bathroom showcases upgraded lighting, nickel-plated fixtures & a convenient tub/shower combo with oversized showerhead. The primary suite is a true retreat featuring a private upgraded balcony, abundant windows & ensuite bath. The spa-inspired bathrooms are tastefully upgraded with custom sinks, illuminated light bar, dual framed mirrors, upgraded counters, jetted garden tub, frameless crystal-clear glass shower & oversized walk-in closet. The tranquil rear garden is lined with fruit trees, rose bushes, lush plants & custom concrete accented with brick. Tesla power wall/solar panels may be negotiated for a premium.

Listed by Thomas Paulauskas

·

License #01793536

·

Keller Williams Realty Antelope Valley

·

661-480-6110

Last updated May 25, 2026

·

Source: CRMLS #SR26105168

Listing Facts

  • TypeSingle-family
  • NeighborhoodLower Peters Canyon
  • Bedrooms4
  • Bathrooms3
  • Days on Prevu78
  • Size2,480 sqft
  • Price per sqft$781

Amenities

  • Dishwasher
  • Private Outdoor Space
  • Air Conditioning
  • Parking
  • Swimming Pool

Location

Mortgage Calculator

Listing History

07/21/2026
Status changed to Active
$1,938,000
05/28/2026
Status changed to Canceled
$1,938,000
05/14/2026
Listed by Keller Williams Realty Antelope Valley
$1,938,000

Property Details for 7 Carriage Dr

Association

Amenities

  • Community Features: Curbs, Park, Suburban, Sidewalks

Exterior

Construction

  • Number Of Units Total: 1
  • Property Condition: Updated/Remodeled
  • Stories: 2
  • Stories Total: 2
  • Structure Type: House
  • Window Features: Plantation Shutters
  • Year Built: 1999
  • Common Walls: No Common Walls
  • Entry Level: 1
  • Entry Location: Ground
  • Exterior Features: Garden, Balcony

Features

  • Fencing: Block
  • Patio And Porch Features: Enclosed, Glass Enclosed, Porch

Measurements

  • Lot Features: Back Yard, Front Yard, Garden, Level, Paved
  • Lot Size Acres: 0.08
  • Lot Size Area: 3,915
  • Lot Size Source: Assessor
  • Lot Size Square Feet: 3,915
  • Lot Size Units: Square Feet

Financial

Taxes

  • Parcel Number: 53053122

Interior

Features

  • Appliances: Double Oven, Dishwasher, Disposal, Gas Oven, Gas Range
  • Fireplace Features: Family Room
  • Fireplace: Yes
  • Flooring: Tile, Wood
  • Interior Features: Breakfast Bar, Eat-in Kitchen, Granite Counters, High Ceilings, Open Floorplan, Pantry, Stone Counters, Recessed Lighting

Measurements

  • Living Area: 2,480
  • Living Area Source: Assessor
  • Living Area Units: Square Feet

Rooms

  • Bathrooms Full: 3
  • Bathrooms Total Integer: 3
  • Bedrooms Total: 4
  • Main Level Bathrooms: 1

Other

General

  • Exclusions: Tesla power wall/solar panels may be negotiated for a total list price of $1,970,000

Location

  • Subdivision Name: Amberwood (W.I.) (AMBW)
  • Tax Lot: 22

Parking

Parking

  • Attached Garage: Yes
  • Garage Spaces: 2
  • Garage: Yes
  • Parking Features: Attached, Concrete, Direct Access, Driveway, Garage, Paved, Private, On Street
  • Parking Total: 2

Schools

High School

  • High School District: Irvine Unified

Utilities

Equipment

  • Cooling: Central Air
  • Has Cooling: Yes
  • Heating: Central, Fireplace(s)
  • Has Heating: Yes
  • Laundry Features: Inside, Laundry Room, Upper Level
  • Sewer: Public Sewer
  • Water Source: Public

Frequently Asked Questions

How many bedrooms and bathrooms does this single-family home have?

There are 4 bedrooms and 3 bathrooms in this single-family home at 7 Carriage Dr.

Does this single-family home have parking?

Yes, there are 2 parking spaces available for 7 Carriage Dr.

How does 7 Carriage Dr compare to other single-family homes in Lower Peters Canyon?

This single-family home is listed 8% below the average price for single-family homes in Lower Peters Canyon and has been on the market for 10 more days than the typical home in this area.

What is the square footage on this single-family home?

According to the MLS, this listing is 2,480 sqft.

7 Carriage Dr is a 4-bedroom, 3-bath single-family home for sale in Irvine CA 92602. Available on Prevu for 78 days at $1,938,000. This home features 2,480 square feet of living space, located in Lower Peters Canyon. The median listing price for single-family homes in this area is $1,575,000. Property amenities include private outdoor space, dishwasher, air conditioning, parking, and swimming pool. Browse more single-family home listings in Orange County.

Based on information from California Regional Multiple Listing Service, Inc. and/or other sources. All data, including all measurements and calculations of area, is obtained from various sources and has not been, and will not be, verified by Prevu or the MLS. Information is provided exclusively for consumer's personal, non-commercial use and may not be used for any purpose other than to identify prospective properties consumer may be interested in purchasing.

Full MLS Disclaimers

Rebate estimate is indicative only and based on listing price and estimated buyer's agent commission paid by owner, if applicable. Final rebates are subject to Terms of Use and may vary due to final negotiated transaction terms.