

Prevu by reAlpha
BuySellBlogBrowse Listings

7 Bremen TerraceBoston, MA 02130

For Sale

$1,000,000

Smart Buyer Rebate $5,000

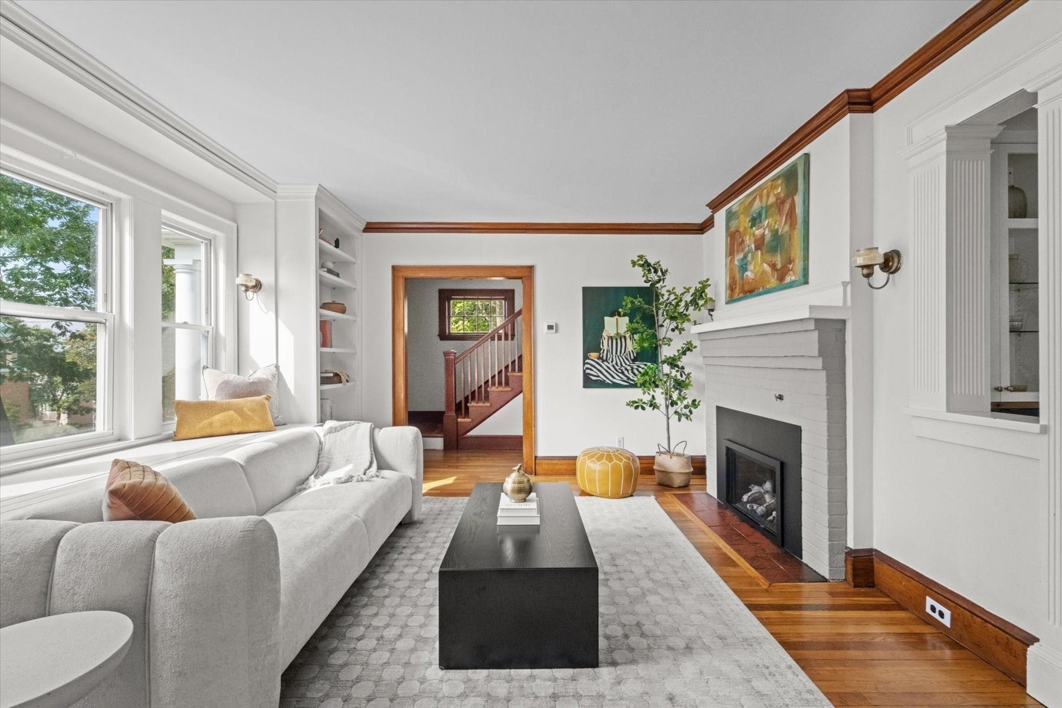
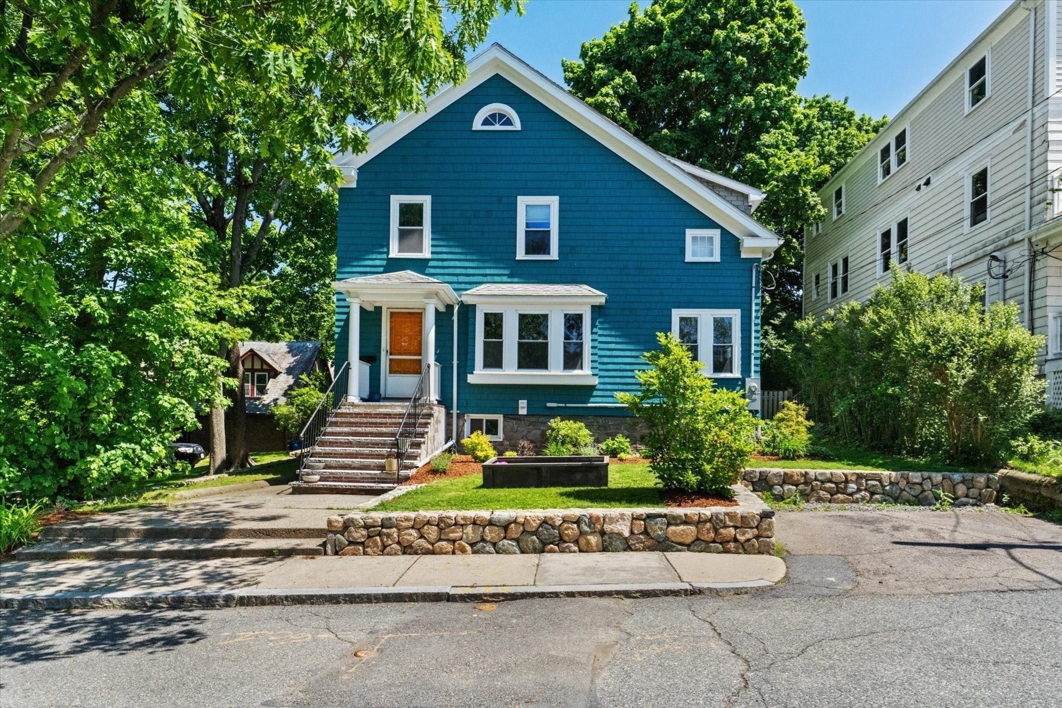
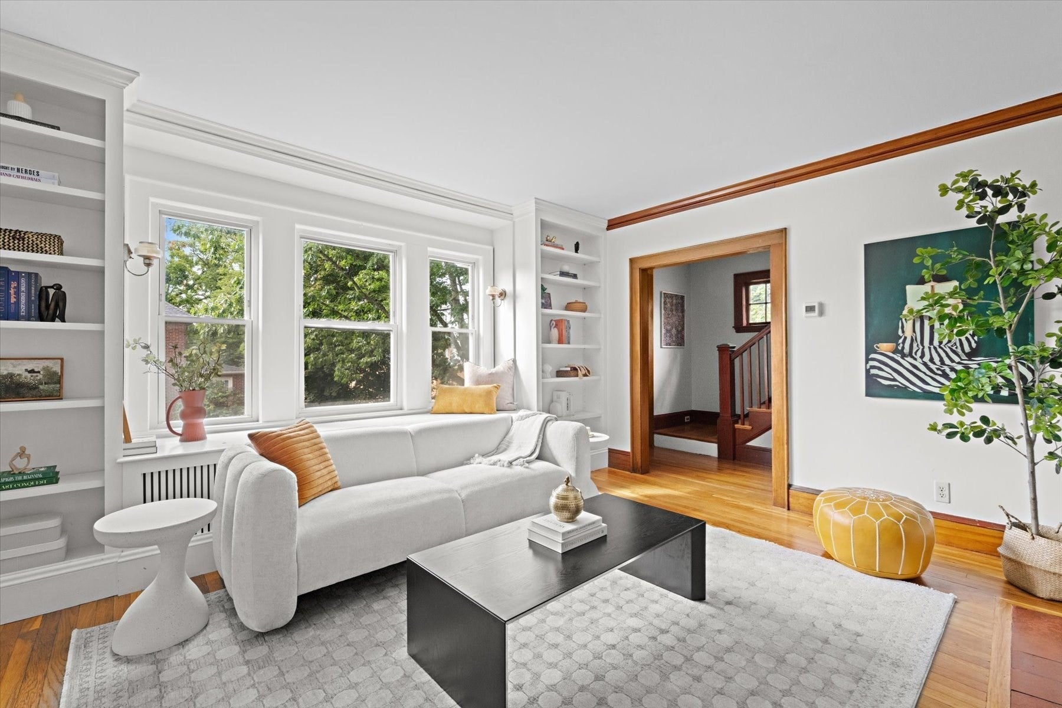
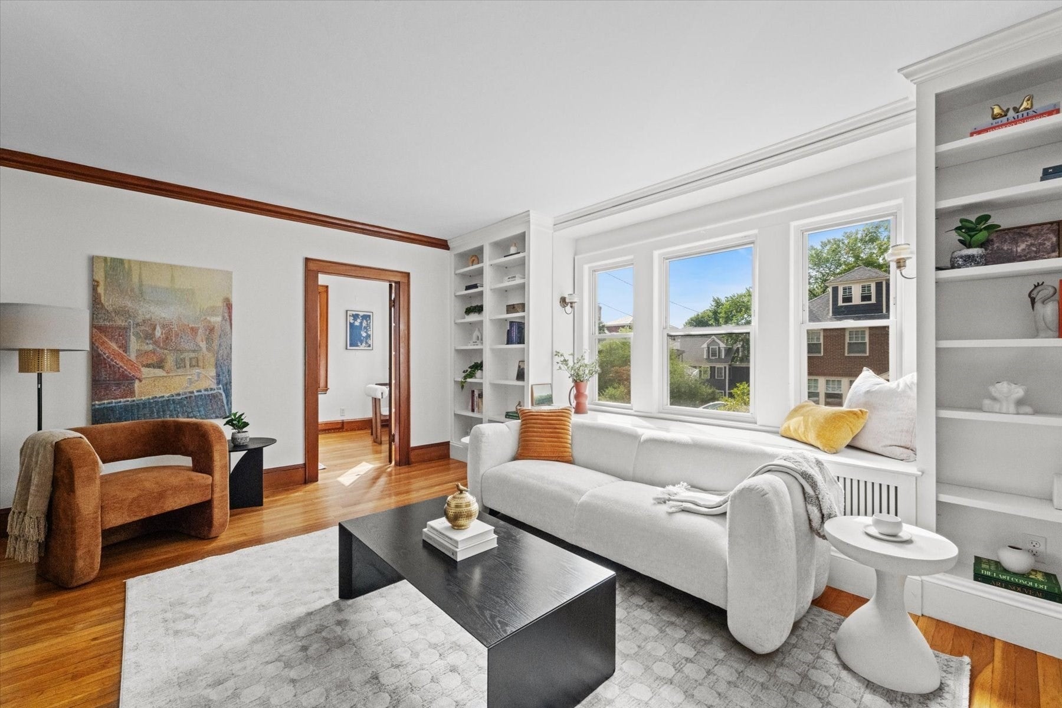
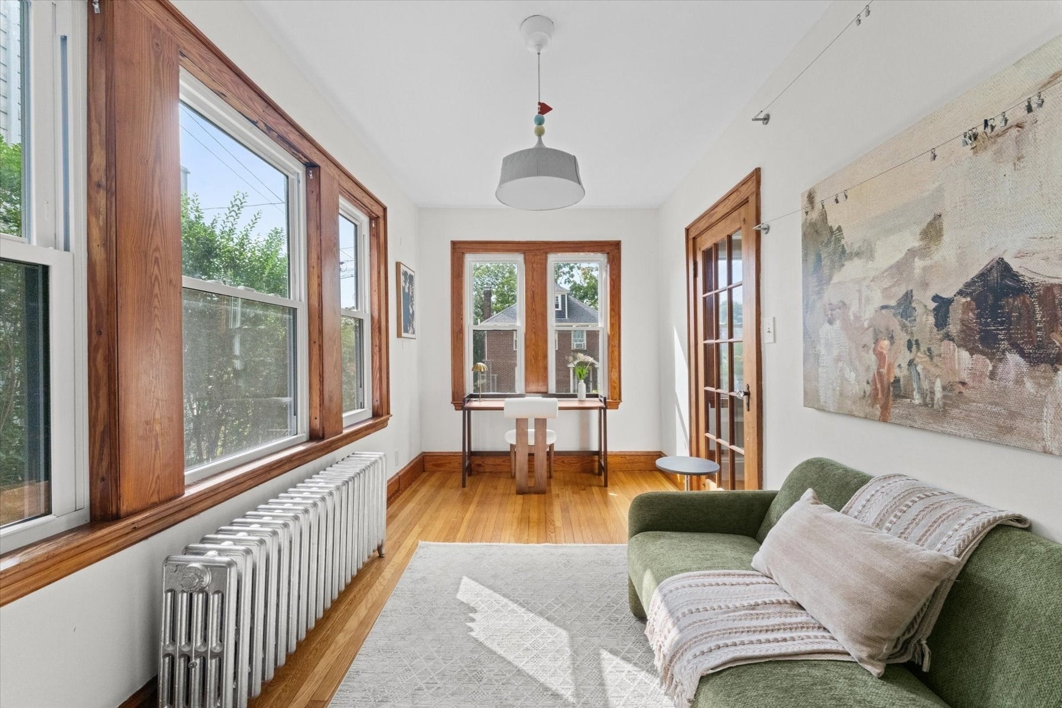
Tucked on a secluded closed-end street near Forest Hills T, this 4-bedroom, 1.5 bathroom home offers three levels, including an unfinished walk-up attic with expansion potential, and a vast fenced backyard. Classic styling greets you in the living room with a gas fireplace and a bay window seat framed by built-in bookcases and vintage wall sconces. Off the living room, a south-facing sunroom can serve as a den, playroom or office. Elegant columns lead into the architect-designed open dining room and kitchen. Standout details of this refined space include signature navy blue custom cabinetry contrasted with white, with enclosed tall glass cabinetry in the dining room and open oak shelving on the kitchen side, all accented by bronze brackets and pulls. The kitchen, with tree-facing corner windows and a three-seat dining peninsula, features wrapping quartz counters and a Jenn-Air appliance suite with exhaust hood, pantry cabinet, and kickspace heating. Just off the kitchen, a hall with mudroom nook and a half bath lead to the front stairwell. The second level offers four corner bedrooms. The primary bedroom is 19 ft deep with ample space for a sitting area and oversize wardrobe in addition to the matching closets. The 12” x 12” second bedroom includes two side-by-side closets. Adjacent to the bathroom, a 90 sq ft bedroom. And a fourth room, at 110 sq ft, can serve as a bedroom––or as an office with a passthrough to the walk-up attic. Let this home evolve with you: on the second level, consider combining bedrooms 2 and 3 to create a bedroom suite with a walk-in closet and an additional full bathroom, plus a common hall with laundry. On the attic level––with an approximately 620 sq ft floor area and 8 ft height at the center––the potential may exist to create a generous bedroom suite by adding a shed dormer. (Neighboring homes have done so.) Back on the first level, a glass sliding door in the dining room opens onto a screened porch facing the gently terraced fenced backyard, which backs up to the wooded Forest Hills Preserve; enter directly from your rear gate. Greet next spring with the magnolia tree in the front yard, next to the raised garden bed. Surrounded by woods, quickly access trails in Arnold Arboretum, Franklin Park and Forest Hills Cemetery. Yet just 0.3 mi to Forest Hills T Station, Southwest Corridor bike path to Back Bay, and Brassica Kitchen + Cafe.

Last updated September 15, 2026

·

Source: MLSPin #73577151

Listing Facts

  • TypeSingle-family
  • NeighborhoodForest Hills - Woodbourne
  • Bedrooms4
  • Bathrooms2
  • Days on PrevuNew Today
  • Taxes$7,223/year
  • Size1,720 sqft
  • Price per sqft$581

Amenities

  • Dishwasher
  • Private Outdoor Space
  • Washer/Dryer

Location

Mortgage Calculator

Listing History

09/15/2026
Listed by
$1,000,000
  1. 09/15/2026$1,000,000
    Listed by

Property Details for 7 Bremen Terrace

Association

Amenities

  • Community Features: Park, Golf

Exterior

Construction

  • Roof: Shingle
  • Year Built: 1928
  • Year Built Details: Actual
  • Architectural Style: Colonial

Features

  • Fencing: Fenced
  • Patio And Porch Features: Screened, Porch

Measurements

  • Building Area Total: 1,720
  • Building Area Units: Square Feet
  • Lot Features: Level
  • Lot Size Acres: 0.12
  • Lot Size Area: 0
  • Lot Size Square Feet: 5,273
  • Lot Size Units: Acres

Financial

Taxes

  • Parcel Number: W:11 P:03755 S:000,1353611
  • Tax Annual Amount: $7,223.00
  • Tax Assessed Value: $928,700.00
  • Tax Year: 2027

Interior

Features

  • Appliances: Gas Water Heater, Range, Dishwasher, Disposal, Refrigerator, Washer, Dryer
  • Fireplace: Yes
  • Fireplaces Total: 1
  • Flooring: Hardwood

Measurements

  • Living Area: 1,720
  • Living Area Source: Public Records

Rooms

  • Basement: Full, Walk-Out Access, Unfinished
  • Has Basement: Yes
  • Bathrooms Full: 1
  • Bathrooms Half: 1
  • Bathrooms Total Integer: 2
  • Bedrooms Total: 4
  • Rooms Total: 8

Utilities

Equipment

  • Has Cooling: Yes
  • Electric: 200+ Amp Service
  • Heating: Baseboard, Oil
  • Has Heating: Yes
  • Laundry Features: In Basement
  • Sewer: Public Sewer
  • Water Source: Public

Frequently Asked Questions

How many bedrooms and bathrooms does this single-family home have?

There are 4 bedrooms and 2 bathrooms in this single-family home at 7 Bremen Terrace.

What are the annual taxes for 7 Bremen Terrace?

Annual taxes for this single-family home are estimated at $7,223.

How does 7 Bremen Terrace compare to other single-family homes in Forest Hills - Woodbourne?

This single-family home is listed 19% below the average price for single-family homes in Forest Hills - Woodbourne and has been on the market for 36 less days than the typical home in this area.

What is the square footage on this single-family home?

According to the MLS, this listing is 1,720 sqft.

7 Bremen Terrace is a 4-bedroom, 2-bath single-family home for sale in Boston MA 02130. Available on Prevu for 0 days at $1,000,000. This home features 1,720 square feet of living space, located in Forest Hills - Woodbourne. The median listing price for single-family homes in this area is $849,000. Additional amenities include private outdoor space, dishwasher, and washer/dryer. Browse more single-family home listings in Boston.

The property listing data and information, or the Images, set forth herein were provided to MLS Property Information Network, Inc. from third party sources, including sellers, lessors, landlords and public records, and were compiled by MLS Property Information Network, Inc. The property listing data and information, and the Images, are for the personal, non commercial use of consumers having a good faith interest in purchasing, leasing or renting listed properties of the type displayed to them and may not be used for any purpose other than to identify prospective properties which such consumers may have a good faith interest in purchasing, leasing or renting. MLS Property Information Network, Inc. and its subscribers disclaim any and all representations and warranties as to the accuracy of the property listing data and information, or as to the accuracy of any of the Images, set forth herein.

Full MLS Disclaimers

Rebate estimate is indicative only and based on listing price and estimated buyer's agent commission paid by owner, if applicable. Final rebates are subject to Terms of Use and may vary due to final negotiated transaction terms.