Prevu by reAlpha
BuySellBlogBrowse Listings

7 Breer StBrockton, MA 02301

For Sale

$1,199,777

Smart Buyer Rebate $5,999

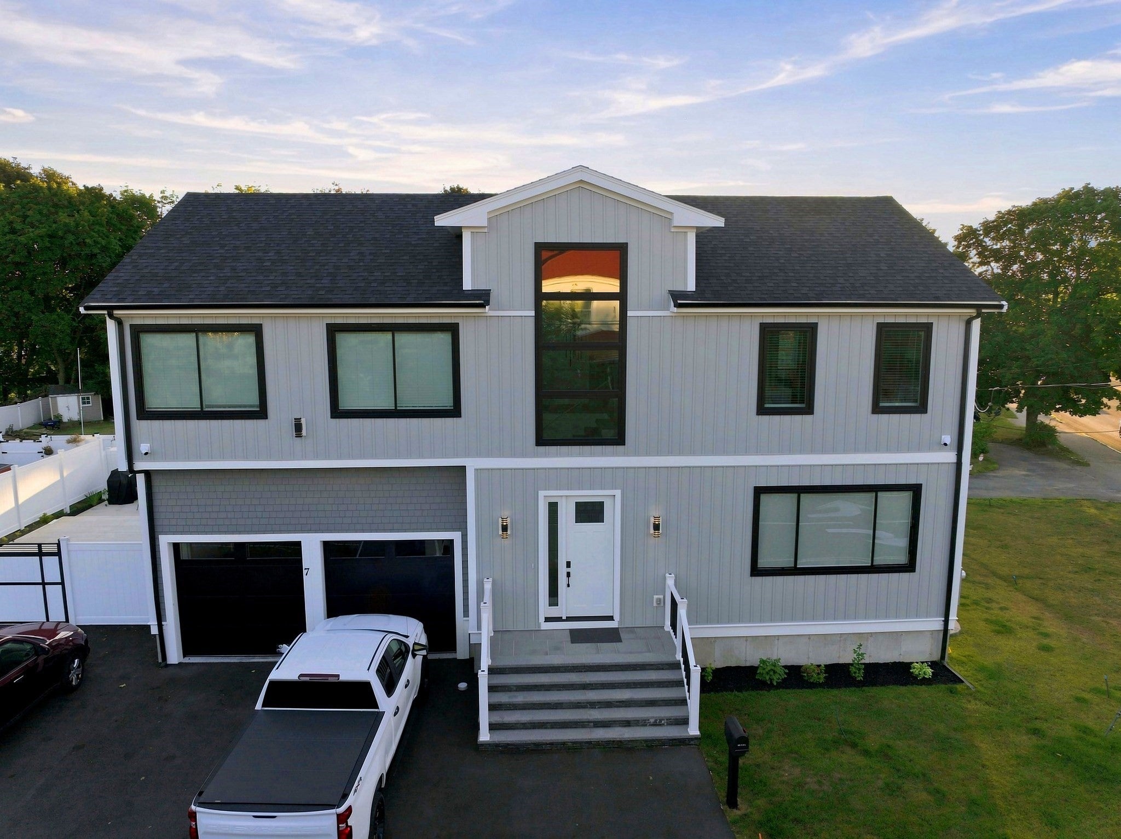
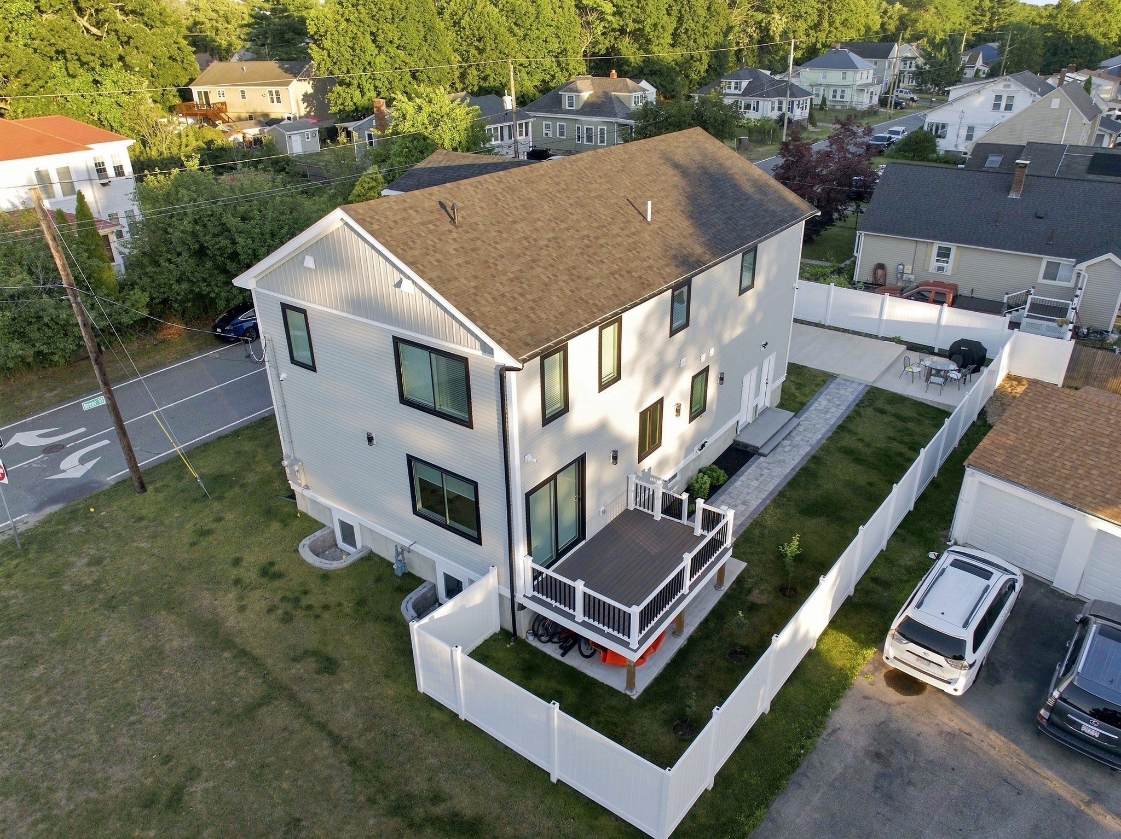
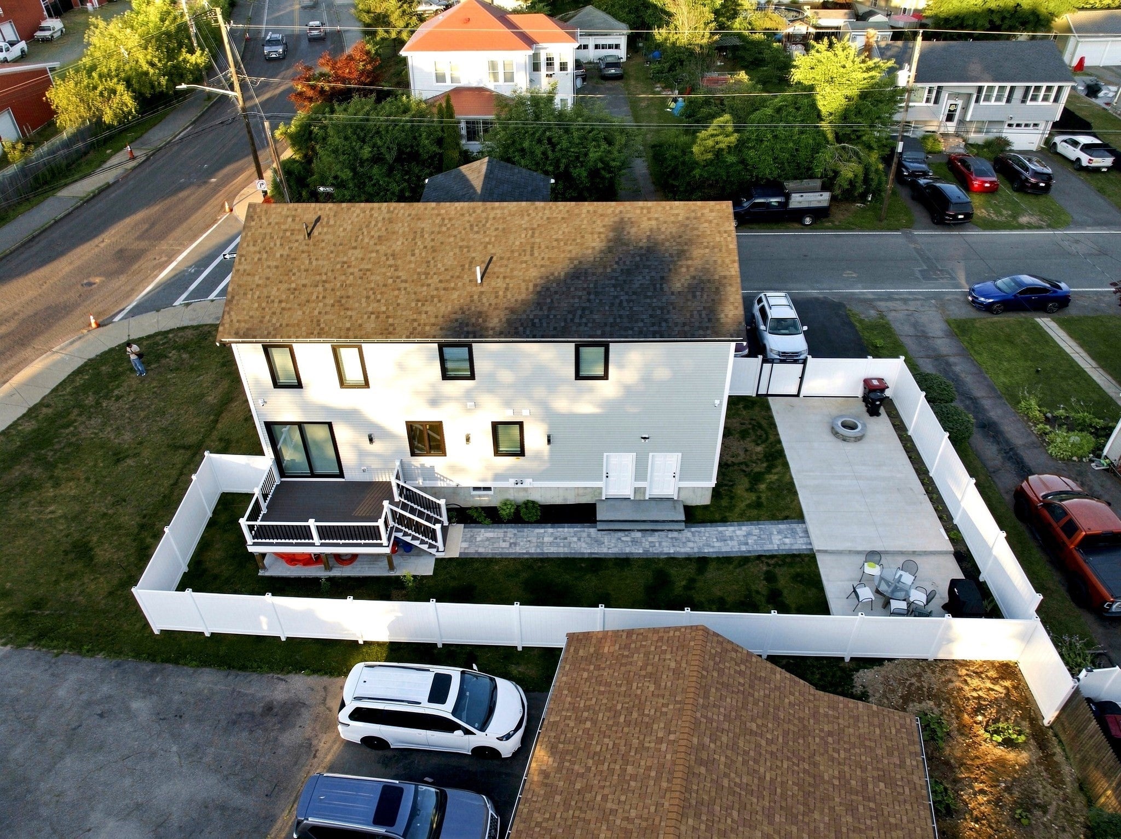
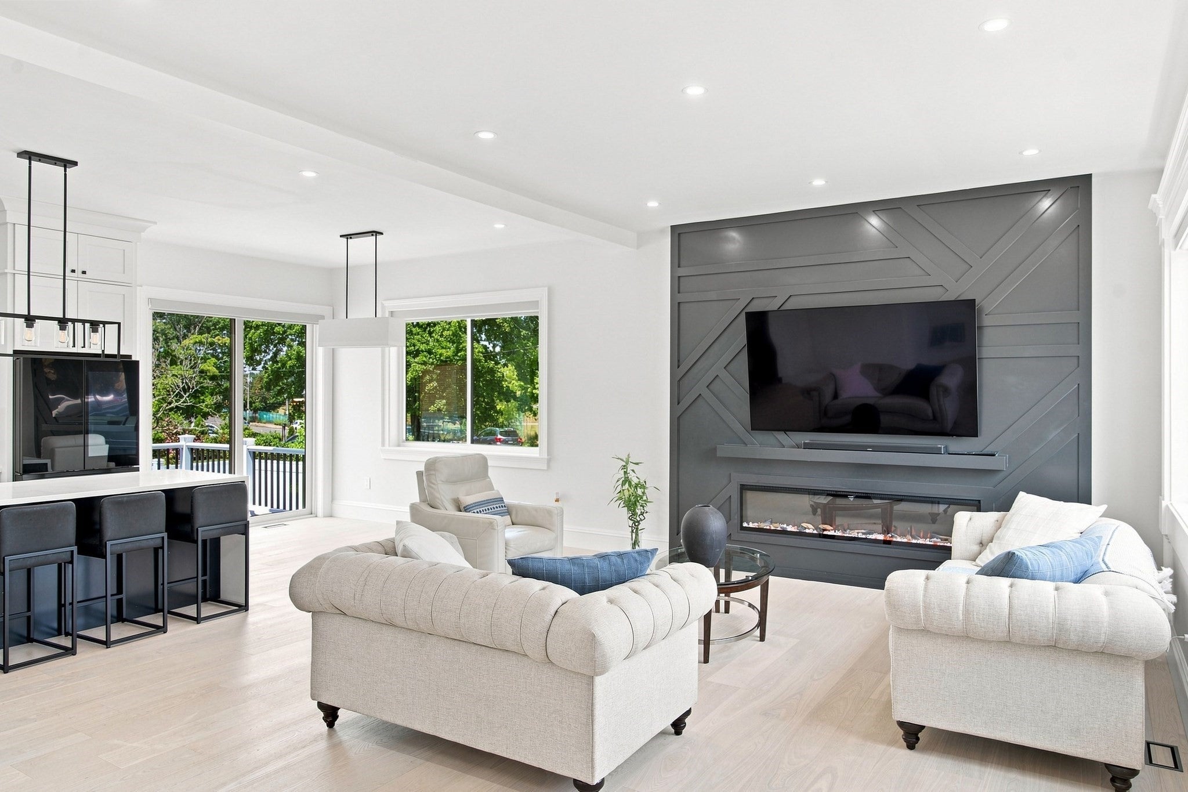
Welcome to 7 Breer Street, an extraordinary opportunity to own what is believed to be Brockton's first newly constructed single-family home with a attached accessory Dwelling Unit (ADU) available for sale. This one-of-a-kind property combines luxury, versatility, and exceptional craftsmanship in one stunning package. This ultra modern beauty is a new construction built in 2025, this custom designed and built home offers 3,600 square feet of thoughtfully planned living space with a total of 5 bedrooms, 3.5 bathrooms, and a spacious two-car garage. Every detail has been carefully selected to create a home that is both elegant and functional for today's modern lifestyle. The main residence features spacious two levels of living with 3 bedrooms and 2.5 beautifully appointed bathrooms, with soaring ceiling primary suite, highlighted by premium finishes, an open-concept floor plan, and quality craftsmanship throughout. Adding to its exceptional value is a attached in the basement 2-bedroom, 1 full bath Accessory Dwelling Unit (ADU) ideal for multigenerational living, extended group of people, guests, a private home office, or the potential for rental income. Outside, you'll find professionally designed custom hardscaping and beautifully finished outdoor spaces that perfectly complement the home's sophisticated design. This is far more than just another new construction it's a rare opportunity to own a truly distinctive luxury home offering flexibility, style, and long-term value in one of Brockton's most sought-after neighborhoods. Welcome home to 7 Breer Street, where modern luxury meets timeless design. Perfectly situated on Brockton's highly desirable West Side, you'll enjoy a short distance to Brockton High School, the stadium, parks, shopping, and restaurants, with quick access to Route 24, making commuting to Boston, Easton, Stoughton, West Bridgewater, and surrounding communities effortless. Come take a look, fall in love and make it YOURS!


Listed by Adelino Vicente

·

Vicente Realty, LLC

·

508-944-3144

Listed by Vanea Vicente

·

Vicente Realty, LLC

Listed by Mayra Andrade

·

Vicente Realty, LLC

Last updated July 30, 2026

·

Source: MLSPin #73557050

Listing Facts

  • TypeSingle-family
  • NeighborhoodClifton Heights
  • Bedrooms5
  • Bathrooms4
  • Days on Prevu1
  • Taxes$9,144.68/year
  • Size3,600 sqft
  • Price per sqft$333

Amenities

  • Private Outdoor Space
  • Air Conditioning
  • Parking

Location

Mortgage Calculator

Listing History

07/30/2026
Listed by Vicente Realty, LLC
$1,199,777

Property Details for 7 Breer St

Association

Amenities

  • Community Features: Public Transportation, Shopping, Highway Access, House Of Worship, Public School

Exterior

Construction

  • Roof: Shingle
  • Window Features: Insulated Windows
  • Year Built: 2025
  • Year Built Details: Actual
  • Architectural Style: Colonial, Contemporary
  • Construction Materials: Frame, Stone, Conventional (2x4-2x6)
  • Exterior Features: Porch, Professional Landscaping, Sprinkler System

Features

  • Patio And Porch Features: Porch
  • Road Frontage Type: Public

Measurements

  • Building Area Total: 3,600
  • Building Area Units: Square Feet
  • Lot Features: Corner Lot
  • Lot Size Acres: 0.16
  • Lot Size Area: 0
  • Lot Size Square Feet: 6,930
  • Lot Size Units: Acres

Financial

Taxes

  • Tax Annual Amount: $9,144.68
  • Tax Assessed Value: $828,777.00
  • Tax Year: 2027

Interior

Features

  • Appliances: Gas Water Heater
  • Fireplace: Yes
  • Fireplaces Total: 1
  • Flooring: Wood, Tile

Measurements

  • Living Area: 3,600
  • Living Area Source: Owner

Rooms

  • Basement: Finished
  • Bathrooms Full: 3
  • Bathrooms Half: 1
  • Bathrooms Total Integer: 4
  • Bedrooms Total: 5
  • Rooms Total: 10

Parking

Parking

  • Attached Garage: Yes
  • Covered Spaces: 2
  • Garage Spaces: 2
  • Garage: Yes
  • Open Parking Spaces: 2
  • Open Parking: Yes
  • Parking Features: Attached, Paved Drive, Off Street, Paved
  • Parking Total: 4

Utilities

Equipment

  • Cooling: Central Air
  • Has Cooling: Yes
  • Electric: 220 Volts
  • Heating: Central
  • Has Heating: Yes
  • Sewer: Public Sewer
  • Water Source: Public

Frequently Asked Questions

How many bedrooms and bathrooms does this single-family home have?

There are 5 bedrooms and 4 bathrooms in this single-family home at 7 Breer St.

Does this single-family home have parking?

Yes, there are 2 parking spaces available for 7 Breer St.

What are the annual taxes for 7 Breer St?

Annual taxes for this single-family home are estimated at $9,144.

How does 7 Breer St compare to other single-family homes in Clifton Heights?

This single-family home is listed 111% above the average price for single-family homes in Clifton Heights and has been on the market for 52 less days than the typical home in this area.

What is the square footage on this single-family home?

According to the MLS, this listing is 3,600 sqft.

7 Breer St is a 5-bedroom, 4-bath single-family home for sale in Brockton MA 02301. Available on Prevu for 1 days at $1,199,777. This residence features 3,600 square feet of living space, located in Clifton Heights. The median listing price for single-family homes in this area is $652,000. The home offers private outdoor space, air conditioning, and parking. Browse more single-family home listings in Plymouth County.

The property listing data and information, or the Images, set forth herein were provided to MLS Property Information Network, Inc. from third party sources, including sellers, lessors, landlords and public records, and were compiled by MLS Property Information Network, Inc. The property listing data and information, and the Images, are for the personal, non commercial use of consumers having a good faith interest in purchasing, leasing or renting listed properties of the type displayed to them and may not be used for any purpose other than to identify prospective properties which such consumers may have a good faith interest in purchasing, leasing or renting. MLS Property Information Network, Inc. and its subscribers disclaim any and all representations and warranties as to the accuracy of the property listing data and information, or as to the accuracy of any of the Images, set forth herein.

Full MLS Disclaimers

Rebate estimate is indicative only and based on listing price and estimated buyer's agent commission paid by owner, if applicable. Final rebates are subject to Terms of Use and may vary due to final negotiated transaction terms.