

Prevu by reAlpha
BuySellBlogBrowse Listings

7 Barby LanePlainview, NY 11803

For Sale

$799,999

Smart Buyer Rebate $7,500

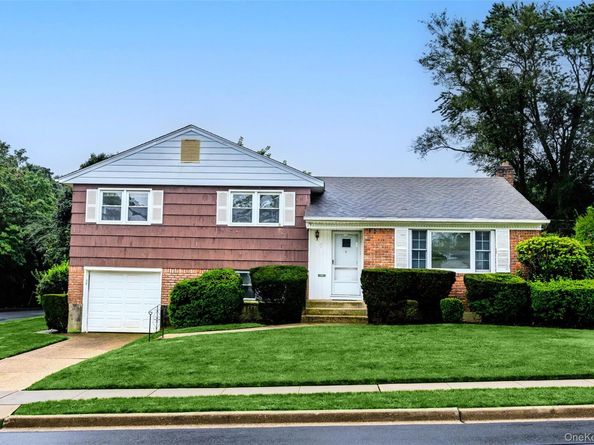
Welcome to 7 Barby Lane in Plainview!! This expansive split level home offers so much yet leaves plenty of room for a blank canvas for your imagination to do whatever you can dream of. As you walk in the front door, you are greeted with a huge living room, formal dining room & spacious kitchen. There are 2 En-suite Bedrooms, one on the main level & the 2nd one is located upstairs with the other 2 bedrooms. You have 3 Full Baths with options for more!! Lower level provides a den that is attached to the attached gargage, perfect for those rainy days. theres even more room& storage in the basement where you will find laundry & utility, the options are endless in this space too. Hardwood Flooring exists underneath the carpeting in most of the rooms. Location could not be better!!! You have access to every mode of transportation! This home is in the award winning Bethpage School District!! Award winning Golf at Bethpage Black!! Town of Oyster Bay Beaches & we have State & Town Parks just as close!! Shopping & Amazing restaurants are here too. There is also gas right on the street!! Don't miss this opportunity before it is gone!!

Listed by Sherry Krapf

·

Signature Premier Properties

·

516-799-7100

Last updated September 11, 2026

·

Source: OneKey #1048093

Listing Facts

  • TypeSingle-family
  • NeighborhoodPlainview
  • Bedrooms4
  • Bathrooms3
  • Days on Prevu5
  • Taxes$14,329.99/year
  • Size1,854 sqft
  • Price per sqft$431

Amenities

  • Dishwasher
  • Private Outdoor Space
  • Washer/Dryer
  • Parking

Location

Mortgage Calculator

Listing History

09/10/2026
Status changed to Active
$799,999
09/10/2026
Listed by Signature Premier Properties
$799,999
  1. 09/10/2026$799,999
    Status changed to Active
  2. 09/10/2026$799,999
    Listed by Signature Premier Properties

Property Details for 7 Barby Lane

Exterior

Construction

  • Property Condition: Actual, Fixer
  • Year Built: 1956
  • Architectural Style: Split Level
  • Construction Materials: Frame

Features

  • Direction Faces: North
  • Patio And Porch Features: Deck
  • Road Frontage Type: Municipal

Measurements

  • Building Area Total: 1,854
  • Building Area Units: Square Feet
  • Frontage Type: Municipal
  • Lot Features: Back Yard, Cleared, Corner Lot, Front Yard, Landscaped, Near Golf Course, Near Public Transit, Near School, Near Shops
  • Lot Size Acres: 0.17
  • Lot Size Dimensions: 10,066
  • Lot Size Square Feet: 7,700

Financial

Taxes

  • Parcel Number: 2489-46-599-00-0032-0
  • Tax Annual Amount: $14,329.99
  • Tax Assessed Value: $591.00
  • Tax Year: 2025

Interior

Features

  • Appliances: Dishwasher, Dryer, Electric Range
  • Flooring: Carpet, Hardwood, Linoleum, Vinyl
  • Interior Features: First Floor Bedroom, First Floor Full Bath, Eat-in Kitchen, Formal Dining, High Ceilings, Open Floorplan, Original Details, Master Downstairs, Storage, Walk Through Kitchen

Measurements

  • Living Area: 1,854
  • Living Area Source: Public Records

Rooms

  • Basement: Full
  • Has Basement: Yes
  • Bathrooms Full: 3
  • Bathrooms Total Integer: 3
  • Bedrooms Total: 4
  • Rooms Total: 7

Other

Location

  • Tax Block: 599
  • Tax Lot: 32

Parking

Parking

  • Garage Spaces: 1
  • Garage: Yes
  • Parking Features: Driveway, Garage, On Street
  • Parking Total: 1

Schools

Elementary School

  • Elementary School: Kramer Lane Elementary School
  • Elementary School District: Bethpage

High School

  • High School: Bethpage Senior High School
  • High School District: Bethpage

Middle or Junior School

  • Middle Or Junior School: John F Kennedy Middle School - Nassau
  • Middle Or Junior School District: Bethpage

Utilities

Equipment

  • Cooling: Wall/Window Unit(s)
  • Heating: Oil
  • Laundry Features: In Basement
  • Sewer: Public Sewer
  • Utilities: Cable Available, Electricity Connected, Phone Available, See Remarks, Sewer Connected, Trash Collection Public, Water Connected
  • Water Source: Public

Frequently Asked Questions

How many bedrooms and bathrooms does this single-family home have?

There are 4 bedrooms and 3 bathrooms in this single-family home at 7 Barby Lane.

What schools are nearby to 7 Barby Lane?

Nearby schools include the Kramer Lane Elementary School, John F Kennedy Middle School - Nassau, and Bethpage Senior High School.

Does this single-family home have parking?

Yes, there is 1 parking space available for 7 Barby Lane.

What are the annual taxes for 7 Barby Lane?

Annual taxes for this single-family home are estimated at $14,329.

How does 7 Barby Lane compare to other single-family homes in Plainview?

This single-family home is listed 33% below the average price for single-family homes in Plainview and has been on the market for 31 less days than the typical home in this area.

What is the square footage on this single-family home?

According to the MLS, this listing is 1,854 sqft.

7 Barby Lane is a 4-bedroom, 3-bath single-family home for sale in Plainview NY 11803. Listed on Prevu for 5 days at $799,999. This home features 1,854 square feet of living space, located in Plainview. The median listing price for single-family homes in this area is $999,000. Nearby schools include Kramer Lane Elementary School, John F Kennedy Middle School - Nassau, and Bethpage Senior High School. Additional amenities include private outdoor space, dishwasher, parking, and washer/dryer. Explore more single-family home listings in Nassau County.

The data relating to real estate for sale on this website comes in part from the IDX Program of OneKey™ MLS. The source of the displayed data is either the property owner or public record provided by non-governmental third parties. It is believed to be reliable but not guaranteed. This information is provided exclusively for consumers’ personal, non-commercial use. Information Copyright 2026, OneKey™ MLS. All Rights Reserved.

Full MLS Disclaimers

Rebate estimate is indicative only and based on listing price and estimated buyer's agent commission paid by owner, if applicable. Final rebates are subject to Terms of Use and may vary due to final negotiated transaction terms.