

Prevu by reAlpha
BuySellBlogBrowse Listings

7 Bailiwick RoadGreenwich, CT 06831

For Sale

$4,250,000

Smart Buyer Rebate $42,500

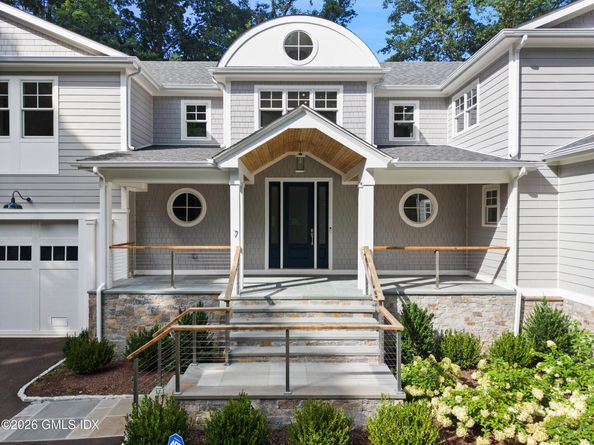
Exceptional custom-built residence in Greenwich's coveted Bailiwick Association, thoughtfully designed with the finest materials, craftsmanship and an effortless connection to the outdoors. Set on 1.4+ beautifully level acres, this 5,400+ SF transitional Colonial is filled with incredible natural light and offers seamless flow for everyday living and entertaining. A welcoming front porch opens to a dramatic double-height, front-to-back foyer. The elegant living and dining rooms feature beautiful millwork, soaring ceilings and walls of sliding glass doors opening to expansive decks and patios. At the heart of the home, a stunning chef's kitchen with double islands, Sub-Zero and Wolf appliances and butler's pantry anchors an expansive open living space with a sun-filled, vaulted breakfast area and family room. A first-floor ensuite bedroom with deck access, mudroom and two powder rooms complete the main level. Upstairs, the primary suite offers vaulted ceilings, a gas fireplace, two walk-in closets and luxurious marble bath with double vanities and oversized rainfall shower. Four additional bedrooms, three full baths, an office, sitting area and laundry complete the second floor. Mature trees and new landscaping surround the perfectly level property, while an oversized three-car garage with soaring ceilings offers room for lifts and additional parking. An exceptional setting just minutes to Glenville and approximately 10 minutes to Greenwich Avenue and the train.

Listed by Jennifer Leahy

·

License #RES.0798123

·

Compass Connecticut, LLC

·

917-699-2783

Last updated September 14, 2026

·

Source: FlexMLS #125788

Listing Facts

  • TypeSingle-family
  • NeighborhoodRiversville
  • Bedrooms5
  • Bathrooms5
  • Days on Prevu8
  • Taxes$19,838/year
  • Size5,482 sqft
  • Price per sqft$775

Amenities

  • Private Outdoor Space
  • Washer/Dryer
  • Air Conditioning
  • Parking

Location

Mortgage Calculator

Listing History

09/07/2026
Listed by Compass Connecticut, LLC
$4,250,000
  1. 09/07/2026$4,250,000
    Listed by Compass Connecticut, LLC

Property Details for 7 Bailiwick Road

Association

General

  • Association Name: Bailiwick

Exterior

Construction

  • Roof: Asphalt
  • Year Built: 1970
  • Architectural Style: Colonial
  • Construction Materials: Shingle Siding, Clapboard

Features

  • Patio And Porch Features: Terrace, Deck
  • Waterfront Features: Stream
  • Waterfront: Yes

Measurements

  • Building Area Total: 5,482
  • Lot Features: Corner Lot, Level
  • Lot Size Acres: 1.42
  • Lot Size Area: 1
  • Lot Size Square Feet: 61,855
  • Lot Size Units: Acres

Financial

Taxes

  • Parcel Number: 10-2814
  • Tax Annual Amount: $19,838.00
  • Tax Assessed Value: $1,647,660.00

Interior

Features

  • Fireplace: Yes
  • Fireplaces Total: 2
  • Interior Features: Kitchen Island

Rooms

  • Basement: Crawl Space, Unfinished
  • Bathrooms Full: 4
  • Bathrooms Half: 2
  • Bathrooms Total Integer: 6
  • Bedrooms Total: 5

Other

Location

  • City Region: Glenville

Parking

Parking

  • Garage Spaces: 3
  • Parking Features: Attached Garage, Garage Door Opener

Schools

Elementary School

  • Elementary School: Glenville

Middle or Junior School

  • Middle Or Junior School: Western

Utilities

Equipment

  • Cooling: Central Air
  • Has Cooling: Yes
  • Heating: Natural Gas, Forced Air
  • Has Heating: Yes
  • Laundry Features: Laundry Room
  • Sewer: Septic Tank
  • Utilities: Cable Connected
  • Water Source: Public

Frequently Asked Questions

How many bedrooms and bathrooms does this single-family home have?

There are 5 bedrooms and 5 bathrooms in this single-family home at 7 Bailiwick Road.

What schools are nearby to 7 Bailiwick Road?

Nearby schools include the Glenville Elementary School and Western Middle School.

Does this single-family home have parking?

Yes, there are 3 parking spaces available for 7 Bailiwick Road.

What are the annual taxes for 7 Bailiwick Road?

Annual taxes for this single-family home are estimated at $19,838.

How does 7 Bailiwick Road compare to other single-family homes in Riversville?

This single-family home is listed 15% above the average price for single-family homes in Riversville and has been on the market for 55 less days than the typical home in this area.

What building or home owners association is the single-family home part of?

This single-family home is part of the Bailiwick home owners association.

What is the square footage on this single-family home?

According to the MLS, this listing is 5,482 sqft.

7 Bailiwick Road is a 5-bedroom, 5-bath single-family home for sale in Greenwich CT 06831. Available on Prevu for 8 days at $4,250,000. This home features 5,482 square feet of living space, located in Fairfield County. The median listing price for single-family homes in this area is $3,990,000. Nearby schools include Glenville Elementary School and Western Middle School. The home offers private outdoor space, air conditioning, parking, and washer/dryer. Browse more single-family home listings in Fairfield County.

Based on information from Greenwich Multiple Listing Service, Inc. and/or other sources. All data, including all measurements and calculations of area, is obtained from various sources and has not been, and will not be, verified by Prevu or the MLS. Information is provided exclusively for consumer's personal, non-commercial use and may not be used for any purpose other than to identify prospective properties consumer may be interested in purchasing.

Full MLS Disclaimers

Rebate estimate is indicative only and based on listing price and estimated buyer's agent commission paid by owner, if applicable. Final rebates are subject to Terms of Use and may vary due to final negotiated transaction terms.