

Prevu by reAlpha
BuySellBlogBrowse Listings

6995 Pechin StreetPhiladelphia, PA 19128

For Sale

$765,000

Smart Buyer Rebate $7,650

Luxury Townhome with Rooftop Views & Private Parking

Welcome to 6995 Pechin Street, an exceptional luxury townhome located within an exclusive gated community of just nine residences in the heart of Roxborough. Offering the perfect blend of modern design, privacy, and sophisticated living, this stunning four-bedroom, four-bathroom home is designed for both everyday comfort and impressive entertaining.

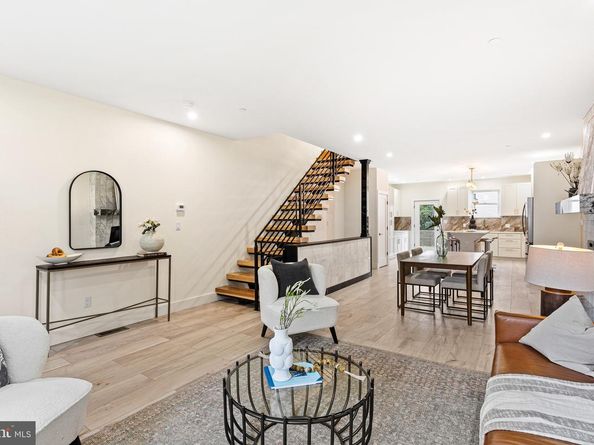
The spacious, open-concept main level features an elegant living and dining area complemented by a beautifully appointed gourmet kitchen and high-end finishes throughout. Expansive windows fill the home with natural light while creating a bright, contemporary atmosphere.

The fully finished lower level takes entertaining to another level with a private home theater, creating the perfect setting for movie nights, sporting events, or gatherings with family and friends. The flexible lower-level space also provides additional room for recreation, guests, or a home office.

Retreat upstairs to generously sized bedrooms and beautifully finished bathrooms, including a luxurious primary suite designed as your own private sanctuary.

One of the home’s true highlights is the expansive rooftop deck, offering breathtaking 360-degree panoramic views of the surrounding Roxborough hills and Philadelphia skyline. Whether enjoying your morning coffee, hosting a sunset gathering, or relaxing under the stars, this private outdoor space is truly exceptional.

Additional highlights include Tax abatement , private driveway, dedicated parking, secure gated-community living, contemporary construction, and easy access to nearby parks, Manayunk, Ridge Avenue, and major transportation routes.

Situated in a desirable Roxborough location close to green space and neighborhood amenities, 6995 Pechin Street offers a rare combination of luxury, privacy, views, and convenience. Mins from Kelly Park

A truly special home in an intimate nine-residence community—schedule your private showing today.

Listed by Matthew J Milano

·

License #RS323554

·

KW Empower

·

2153709613

Last updated September 09, 2026

·

Source: BrightMLS #PAPH2662818

Listing Facts

  • TypeSingle-family
  • NeighborhoodRoxborough Park
  • Bedrooms4
  • Bathrooms4
  • Days on Prevu21
  • HOA/Maint. Fees$150/month
  • Taxes$1/year
  • Size3,500 sqft
  • Price per sqft$219

Amenities

  • Parking

Location

Mortgage Calculator

Listing History

08/25/2026
Listed by KW Empower
$765,000
  1. 08/25/2026$765,000
    Listed by KW Empower

Property Details for 6995 Pechin Street

Association

Amenities

  • Association Amenities: Gated Community

Fees

  • Association Fee: $150.00 Monthly
  • Association Fee Includes: Common Area Maintenance, Snow Removal

General

  • Association Name: THE RIDGEMONT

Exterior

Construction

  • New Construction: Yes
  • Property Condition: Excellent
  • Year Built: 2026
  • Architectural Style: Contemporary
  • Construction Materials: Aluminum Siding, Brick
  • Exterior Features: Exterior Lighting, Roof Deck, Street Lights

Features

  • Other Structures: Above Grade, Below Grade
  • Waterfront: No

Measurements

  • Lot Dimensions Source: Assessor
  • Lot Size Acres: 0.04
  • Lot Size Dimensions: 50
  • Lot Size Source: Estimated
  • Lot Size Square Feet: 1,742
  • Lot Size Units: Square Feet

Financial

Taxes

  • Tax Annual Amount: $1.00
  • Tax Year: 2026

Interior

Features

  • Fireplace: No

Measurements

  • Living Area: 3,500
  • Living Area Source: Estimated

Rooms

  • Basement: Fully Finished, Improved, Poured Concrete
  • Has Basement: Yes
  • Bathrooms Full: 4
  • Bathrooms Total Integer: 4
  • Bedrooms Total: 4

Other

General

  • Senior Community: No

Location

  • Subdivision Name: ROXBOROUGH
  • Tax Lot: 76

Parking

Parking

  • Garage: No
  • Parking Features: Assigned

Utilities

Equipment

  • Cooling: Central A/C
  • Heating: Forced Air
  • Has Heating: Yes
  • Sewer: Public Sewer
  • Water Source: Public

Frequently Asked Questions

How many bedrooms and bathrooms does this single-family home have?

There are 4 bedrooms and 4 bathrooms in this single-family home at 6995 Pechin Street.

What are the annual taxes for 6995 Pechin Street?

Annual taxes for this single-family home are estimated at $1.

How does 6995 Pechin Street compare to other single-family homes in Roxborough Park?

This single-family home is listed 39% above the average price for single-family homes in Roxborough Park and has been on the market for 40 less days than the typical home in this area.

What building or home owners association is the single-family home part of?

This single-family home is part of the THE RIDGEMONT home owners association.

What is the square footage on this single-family home?

According to the MLS, this listing is 3,500 sqft.

6995 Pechin Street is a 4-bedroom, 4-bath single-family home for sale in PHILADELPHIA PA 19128. Available on Prevu for 21 days at $765,000. This residence features 3,500 square feet of living space, located in Philadelphia. The median listing price for single-family homes in this area is $449,500. Property amenities include parking. View other single-family home listings in Philadelphia.

The data relating to real estate for sale on this website appears in part through the BRIGHT Internet Data Exchange program, a voluntary cooperative exchange of property listing data between licensed real estate brokerage firms in which participates, and is provided by BRIGHT through a licensing agreement. The information provided by this website is for the personal, non-commercial use of consumers and may not be used for any purpose other than to identify prospective properties consumers may be interested in purchasing. Copyright BRIGHT, All Rights Reserved.

Full MLS Disclaimers

Rebate estimate is indicative only and based on listing price and estimated buyer's agent commission paid by owner, if applicable. Final rebates are subject to Terms of Use and may vary due to final negotiated transaction terms.