

Prevu by reAlpha
BuySellBlogBrowse Listings

6963 Portage RdDublin, CA 94568

For Sale

$1,189,000

Smart Buyer Rebate $11,890

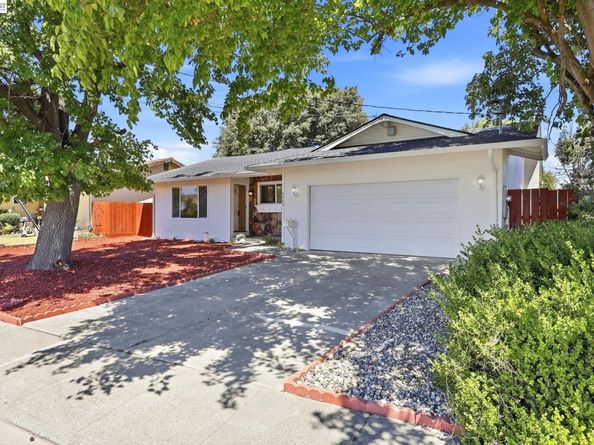
This beautifully updated single-story home offers 4 bedrooms, 2 full bathrooms, and 1,592 sq. ft. of modern living space on a flat 6,012 sq. ft. lot. Step inside to find a bright, traditional floor plan featuring freshly painted interiors, recessed lighting, and gorgeous refinished hardwood floors paired with durable luxury vinyl plank. The heart of the home features a pristine kitchen equipped with a brand-new stainless-steel electric range and dishwasher, and a highly functional pantry with custom pullout drawers. Both bathrooms have been stylishly updated with tiled showers and tile floors, and modern 4 1/4-inch baseboards run throughout the home, providing a clean, contemporary finish. The exterior has been freshly painted and boasts low-maintenance landscaping. Located close to top-rated schools, parks, and shopping. Easy freeway access for all major commuter routes. Move-in ready!

Listed by Jim Hitcher

·

License #01069191

·

Coldwell Banker Realty

·

jim@jimhitcher.com

Last updated August 26, 2026

·

Source: bridgeMLS #41145182

Listing Facts

  • TypeSingle-family
  • NeighborhoodEcho Park
  • Bedrooms4
  • Bathrooms2
  • Days on Prevu31
  • Size1,592 sqft
  • Price per sqft$747

Amenities

  • Dishwasher
  • Air Conditioning
  • Parking
  • Swimming Pool

Location

Mortgage Calculator

Listing History

08/15/2026
Listed by Coldwell Banker Realty
$1,189,000
  1. 08/15/2026$1,189,000
    Listed by Coldwell Banker Realty

Property Details for 6963 Portage Rd

Exterior

Construction

  • Roof: Shingle
  • Stories: 1
  • Year Built: 1966
  • Architectural Style: Contemporary
  • Construction Materials: Stucco
  • Exterior Features: Back Yard, Front Yard

Features

  • Direction Faces: Southwest
  • Fencing: Fenced

Measurements

  • Building Area Total: 1,592
  • Lot Features: Level
  • Lot Size Acres: 0.14
  • Lot Size Area: 0
  • Lot Size Square Feet: 6,012
  • Lot Size Units: Acres

Financial

Taxes

  • Parcel Number: 94120653

Interior

Features

  • Appliances: Dishwasher, Electric Range, Refrigerator
  • Fireplace Features: Brick, Family Room
  • Fireplace: Yes
  • Fireplaces Total: 1
  • Flooring: Hardwood, Vinyl
  • Interior Features: No Additional Rooms, Pantry, Updated Kitchen

Measurements

  • Living Area: 1,592
  • Living Area Units: Square Feet

Rooms

  • Basement: Crawl Space
  • Bathrooms Full: 2
  • Bathrooms Total Integer: 2
  • Bedrooms Total: 4
  • Rooms Total: 7

Other

Location

  • Subdivision Name: ECHO PARK

Parking

Parking

  • Covered Spaces: 2
  • Garage Spaces: 2
  • Parking Features: Attached, Enclosed, Garage Door Opener

Schools

High School

  • High School District: Dublin (925) 828-2551

Utilities

Equipment

  • Cooling: Central Air
  • Electric: No Solar
  • Heating: Forced Air
  • Has Heating: Yes
  • Laundry Features: Hookups Only, In Garage
  • Sewer: Public Sewer
  • Water Source: Public

Frequently Asked Questions

How many bedrooms and bathrooms does this single-family home have?

There are 4 bedrooms and 2 bathrooms in this single-family home at 6963 Portage Rd.

Does this single-family home have parking?

Yes, there are 2 parking spaces available for 6963 Portage Rd.

How does 6963 Portage Rd compare to other single-family homes in Echo Park?

This single-family home is listed 6% below the average price for single-family homes in Echo Park and has been on the market for 36 less days than the typical home in this area.

What is the square footage on this single-family home?

According to the MLS, this listing is 1,592 sqft.

6963 Portage Rd is a 4-bedroom, 2-bath single-family home for sale in Dublin CA 94568. Listed on Prevu for 31 days at $1,189,000. This home features 1,592 square feet of living space, located in Echo Park. The median listing price for single-family homes in this area is $1,250,000. The home offers dishwasher, air conditioning, parking, and swimming pool. Browse more single-family home listings in Dublin.

Based on information from bridgeMLS and/or other sources. All data, including all measurements and calculations of area, is obtained from various sources and has not been, and will not be, verified by Prevu or the MLS. Information is provided exclusively for consumer's personal, non-commercial use and may not be used for any purpose other than to identify prospective properties consumer may be interested in purchasing.

Full MLS Disclaimers

Rebate estimate is indicative only and based on listing price and estimated buyer's agent commission paid by owner, if applicable. Final rebates are subject to Terms of Use and may vary due to final negotiated transaction terms.