Prevu by reAlpha
BuySellBlogBrowse Listings

6960 KeystonePhiladelphia, PA 19135

For Sale

$659,000

Smart Buyer Rebate $6,590

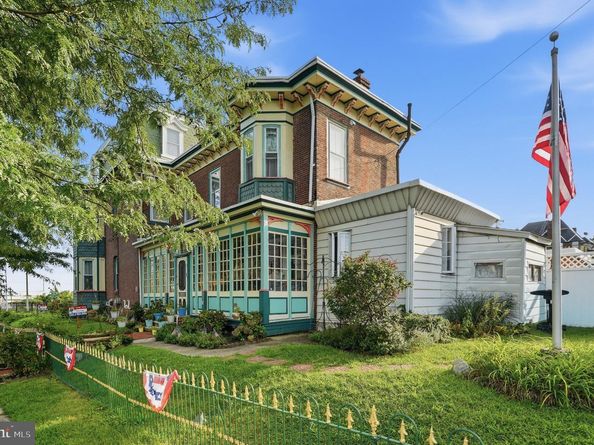
Rare opportunity to own a beautifully restored and registered historic Philadelphia home dating back to 1800's. The Joseph Broomhead House was originally built for an executive associated with the historic Disston Saw Works and is a wonderful example of the craftsmanship and character of the Victorian era. Although the home is historically registered, the designation does not restrict the owner from making changes or updates to the property, giving you the opportunity to enjoy its history while still making the home your own. This impressive three-story Victorian offers approximately 3,200 square feet with 5 bedrooms and 2½ baths. So much of the original character remains, including 11-foot ceilings, original heart pine floors, beautiful millwork, chestnut pocket doors, ceiling medallions, ornate plaster crown molding and a continuous chestnut staircase leading from the first floor all the way to the third. The home also features a formal parlor, living room, breakfast room with a wood-burning stove, updated kitchen, two sunrooms, second-floor laundry and original front and side porches. What makes this home especially appealing is that you get the beauty and character of an 1880s Victorian without having to take on a major restoration. The home has been extensively rehabbed and cared for over the past 22 years, with the major improvements already completed, including the roof, heating systems, central air, hot water heater, 200-amp electrical service and a transferable B-Dry basement waterproofing system. The property itself is just as unique as the house. There is a fiberglass insert in-ground pool heated by rooftop solar panels, garden areas, plenty of off-street parking with a private driveway and a two-story carriage house with garage, workshop and second-floor loft. Located in a quiet neighborhood with a park across the street and convenient access to major roadways and train service to Center City and New York. This is a special opportunity for someone who loves the warmth, detail and history of a true Victorian home but also wants the comfort of knowing that so many of the big-ticket improvements have already been done. Properties with this kind of history, original craftsmanship, a carriage house, gardens and an in-ground pool are becoming increasingly hard to find. Schedule your showing today to see the history and charm of this house!


Listed by Maureen P Isaacs

·

License #RS291122

·

Re/Max One Realty

·

2159538800

Last updated September 14, 2026

·

Source: BrightMLS #PAPH2666726

Listing Facts

  • TypeSingle-family
  • NeighborhoodTacony
  • Bedrooms5
  • Bathrooms3
  • Days on Prevu8
  • Taxes$5,050/year
  • Size2,760 sqft
  • Price per sqft$239

Amenities

  • Parking

Location

Mortgage Calculator

Listing History

09/14/2026
Price Decreased
$659,000
09/07/2026
Listed by Re/Max One Realty
$725,000
  1. 09/14/2026$659,000
    Price Decreased
  2. 09/07/2026$725,000
    Listed by Re/Max One Realty

Property Details for 6960 Keystone

Exterior

Construction

  • New Construction: No
  • Property Condition: Excellent
  • Roof: Flat, Slate
  • Year Built: 1890
  • Architectural Style: Victorian
  • Construction Materials: Masonry
  • Exterior Features: Sidewalks, Street Lights

Features

  • Fencing: Wrought Iron
  • Other Structures: Above Grade, Below Grade
  • Pool Features: In Ground
  • Waterfront: No

Measurements

  • Lot Size Acres: 0.14
  • Lot Size Source: Assessor
  • Lot Size Square Feet: 6,000
  • Lot Size Units: Square Feet

Financial

Taxes

  • Tax Annual Amount: $5,050.00
  • Tax Year: 2026

Interior

Features

  • Fireplace Features: Wood
  • Fireplace: Yes
  • Fireplaces Total: 1
  • Flooring: Hardwood
  • Interior Features: Additional Stairway, Cedar Closet(s), Ceiling Fan(s), Crown Moldings, Dining Area, Double/Dual Staircase, Formal/Separate Dining Room, Stove - Wood, Wainscotting, Wood Floors

Measurements

  • Living Area: 2,760
  • Living Area Source: Assessor

Rooms

  • Basement: Walkout Stairs
  • Has Basement: Yes
  • Bathrooms Full: 2
  • Bathrooms Half: 1
  • Bathrooms Total Integer: 3
  • Bedrooms Total: 5
  • Main Level Bedrooms: 5
  • Rooms Total: 12

Other

General

  • Senior Community: No

Location

  • Subdivision Name: TACONY
  • Tax Lot: 3003

Parking

Parking

  • Garage: No

Schools

Elementary School

  • Elementary School: ALLEN ETHAN

High School

  • High School: ABRAHAM LINCOLN

Middle or Junior School

  • Middle Or Junior School: ALLEN ETHN

Utilities

Equipment

  • Cooling: Central A/C
  • Electric: 200+ Amp Service
  • Heating: Forced Air
  • Has Heating: Yes
  • Sewer: Public Sewer
  • Water Source: Public

Frequently Asked Questions

How many bedrooms and bathrooms does this single-family home have?

There are 5 bedrooms and 3 bathrooms in this single-family home at 6960 Keystone.

What schools are nearby to 6960 Keystone?

Nearby schools include the ALLEN ETHAN Elementary School, ALLEN ETHN Middle School, and ABRAHAM LINCOLN High School.

What are the annual taxes for 6960 Keystone?

Annual taxes for this single-family home are estimated at $5,050.

How does 6960 Keystone compare to other single-family homes in Tacony?

This single-family home is listed 169% above the average price for single-family homes in Tacony and has been on the market for 61 less days than the typical home in this area.

What is the square footage on this single-family home?

According to the MLS, this listing is 2,760 sqft.

6960 Keystone is a 5-bedroom, 3-bath single-family home for sale in PHILADELPHIA PA 19135. On Prevu for 8 days at $659,000. This includes a recent price decrease of $66,000. This residence features 2,760 square feet of living space, located in Tacony. The median listing price for single-family homes in this area is $245,000. Nearby schools include ALLEN ETHAN Elementary School, ALLEN ETHN Middle School, and ABRAHAM LINCOLN High School. The home offers parking. Explore more single-family home listings in Philadelphia.

The data relating to real estate for sale on this website appears in part through the BRIGHT Internet Data Exchange program, a voluntary cooperative exchange of property listing data between licensed real estate brokerage firms in which participates, and is provided by BRIGHT through a licensing agreement. The information provided by this website is for the personal, non-commercial use of consumers and may not be used for any purpose other than to identify prospective properties consumers may be interested in purchasing. Copyright BRIGHT, All Rights Reserved.

Full MLS Disclaimers

Rebate estimate is indicative only and based on listing price and estimated buyer's agent commission paid by owner, if applicable. Final rebates are subject to Terms of Use and may vary due to final negotiated transaction terms.