

Prevu by reAlpha
BuySellBlogBrowse Listings

6957 Rain Forest DriveBoca Raton, FL 33434

For Sale

$599,999

Smart Buyer Rebate $6,000

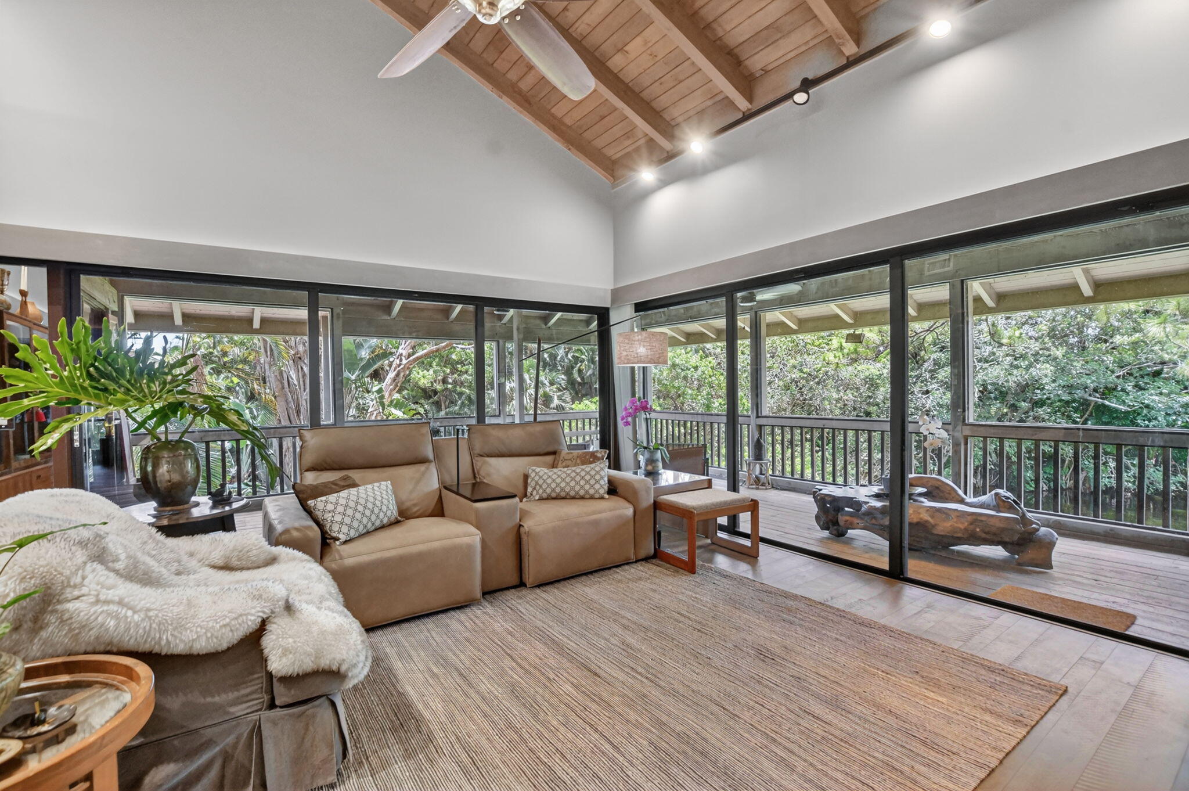
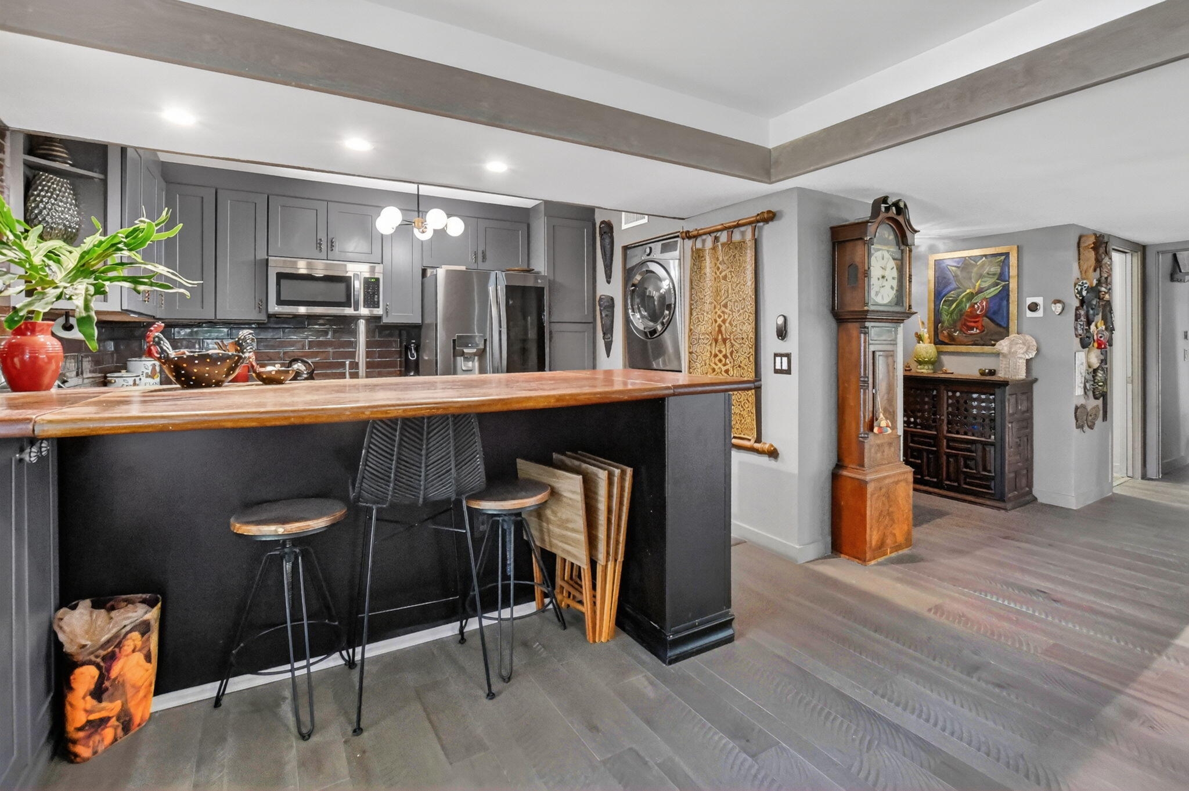
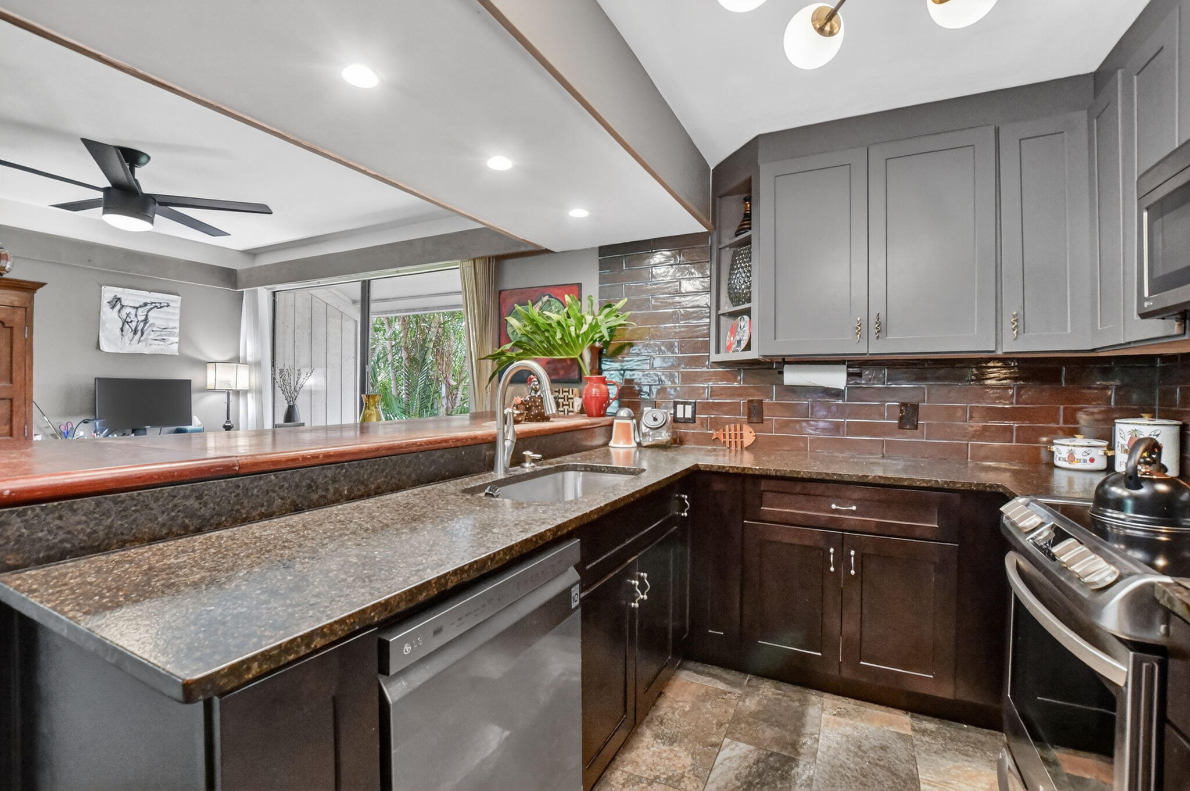
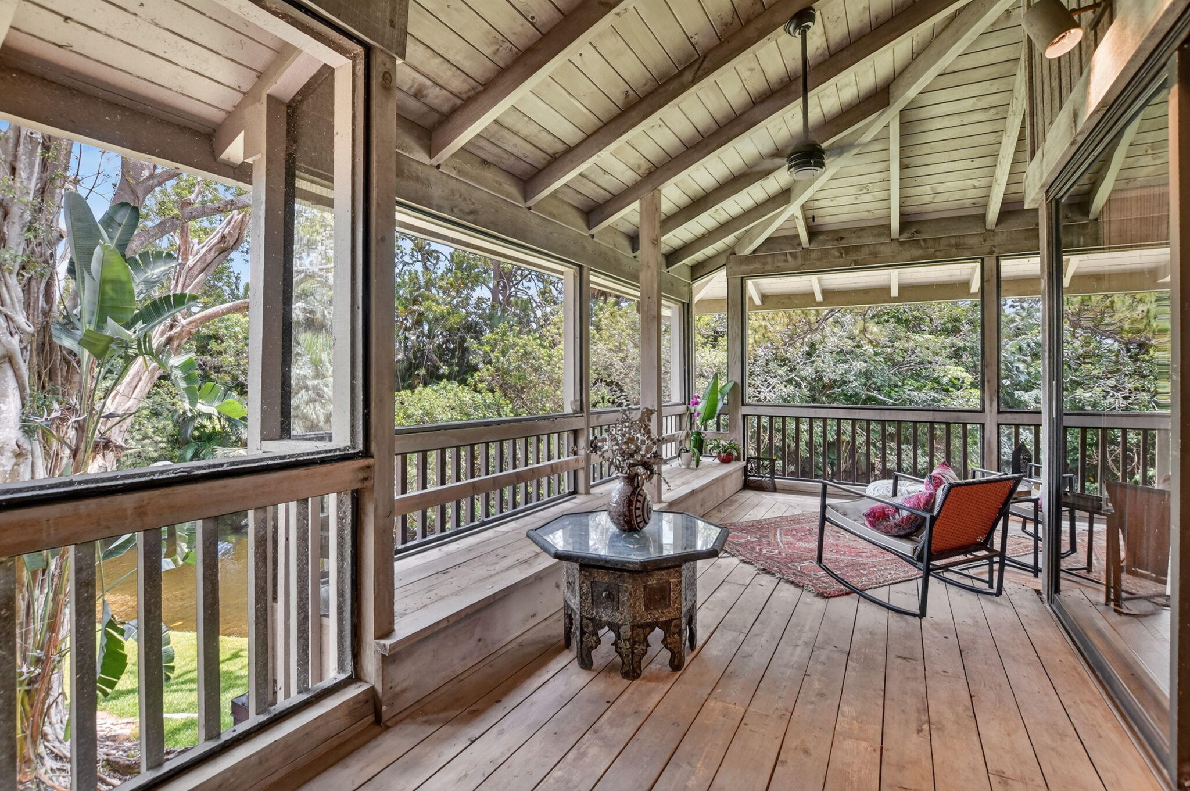
Unique and eclectic, not your average white box. Modern Boca West lifestyle meets Old Florida charm in Plantation Colony, known for its distinctive wooden sloping-roof architecture and island-like courtyards. This tropical oasis offers a park-like, laid-back setting with a walking path and tucked-away parking, creating a Bali or Hawaii-inspired feel. This upper-level residence features soaring cathedral ceilings and sliding glass doors that open to a wraparound screened lanai overlooking private, tranquil views with no neighbors, immersing you in nature. A true treehouse retreat with a luxury palette, thoughtfully blending vintage character with modern touches, plus significant renovations beyond what meets the eye. Discerning, distinctive, and with an élan all its own. Mandatory Joining Fee: $150,000, BWMA Capital Contribution: $10,000, Annual Social Dues: $24,454. *Club's Joining Fee & CC will be increasing by $75,000 on October 1st. Act now to beat the increase!

Listed by Mallory A. McCabe

·

License #3300948

·

Boca West Realty LLC

·

5612670733

Last updated July 15, 2026

·

Source: BeachesMLS #B26030640

Listing Facts

  • TypeCondo
  • NeighborhoodBoca West
  • Bedrooms2
  • Bathrooms2
  • Days on Prevu41
  • HOA/Maint. Fees$1,025/month
  • Taxes$325.85/year
  • Size1,271 sqft
  • Price per sqft$472

Amenities

  • Dishwasher
  • Private Outdoor Space
  • Washer/Dryer
  • Pets Allowed
  • Air Conditioning
  • Elevator
  • Parking
  • Swimming Pool
  • Fitness Center

Location

Mortgage Calculator

Listing History

06/21/2026
Listed by Boca West Realty LLC
$599,999

Property Details for 6957 Rain Forest Drive

Association

Amenities

  • Association Amenities: Pool, Basketball Court, Billiard Room, Clubhouse, Car Wash Area, Dog Park, Fitness Center, Golf Course, Maintenance Grounds, Gated, Management, Playground, Park, Parking, Sauna
  • Community Features: Gated, Street Lights, Sidewalks
  • Pets Allowed: Cats OK, Dogs OK, Number Limit, Yes

Fees

  • Association Fee: $1,025.00 Monthly
  • Association Fee Includes: Cable TV, Insurance, Maintenance Grounds, Maintenance Structure, Pest Control, Sewer, Security, Trash, Water, Internet

Exterior

Construction

  • Roof: Shingle
  • Stories: 1
  • Stories Total: 2
  • Structure Type: Multi Family
  • Window Features: Blinds
  • Year Built: 1983
  • Architectural Style: Georgian, Other, Rustic
  • Construction Materials: Frame, Stucco, Wood Siding
  • Entry Level: 2
  • Exterior Features: Balcony

Features

  • Direction Faces: Northeast
  • Patio And Porch Features: Covered, Deck, Porch, Screened, Wrap Around
  • Pool Features: Association
  • View: Golf Course, Lake, Pond, Pool, Water
  • Waterfront Features: Lake Front, Pond

Measurements

  • Building Area Total: 1,271
  • Lot Features: Landscaped, Many Trees

Financial

Taxes

  • Parcel Number: 00424710100015042
  • Tax Annual Amount: $325.85
  • Tax Year: 2025

Interior

Features

  • Appliances: Dryer, Dishwasher, Electric Range, Disposal, Ice Maker, Microwave, Range, Refrigerator, Tankless Water Heater, Water Heater, Washer
  • Flooring: Carpet, Ceramic Tile, Tile, Vinyl, Wood
  • Interior Features: Breakfast Bar, Cathedral Ceiling(s), Entrance Foyer, Elevator, High Ceilings, Vaulted Ceiling(s), Walk-In Closet(s)

Measurements

  • Living Area: 1,271
  • Living Area Source: Public Records

Rooms

  • Bathrooms Full: 2
  • Bathrooms Total Integer: 2
  • Bedrooms Total: 2
  • Main Level Bathrooms: 2
  • Main Level Bedrooms: 2
  • Rooms Total: 5

Other

Location

  • Subdivision Name: Plantation Colony

Parking

Parking

  • Carport Spaces: 1
  • Carport: Yes
  • Covered Spaces: 1
  • Other Parking: Carport Spaces:1.00
  • Parking Features: Assigned, Carport, Detached Carport, Guest
  • Parking Total: 1

Schools

Elementary School

  • Elementary School: Whispering Pines (Palm Beach)

High School

  • High School: Spanish River

Middle or Junior School

  • Middle Or Junior School: Omni

Utilities

Equipment

  • Cooling: Central Air, Ceiling Fan(s)
  • Has Cooling: Yes
  • Heating: Central
  • Has Heating: Yes
  • Laundry Features: Inside, Laundry Closet, In Kitchen
  • Sewer: Public Sewer
  • Utilities: Cable Connected, Electricity Connected, Sewer Connected, Water Connected
  • Water Source: Public

Frequently Asked Questions

How many bedrooms and bathrooms does this condo have?

There are 2 bedrooms and 2 bathrooms in this condo at 6957 Rain Forest Drive.

What schools are nearby to 6957 Rain Forest Drive?

Nearby schools include the Whispering Pines (Palm Beach) Elementary School, Omni Middle School, and Spanish River High School.

Does this condo have parking?

Yes, there is 1 parking space available for 6957 Rain Forest Drive.

Are pets allowed at 6957 Rain Forest Drive?

Yes, 6957 Rain Forest Drive allows pets. Check the Property Details for any relevant restrictions.

What are the annual taxes for 6957 Rain Forest Drive?

Annual taxes for this condo are estimated at $325.

How does 6957 Rain Forest Drive compare to other condos in Boca West?

This condo is listed 68% below the average price for condos in Boca West and has been on the market for 62 less days than the typical home in this area.

What is the square footage on this condo?

According to the MLS, this listing is 1,271 sqft.

6957 Rain Forest Drive is a 2-bedroom, 2-bath condo for sale in Boca Raton FL 33434. On Prevu for 41 days at $599,999. This residence features 1,271 square feet of living space, located in Boca West. The median listing price for condos in this area is $784,000. Nearby schools include Whispering Pines (Palm Beach) Elementary School, Omni Middle School, and Spanish River High School. Additional amenities include private outdoor space, dishwasher, pets allowed, elevator, air conditioning, fitness center, parking, swimming pool, and washer/dryer. View other condo listings in Palm Beach County.

Based on information from Beaches MLS and/or other sources. All data, including all measurements and calculations of area, is obtained from various sources and has not been, and will not be, verified by Prevu or the MLS. Information is provided exclusively for consumer's personal, non-commercial use and may not be used for any purpose other than to identify prospective properties consumer may be interested in purchasing.

Full MLS Disclaimers

Rebate estimate is indicative only and based on listing price and estimated buyer's agent commission paid by owner, if applicable. Final rebates are subject to Terms of Use and may vary due to final negotiated transaction terms.