

Prevu by reAlpha
BuySellBlogBrowse Listings

6953 Rodling Drive DSan Jose, CA 95138

For Sale

$720,000

Smart Buyer Rebate $7,200

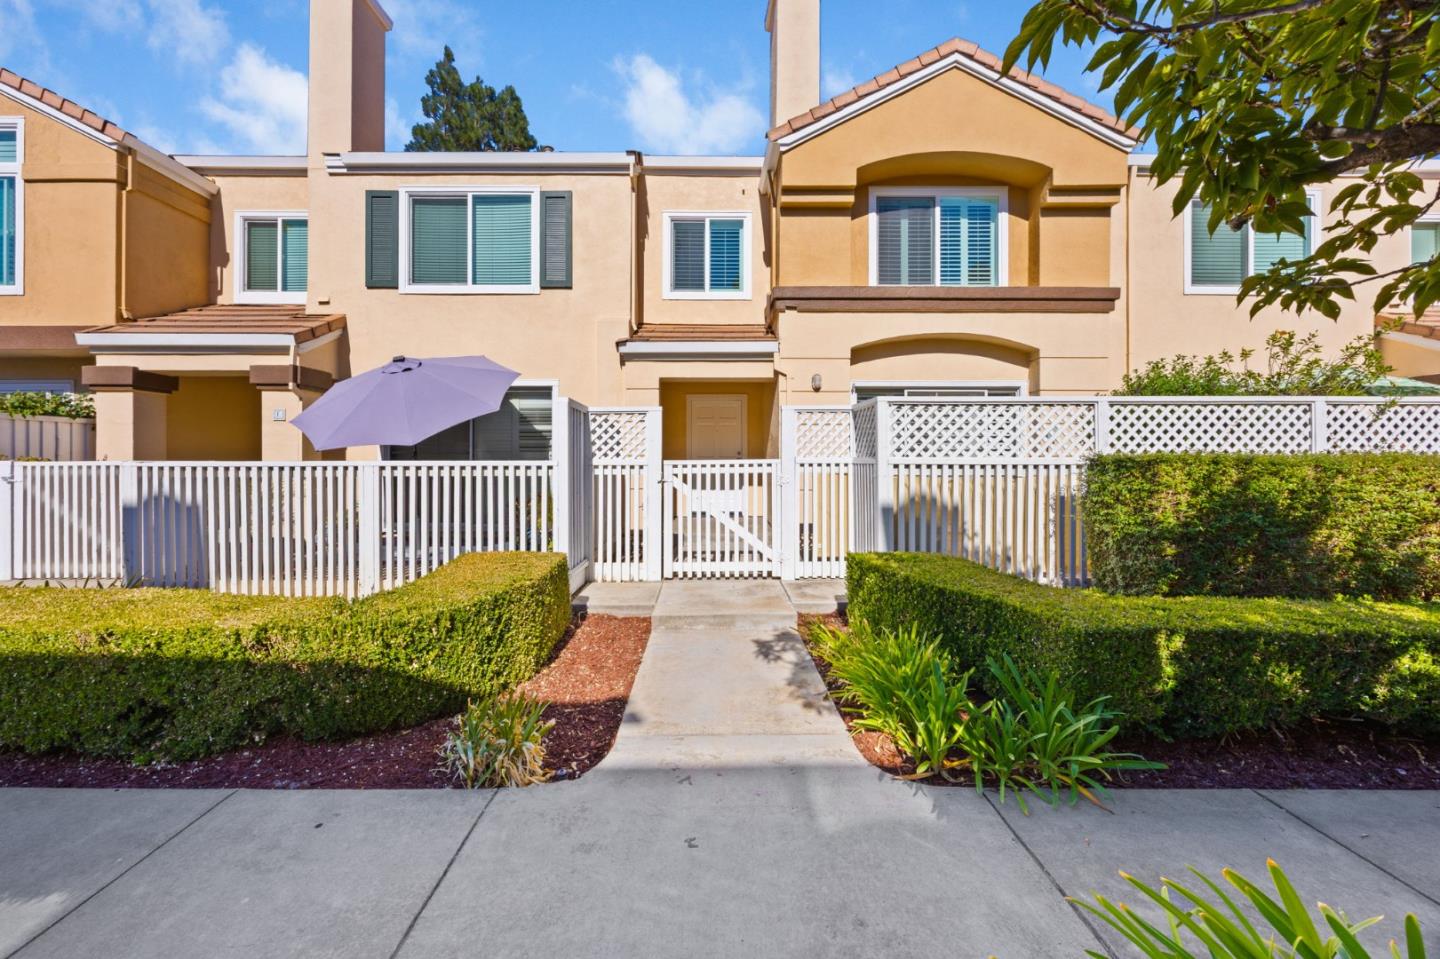
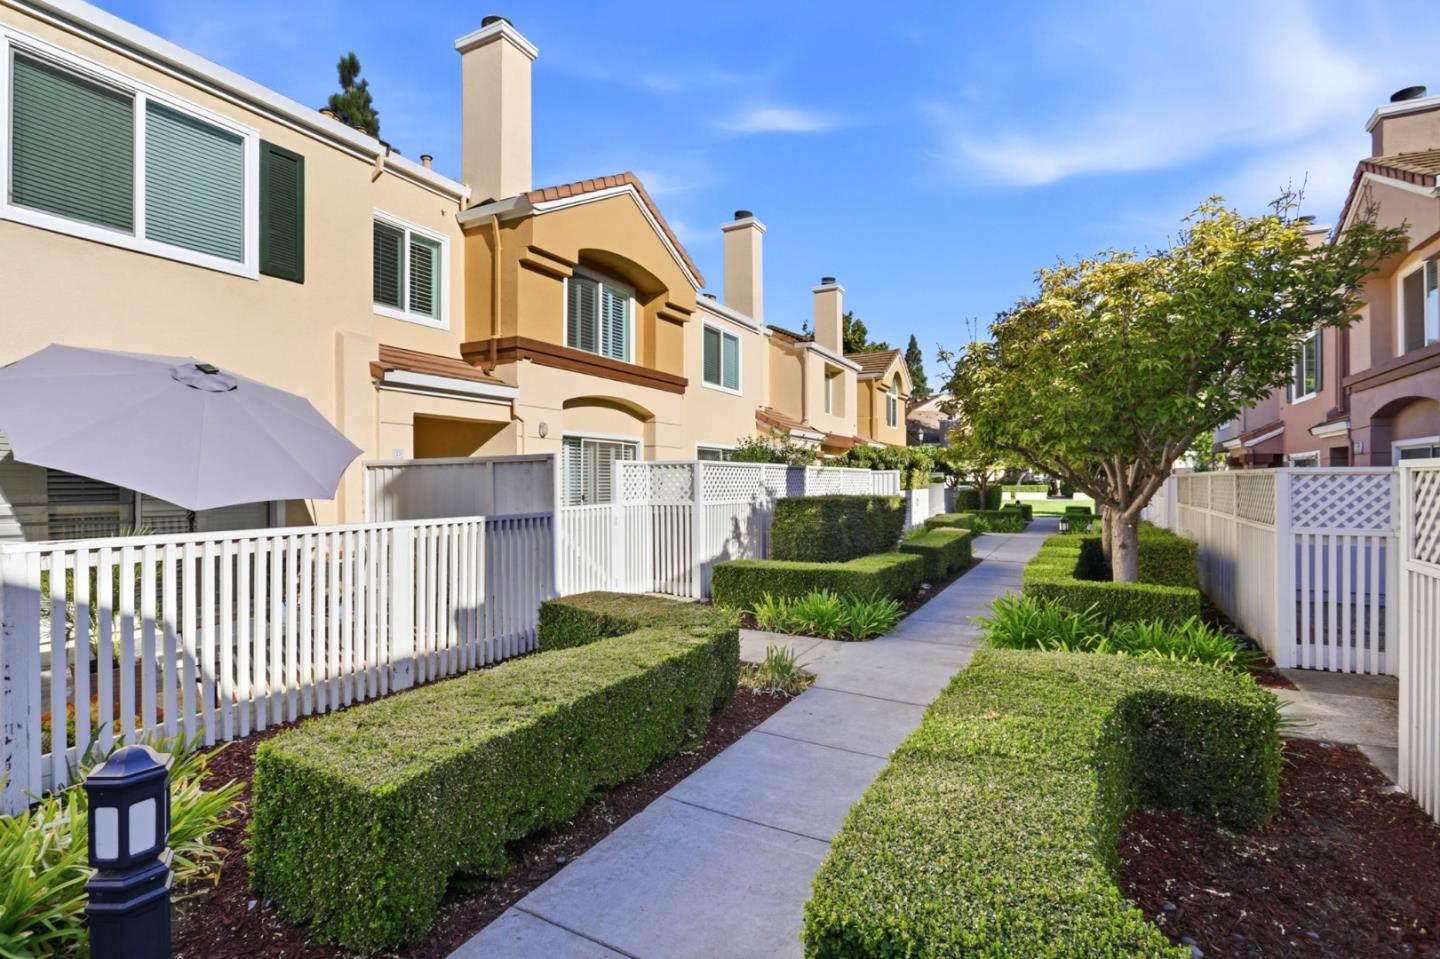
Welcome to California Maison. Located in prestigious Santa Teresa. This neighborhood is beautifully landscaped with multiple common areas and two pools. This home offers 1,093 square feet of living space. The living room features a gas fireplace. Sliding glass doors lead to a private patio. The dining room is perfect for gathering of family or friends. The open concept kitchen displays newer stainless appliances. There is a half bath and a laundry with newer washer and dryer. The second floor includes a spacious primary bedroom, two closets with mirrored doors, and a primary bathroom with updated vanity, double sinks and glass enclosed tub over shower. The guest bedroom has space for an office or den and offers a full bathroom with shower over tub and an updated vanity. Don't miss the attached garage. A second outside parking space and a parking permit are included. Additional amenities are plantation shutters and wood floors. Community amenities include common areas, two pools and access to he adjacent Coyote Creek Trail Head offering miles of nature and bordering Coyote Creek, and Metcalf Park. Convenient commute area near Light Rail, Cal Train and Highways 101, 88 and 87. Shopping, dining, schools, sports complexes, walking and biking trails are minutes away.

Listed by Bob Moreno

·

Berkshire Hathaway HomeServices Drysdale Prop

·

4086295071

Last updated October 26, 2026

·

Source: MLSL #ML82063600

Listing Facts

  • TypeSingle-family
  • NeighborhoodCalifornia Maison
  • Bedrooms2
  • Bathrooms2.5
  • Days on Prevu22
  • HOA/Maint. Fees$431/month
  • Size1,093 sqft
  • Price per sqft$659

Amenities

  • Dishwasher
  • Private Outdoor Space
  • Pets Allowed
  • Air Conditioning
  • Outdoor Areas
  • Parking
  • Swimming Pool

Location

Mortgage Calculator

Listing History

10/09/2026
Listed by Berkshire Hathaway HomeServices Drysdale Prop
$720,000
  1. 10/09/2026$720,000
    Listed by Berkshire Hathaway HomeServices Drysdale Prop

Property Details for 6953 Rodling Drive D

Association

Amenities

  • Association Amenities: Pool, Roof Deck, Electricity
  • Pets Allowed: Yes, Cats OK, Dogs OK

Fees

  • Association Fee: $431.00 Monthly
  • Association Fee Includes: Trash, Insurance, Maintenance Grounds, Maintenance Structure

General

  • Association Name: American Management Services

Exterior

Construction

  • Roof: Tile
  • Stories: 2
  • Stories Total: 2
  • Year Built: 1992
  • Exterior Features: Balcony

Features

  • Fencing: Fenced
  • Patio And Porch Features: Patio
  • Pool Features: Community

Measurements

  • Building Area Total: 1,093
  • Lot Size Area: 672
  • Lot Size Source: Other
  • Lot Size Units: Square Feet

Financial

Taxes

  • Parcel Number: 678-57-063

Interior

Features

  • Appliances: Disposal, Dishwasher, Microwave, Refrigerator, Gas Range, Washer/Dryer
  • Fireplace Features: Living Room
  • Fireplace: Yes
  • Fireplaces Total: 1
  • Flooring: Vinyl, Carpet, Wood
  • Interior Features: High Ceilings

Measurements

  • Living Area: 1,093

Rooms

  • Bathrooms Full: 2
  • Bathrooms Half: 1
  • Bedrooms Total: 2

Other

Location

  • City Region: Santa Teresa
  • Subdivision Name: California Maison

Parking

Parking

  • Attached Garage: Yes
  • Garage Spaces: 1
  • Garage: Yes
  • Parking Features: Attached, Common, Garage Door Opener
  • Parking Total: 1

Schools

Elementary School

  • Elementary School District: Morgan Hill Unified

High School

  • High School District: Morgan Hill Unified

Utilities

Equipment

  • Cooling: Central Air
  • Has Cooling: Yes
  • Heating: Forced Air, Natural Gas, Central
  • Has Heating: Yes
  • Laundry Features: Inside
  • Sewer: Public Sewer
  • Water Source: Public

Frequently Asked Questions

How many bedrooms and bathrooms does this single-family home have?

There are 2 bedrooms and 2.5 bathrooms in this single-family home at 6953 Rodling Drive D.

Does this single-family home have parking?

Yes, there is 1 parking space available for 6953 Rodling Drive D.

How does 6953 Rodling Drive D compare to other single-family homes in California Maison?

This single-family home is listed 30% below the average price for single-family homes in California Maison and has been on the market for 68 less days than the typical home in this area.

What building or home owners association is the single-family home part of?

This single-family home is part of the American Management Services home owners association.

What is the square footage on this single-family home?

According to the MLS, this listing is 1,093 sqft.

6953 Rodling Drive D is a 2-bedroom, 2.5-bath single-family home for sale in SAN JOSE CA 95138. On Prevu for 22 days at $720,000. This residence features 1,093 square feet of living space, located in California Maison. The median listing price for single-family homes in this area is $759,950. Property amenities include private outdoor space, dishwasher, pets allowed, outdoor areas, air conditioning, parking, and swimming pool. View other single-family home listings in San Jose.

The data relating to real estate for sale on this display comes in part from the Internet Data Exchange program of the MLSListings™️ MLS system. Real estate listings held by brokerage firms other than Prevu Real Estate are marked with the Internet Data Exchange and detailed information about them includes the names of the listing brokers and listing agents. Based on information from the MLSListings MLS as of 10/26/2026. All data, including all measurements and calculations of area, is obtained from various sources and has not been, and will not be, verified by broker or MLS. All information should be independently reviewed and verified for accuracy. Properties may or may not be listed by the office/agent presenting the information. Data Services by Constellation Data Labs. IDX display powered by Prevu Real Estate. Copyright 2026 MLSListings Inc. All rights reserved.

Full MLS Disclaimers

Rebate estimate is indicative only and based on listing price and estimated buyer's agent commission paid by owner, if applicable. Final rebates are subject to Terms of Use and may vary due to final negotiated transaction terms.