Prevu by reAlpha
BuySellBlogBrowse Listings

6952 Kyleakin CourtMclean, VA 22101

For Sale

$2,200,000

Smart Buyer Rebate $22,000

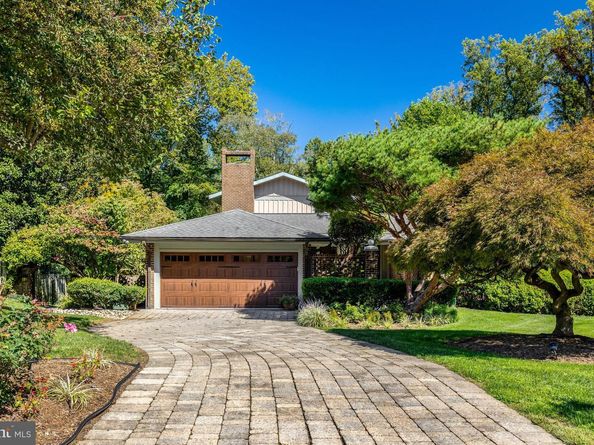
Tucked away on a quiet cul-de-sac in the desirable Balmacara neighborhood inside the Beltway, this exceptional 5-bedroom, 4.5-bath contemporary home sits on a private 1.3-acre wooded lot within the Langley High School pyramid, just minutes from 495, Georgetown Pike, Tysons, and DC. Designed with an intelligent dual-wing floor plan offering multiple options for family living and multigenerational flexibility. The open main living area features hardwood floors and is anchored by a dramatic two-sided, stone-column fireplace, connecting the spacious Great Room and the kitchen and family dining area. The renovated kitchen features granite countertops, stainless steel appliances, a double wall oven, an induction cooktop, and a generous center island with additional cabinet storage and seating for four, which opens to a cozy and functional space ideal for informal meals, entertaining friends and family, and a spot for doing homework, crafts or maybe a puzzle spot. Just beyond this space is a window-lined sunroom, which would make a beautiful separate dining room, playroom, or reading room. The main level office with floor-to-ceiling built-ins opens directly to the deck and connects to the fabulous primary suite. Living and sleeping zones are intentionally separated for maximum spatial privacy, starting with the primary suite retreat on its own private level, complete with a private balcony overlooking the grounds, a sitting area or office, three walk-in closets, and a spa-inspired bath featuring split quartz vanities, a zero-entry shower, and plenty of storage. Bright secondary bedrooms, including two with sand-in-place hardwood floors beneath carpet, share a newly renovated full bath, while the third bathroom has hardwood floors and a private bathroom. There is a second spacious family room connected to these bedrooms, with a wood stove, built-in shelves and cabinets and direct access to the deck through sliding glass doors - a great space for a media/game room, playroom or to complete a separate living suite for in-laws or guests. The walk-out lower level also includes a 5th bedroom, office or gym and nearly 2,400 square feet of additional unfinished space with rough-in plumbing, ideal for a custom theater, private fitness center, or media lounge. Outside, a tiered deck leads down to a fully fenced courtyard oasis with a heated pool and hot tub, surrounded by lush mature landscaping with year-round interest, and a peaceful stream that provides arboretum-like privacy and natural views. Public water, public sewer.


Listed by Steven C Wydler

·

License #0225069590

·

Compass

·

7033486326

Last updated October 22, 2026

·

Source: Bright #VAFX2342416

Listing Facts

  • TypeSingle-family
  • NeighborhoodLangley
  • Bedrooms5
  • Bathrooms5
  • Days on Prevu26
  • Taxes$22,437/year
  • Size3,452 sqft
  • Price per sqft$637

Amenities

  • Dishwasher
  • Parking

Location

Mortgage Calculator

Listing History

10/22/2026
Status changed to Active
$2,200,000
10/20/2026
Status changed to Removed from Feed
$2,200,000
10/05/2026
Listed by Compass
$2,200,000
  1. 10/22/2026$2,200,000
    Status changed to Active
  2. 10/20/2026$2,200,000
    Status changed to Removed from Feed
  3. 10/05/2026$2,200,000
    Listed by Compass

Property Details for 6952 Kyleakin Court

Exterior

Construction

  • New Construction: No
  • Roof: Architectural Shingle, Shingle
  • Window Features: Atrium, Bay/Bow, Casement, Skylights
  • Year Built: 1973
  • Architectural Style: Contemporary, Loft With Bedrooms
  • Construction Materials: Brick, Wood Siding
  • Exterior Features: Extensive Hardscape, Exterior Lighting, Flood Lights, Hot Tub, Stone Retaining Walls

Features

  • Direction Faces: Southwest
  • Other Structures: Above Grade, Below Grade
  • Patio And Porch Features: Balcony, Breezeway, Brick, Deck(s), Patio(s), Porch(es)
  • Pool Features: Heated, In Ground
  • View: Creek/Stream, Trees/Woods
  • Waterfront: No

Measurements

  • Lot Features: Additional Lot(s), Backs To Trees, Cul-de-sac, Landscaping, Poolside, Rear Yard, Secluded, Trees/Wooded
  • Lot Size Acres: 1.30
  • Lot Size Source: Estimated
  • Lot Size Square Feet: 56,844
  • Lot Size Units: Square Feet

Financial

Taxes

  • Tax Annual Amount: $22,437.00
  • Tax Year: 2026

Interior

Features

  • Appliances: Built-In Microwave, Cooktop, Dishwasher, Disposal, Dryer - Front Loading, ENERGY STAR Refrigerator, Exhaust Fan, Oven - Double, Refrigerator, Stainless Steel Appliances, Washer - Front Loading, Central Vacuum
  • Fireplace Features: Brick, Double Sided, Heatilator, Insert, Stone
  • Fireplace: Yes
  • Fireplaces Total: 2
  • Flooring: Hardwood
  • Interior Features: Attic/House Fan, Bathroom - Walk-In Shower, Breakfast Area, Built-Ins, Entry Level Bedroom, Family Room Off Kitchen, Kitchen - Gourmet, Kitchen - Island, Kitchen - Table Space, Recessed Lighting, Upgraded Countertops, Walk-in Closet(s), Wet/Dry Bar, Whirl Pool/Hot Tub, Window Treatments, Wood Floors
  • Spa Features: Heated, Private
  • Spa: Yes

Measurements

  • Living Area: 3,452
  • Living Area Source: Assessor

Rooms

  • Basement: Outside Entrance, Rear Entrance, Rough Bath Plumb, Space For Rooms, Walkout Level
  • Has Basement: Yes
  • Bathrooms Full: 4
  • Bathrooms Half: 1
  • Bathrooms Total Integer: 5
  • Bedrooms Total: 5
  • Main Level Bedrooms: 3

Other

Features

  • Accessibility Features: Grab Bars Mod, Level Entry - Main, Mobility Improvements, Other Bath Mod, Roll-in Shower

General

  • Senior Community: No

Location

  • Subdivision Name: BALMACARA
  • Tax Lot: 37

Parking

Parking

  • Garage Spaces: 2
  • Garage: Yes
  • Parking Features: Lighted Parking, Paved Driveway, Stone Driveway

Schools

Elementary School

  • Elementary School: CHURCHILL ROAD

High School

  • High School: LANGLEY

Middle or Junior School

  • Middle Or Junior School: COOPER

Utilities

Equipment

  • Cooling: Central A/C
  • Electric: 200+ Amp Service, Generator, Other
  • Heating: Forced Air, Heat Pump - Electric Back Up, Humidifier, Programmable Thermostat, Zoned
  • Has Heating: Yes
  • Sewer: Public Sewer
  • Water Source: Public

Frequently Asked Questions

How many bedrooms and bathrooms does this single-family home have?

There are 5 bedrooms and 5 bathrooms in this single-family home at 6952 Kyleakin Court.

What schools are nearby to 6952 Kyleakin Court?

Nearby schools include the CHURCHILL ROAD Elementary School, COOPER Middle School, and LANGLEY High School.

Does this single-family home have parking?

Yes, there are 2 parking spaces available for 6952 Kyleakin Court.

What are the annual taxes for 6952 Kyleakin Court?

Annual taxes for this single-family home are estimated at $22,437.

How does 6952 Kyleakin Court compare to other single-family homes in Langley?

This single-family home is listed 67% below the average price for single-family homes in Langley and has been on the market for 110 less days than the typical home in this area.

What is the square footage on this single-family home?

According to the MLS, this listing is 3,452 sqft.

6952 Kyleakin Court is a 5-bedroom, 5-bath single-family home for sale in MCLEAN VA 22101. Available on Prevu for 26 days at $2,200,000. This residence features 3,452 square feet of living space, located in Langley. The median listing price for single-family homes in this area is $4,249,444. Nearby schools include CHURCHILL ROAD Elementary School, COOPER Middle School, and LANGLEY High School. The home offers dishwasher and parking. Explore more single-family home listings in Fairfax County.

The data relating to real estate for sale on this website appears in part through the BRIGHT Internet Data Exchange program, a voluntary cooperative exchange of property listing data between licensed real estate brokerage firms in which participates, and is provided by BRIGHT through a licensing agreement. The information provided by this website is for the personal, non-commercial use of consumers and may not be used for any purpose other than to identify prospective properties consumers may be interested in purchasing. Copyright BRIGHT, All Rights Reserved.

Full MLS Disclaimers

Rebate estimate is indicative only and based on listing price and estimated buyer's agent commission paid by owner, if applicable. Final rebates are subject to Terms of Use and may vary due to final negotiated transaction terms.