Prevu by reAlpha
BuySellBlogBrowse Listings

695 Manhattan Drive 106Boulder, CO 80303

For Sale

$372,000

Smart Buyer Rebate $3,720

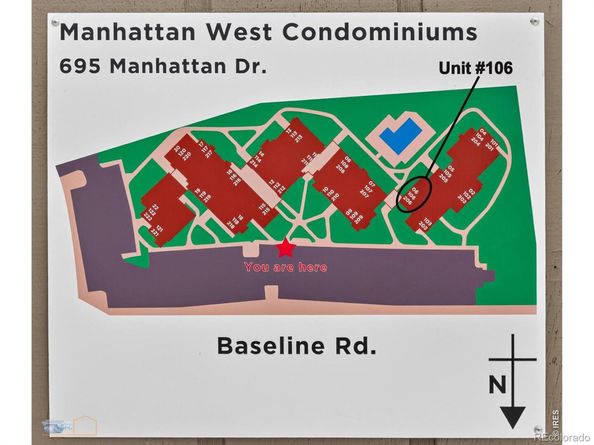
Newly Remodeled plus Mountain Views from your Large Balcony! Enjoy an exceptional location overlooking both the mountains and the community's sparkling and super quiet pool from this beautifully updated second-floor condo. Recently remodeled remodeled by local master craftsmen, this home features NEW luxury vinyl plank flooring, lighting, stainless steel appliances, granite counters, custom tile backsplash in kitchen, interior doors, natural stone fireplace surround, baseboard covers, window treatments, and refreshed bathroom finishes. Stay comfortable year-round with a newer air conditioning unit. Enjoy spacious walk-in closets in both bedrooms for ample storage. This premium location provides added privacy with no foot traffic passing by, allowing you to fully enjoy your private balcony and the peaceful views. Additional conveniences include an in-unit washer & dryer, plus an HOA that covers an impressive range of expenses: heat, water, snow removal, trash, recycling, exterior maintenance, hazard insurance, roof maintenance, and pool access. With only electricity to pay separately, ownership is both simple and cost-effective. Ideally situated near city bike paths, the RTD stop at Baseline/Manhattan for easy access to CU, downtown Boulder and Denver, and the Meadows Shopping Center with Safeway, dining, shopping, and everyday services just a short walk away. There's always plenty of parking in the newly resurfaced parking lot. Pet-friendly community. Move-in ready, beautifully updated, and perfectly located-this is Boulder condo living at its best.


Listed by Terry Larson

·

License #IRP28484

·

RE/MAX of Boulder, Inc

·

303-589-3028

Last updated July 30, 2026

·

Source: REcolorado #IR1062657

Listing Facts

  • TypeCondo
  • NeighborhoodKeewaydin
  • Bedrooms2
  • Bathrooms2
  • Days on Prevu38
  • HOA/Maint. Fees$545/month
  • Taxes$2,332/year
  • Size888 sqft
  • Price per sqft$419

Amenities

  • Dishwasher
  • Washer/Dryer
  • Pets Allowed
  • Parking
  • Swimming Pool

Location

Mortgage Calculator

Listing History

07/15/2026
Price Decreased
$372,000
06/24/2026
Listed by RE/MAX of Boulder, Inc
$375,000

Property Details for 695 Manhattan Drive 106

Association

Amenities

  • Association Amenities: Park, Pool
  • Pets Allowed: Cats OK, Dogs OK

Fees

  • Association Fee: $545.00 Monthly
  • Association Fee Includes: Reserves, Heat, Insurance, Maintenance Grounds, Maintenance Structure, Snow Removal, Trash, Water

General

  • Association Name: Manhattan West (Hudson Mgmt)

Exterior

Construction

  • Property Attached: Yes
  • Roof: Composition
  • Window Features: Double Pane Windows, Window Coverings
  • Year Built: 1979
  • Construction Materials: Frame
  • Exterior Features: Balcony

Features

  • Direction Faces: South
  • View: Mountain(s)

Measurements

  • Building Area Total: 888
  • Lot Features: Flood Zone

Financial

Taxes

  • Parcel Number: R0087655
  • Tax Annual Amount: $2,332.00
  • Tax Year: 2025

Interior

Features

  • Appliances: Dishwasher, Dryer, Microwave, Oven, Refrigerator, Washer
  • Flooring: Vinyl
  • Interior Features: Open Floorplan, Pantry, Smart Thermostat, Walk-In Closet(s)

Measurements

  • Living Area: 888

Rooms

  • Bathrooms Full: 1
  • Bathrooms Three Quarter: 1
  • Bathrooms Total Integer: 2
  • Bedrooms Total: 2
  • Main Level Bathrooms: 2
  • Main Level Bedrooms: 2

Other

General

  • Exclusions: staging items

Location

  • Subdivision Name: Manhattan West Condos

Parking

Parking

  • Parking Total: 2

Schools

Elementary School

  • Elementary School: Eisenhower
  • Elementary School District: Boulder Valley RE 2

High School

  • High School: Fairview
  • High School District: Boulder Valley RE 2

Middle or Junior School

  • Middle Or Junior School: Manhattan

Utilities

Equipment

  • Cooling: Air Conditioning-Room
  • Heating: Baseboard, Hot Water
  • Laundry Features: In Unit
  • Sewer: Public Sewer
  • Utilities: Electricity Available, Internet Access (Wired)
  • Water Source: Public

Frequently Asked Questions

How many bedrooms and bathrooms does this condo have?

There are 2 bedrooms and 2 bathrooms in this condo at 695 Manhattan Drive 106.

What schools are nearby to 695 Manhattan Drive 106?

Nearby schools include the Eisenhower Elementary School, Manhattan Middle School, and Fairview High School.

Does this condo have parking?

Yes, there are 2 parking spaces available for 695 Manhattan Drive 106.

Are pets allowed at 695 Manhattan Drive?

Yes, 695 Manhattan Drive allows pets. Check the Property Details for any relevant restrictions.

What are the annual taxes for 695 Manhattan Drive 106?

Annual taxes for this condo are estimated at $2,332.

How does 695 Manhattan Drive 106 compare to other condos in Keewaydin?

This condo is listed 4% below the average price for condos in Keewaydin and has been on the market for 46 less days than the typical home in this area.

What building or home owners association is the condo part of?

This condo is part of the Manhattan West (Hudson Mgmt) home owners association.

What is the square footage on this condo?

According to the MLS, this listing is 888 sqft.

695 Manhattan Drive 106 is a 2-bedroom, 2-bath condo for sale in Boulder CO 80303. On Prevu for 38 days at $372,000. This includes a recent price decrease of $3,000. This property features 888 square feet of living space, located in Keewaydin. The median listing price for condos in this area is $371,000. Nearby schools include Eisenhower Elementary School, Manhattan Middle School, and Fairview High School. Property amenities include dishwasher, pets allowed, parking, swimming pool, and washer/dryer. Explore more condo listings in Boulder.

The content relating to real estate for sale in this Web site comes in part from the Internet Data eXchange ("IDX") program of METROLIST, INC., DBA RECOLORADO® Real estate listings held by brokers other than Prevu are marked with the IDX Logo. This information is being provided for the consumers' personal, non-commercial use and may not be used for any other purpose. All information subject to change and should be independently verified.

Full MLS Disclaimers

Rebate estimate is indicative only and based on listing price and estimated buyer's agent commission paid by owner, if applicable. Final rebates are subject to Terms of Use and may vary due to final negotiated transaction terms.