

Prevu by reAlpha
BuySellBlogBrowse Listings

6931 Danvers Dr DRGarden Grove, CA 92845

For Sale

$744,900

Smart Buyer Rebate $7,449

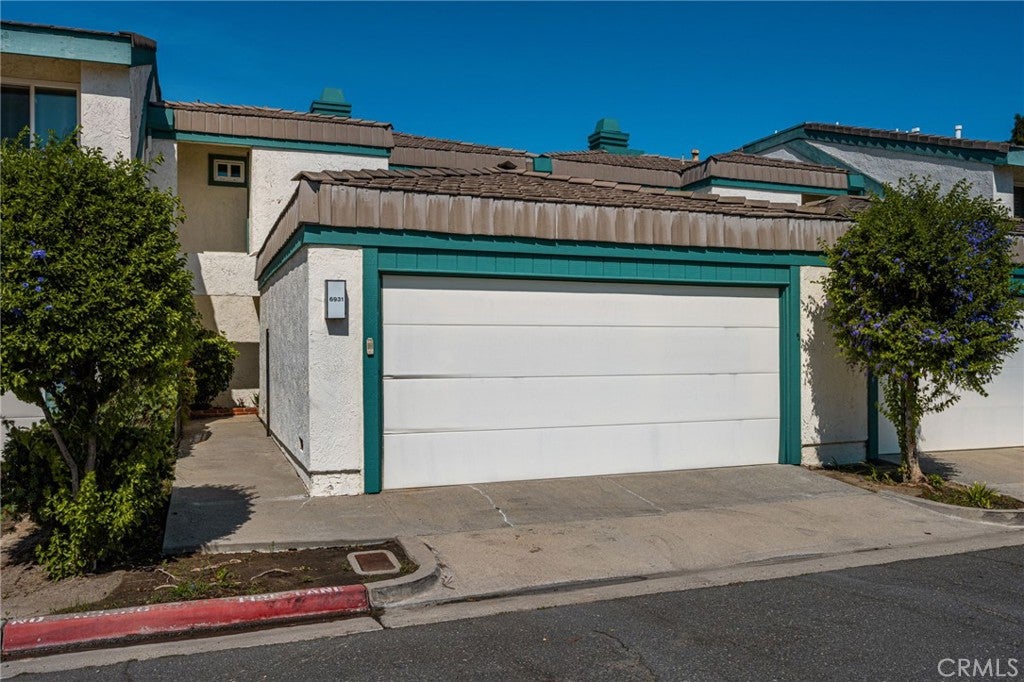
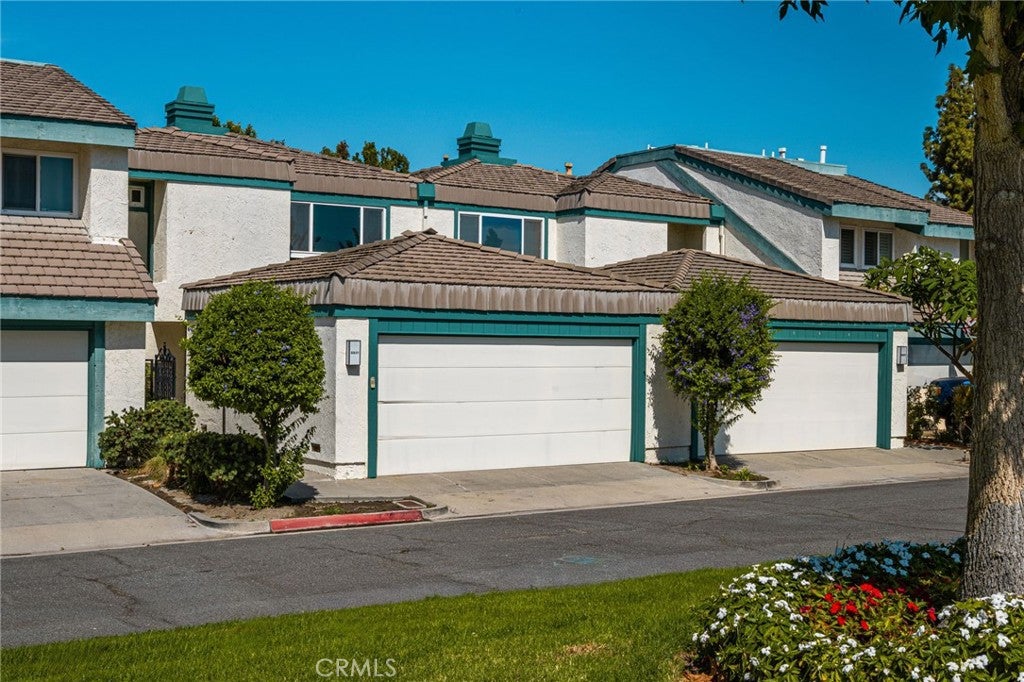
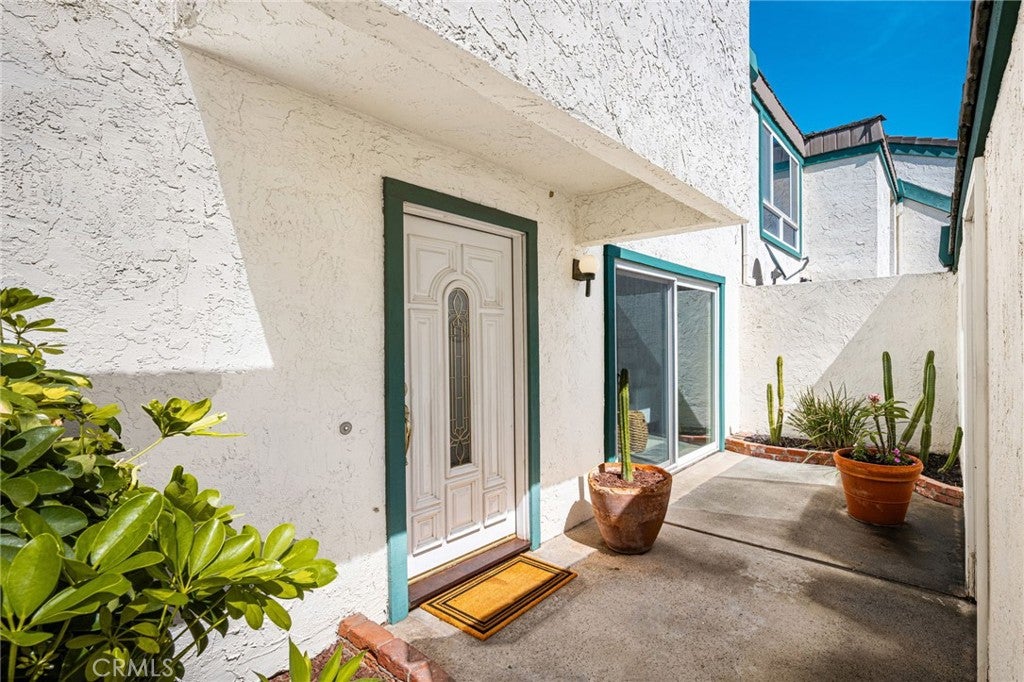
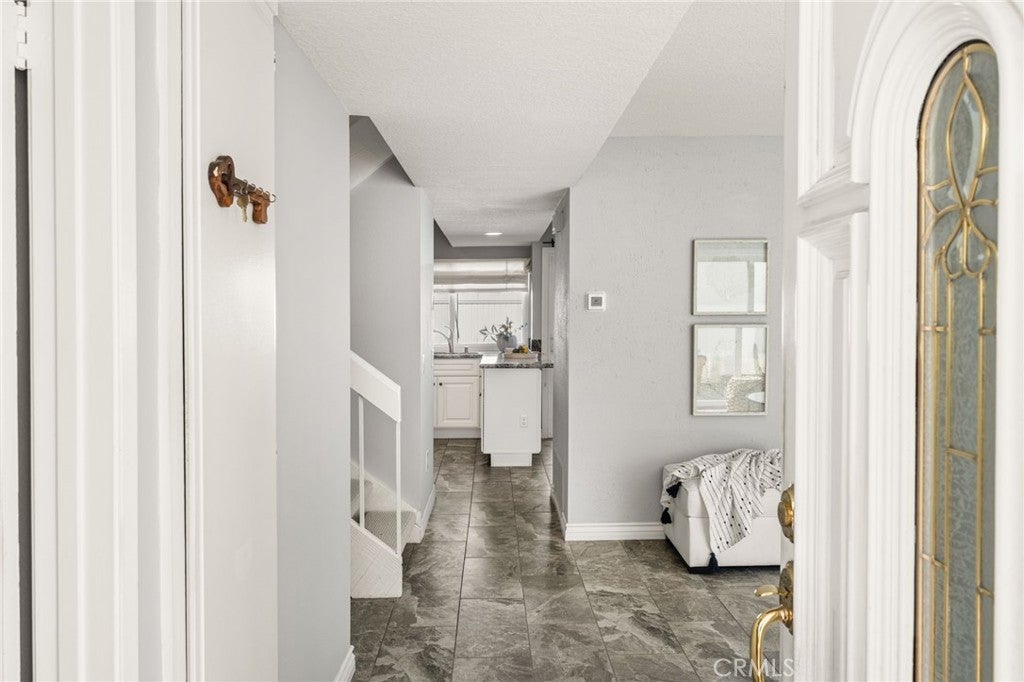
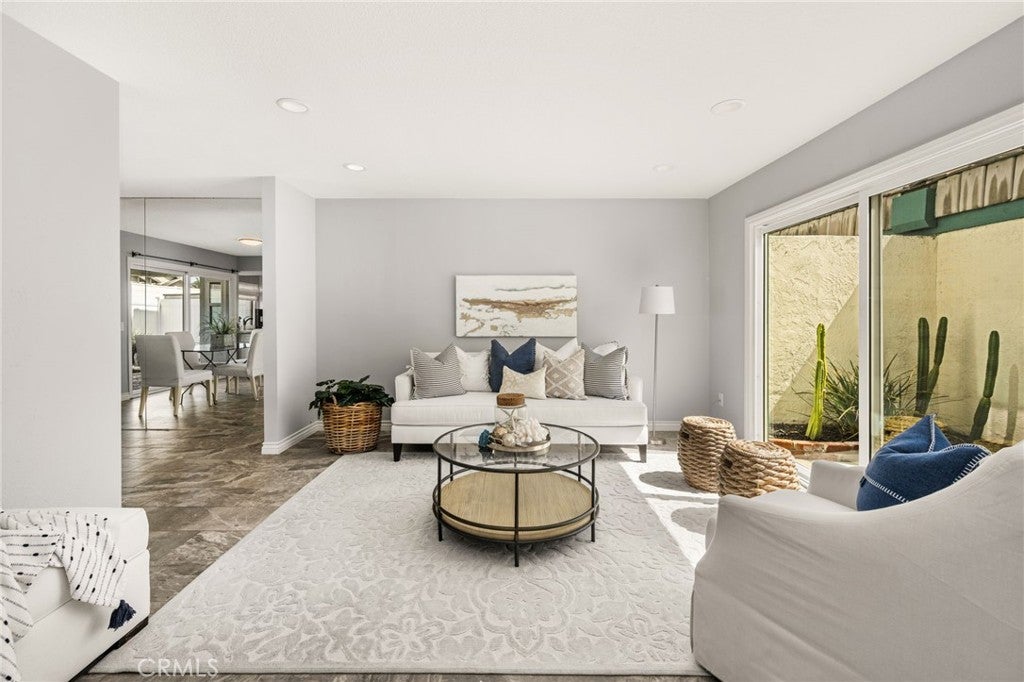
NEW PRICE. Incredible opportunity! Don't missd your chance to own the beautiful West Garden Grove home! Schedule your private showing today before someone else calls it home! Some homes simply feel special—and this one does. From the inviting entry courtyard to the expansive living and dining areas, this home offers the space, warmth, and thoughtful details that make everyday living and entertaining a pleasure. A fireplace adds warmth and character, while sliding glass doors lead to the beautifully landscaped patio with decorative pebble-inset hardscape.

The remodeled kitchen is truly a chef’s dream, with granite countertops, abundant custom cabinetry, pullout storage for spices and more, a convenient turntable for easy access, soft-close drawers, and a walk-in pantry. The refrigerator is included, and there is also valuable storage beneath the stairwell.

Upstairs, the spacious primary suite is a wonderful retreat with abundant natural light, a dramatic natural stacked-stone accent wall, and two separate his-and-hers closets with built-in organizers.

The 3rd bedroom is currently open as a loft Fresh carpet, refreshed paint, replacement windows, complete this exceptional home. Ideally locatd near top rated schools, shopping, and major freeways, residents also enjoy the community pool, spa, and inviting greenbelt areas - perfect for relaxing, walking, and enjoying the outdoors,

Listed by Sandi Munoz

·

License #00854435

·

Seven Gables Real Estate

·

714-342-4717

Last updated October 27, 2026

·

Source: CRMLS #OC26210861

Listing Facts

  • TypeSingle-family
  • NeighborhoodWest Garden Grove
  • Bedrooms3
  • Bathrooms1.5
  • Days on Prevu33
  • HOA/Maint. Fees$385/month
  • Size1,460 sqft
  • Price per sqft$510

Amenities

  • Dishwasher
  • Parking
  • Swimming Pool

Location

Mortgage Calculator

Listing History

10/26/2026
Price Decreased
$744,900
09/28/2026
Listed by Seven Gables Real Estate
$764,900
  1. 10/26/2026$744,900
    Price Decreased
  2. 09/28/2026$764,900
    Listed by Seven Gables Real Estate

Property Details for 6931 Danvers Dr DR

Association

Amenities

  • Association Amenities: Picnic Area
  • Community Features: Curbs, Street Lights, Sidewalks, Pool

Fees

  • Association Fee: $385.00 Monthly

General

  • Association Name: Garden Greens
  • Number Of Units In Community: 77

Exterior

Construction

  • Number Of Units Total: 77
  • Property Attached: Yes
  • Roof: Concrete
  • Stories: 2
  • Stories Total: 2
  • Structure Type: House
  • Year Built: 1974
  • Common Walls: 2+ Common Walls
  • Entry Level: 1
  • Entry Location: 1
  • Exterior Features: Balcony

Features

  • Fencing: Vinyl
  • Pool Features: Community

Financial

Taxes

  • Parcel Number: 21725216

Interior

Features

  • Appliances: Dishwasher, Electric Cooktop, Electric Oven, Disposal, Microwave, Refrigerator, Self Cleaning Oven, Water Heater
  • Fireplace Features: Dining Room
  • Fireplace: Yes
  • Flooring: Tile
  • Interior Features: Breakfast Bar, Granite Counters, Pantry, Recessed Lighting
  • Spa Features: Community
  • Spa: Yes

Measurements

  • Living Area: 1,460
  • Living Area Source: Assessor
  • Living Area Units: Square Feet

Rooms

  • Bathrooms Full: 1
  • Bathrooms Half: 1
  • Bathrooms Three Quarter: 1
  • Bathrooms Total Integer: 3
  • Bedrooms Total: 3

Other

Location

  • Subdivision Name: Garden Park (GARP)
  • Tax Lot: 77

Parking

Parking

  • Garage Spaces: 2
  • Garage: Yes
  • Parking Total: 2

Schools

Elementary School

  • Elementary School: Garden Park

High School

  • High School: Pacifica
  • High School District: Garden Grove Unified

Middle or Junior School

  • Middle Or Junior School: Bell

Utilities

Equipment

  • Heating: Central
  • Has Heating: Yes
  • Laundry Features: Laundry Room
  • Water Source: Public

Frequently Asked Questions

How many bedrooms and bathrooms does this single-family home have?

There are 3 bedrooms and 1.5 bathrooms in this single-family home at 6931 Danvers Dr DR.

What schools are nearby to 6931 Danvers Dr DR?

Nearby schools include the Garden Park Elementary School, Bell Middle School, and Pacifica High School.

Does this single-family home have parking?

Yes, there are 2 parking spaces available for 6931 Danvers Dr DR.

How does 6931 Danvers Dr DR compare to other single-family homes in West Garden Grove?

This single-family home is listed 37% below the average price for single-family homes in West Garden Grove and has been on the market for 34 less days than the typical home in this area.

What building or home owners association is the single-family home part of?

This single-family home is part of the Garden Greens home owners association.

What is the square footage on this single-family home?

According to the MLS, this listing is 1,460 sqft.

6931 Danvers Dr DR is a 3-bedroom, 1.5-bath single-family home for sale in Garden Grove CA 92845. Listed on Prevu for 33 days at $744,900. This includes a recent price decrease of $20,000. This property features 1,460 square feet of living space, located in West Garden Grove. The median listing price for single-family homes in this area is $1,199,500. Nearby schools include Garden Park Elementary School, Bell Middle School, and Pacifica High School. The home offers dishwasher, parking, and swimming pool. Browse more single-family home listings in Orange County.

Based on information from California Regional Multiple Listing Service, Inc. and/or other sources. All data, including all measurements and calculations of area, is obtained from various sources and has not been, and will not be, verified by Prevu or the MLS. Information is provided exclusively for consumer's personal, non-commercial use and may not be used for any purpose other than to identify prospective properties consumer may be interested in purchasing.

Full MLS Disclaimers

Rebate estimate is indicative only and based on listing price and estimated buyer's agent commission paid by owner, if applicable. Final rebates are subject to Terms of Use and may vary due to final negotiated transaction terms.