Prevu by reAlpha
BuySellBlogBrowse Listings

6929 Elmridge Drive Dallas, Texas 75240

For Sale

$1,999,999

Smart Buyer Rebate $20,000

Experience timeless character and exceptional living in this beautifully updated Northwood Hills home situated on an impressive .758-acre creek lot. Surrounded by mature trees and featuring a circular driveway, this stunning 4-bedroom, 3.5-bath residence offers a rare blend of warmth, architectural charm, and thoughtfully designed living spaces.
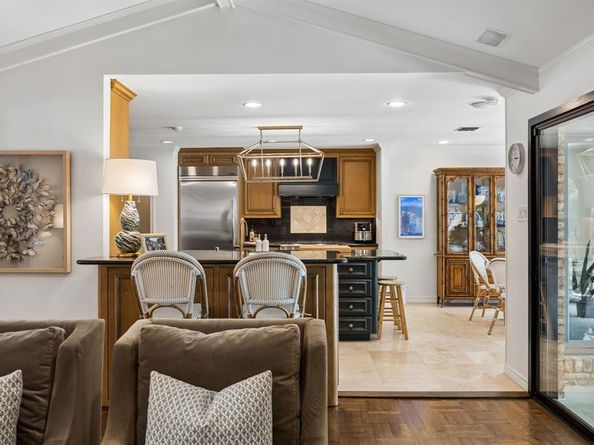
Inside, abundant natural light and inviting finishes create a welcoming atmosphere throughout. The spacious floor plan includes a dedicated office, formal dining room, and a comfortable living area anchored by custom built-ins, a striking stone fireplace, and cathedral ceilings that add character and scale to the space. At the heart of the home, the kitchen serves as a central hub for cooking and connection, featuring an oversized island, breakfast nook, ample storage, and seamless connection to the surrounding living spaces. A generously sized laundry room adds convenience and functionality.

The well-designed layout provides privacy and flexibility for family and guests alike. One secondary bedroom features its own ensuite bathroom, while two additional bedrooms share a Jack-and-Jill bath. Tucked away for privacy, the primary suite offers a relaxing retreat with an ensuite bath and two spacious walk-in closets.

While the interior is beautiful, the backyard is what truly sets this property apart. The expansive outdoor space feels like a private retreat, complete with a sparkling pool and spa, mature shade trees, a turfed play area, and a large grassy yard with room to play, entertain, or simply relax. Multiple outdoor living spaces include a covered patio adjacent to the home as well as a separate covered area with a fireplace overlooking the pool and backyard, creating the perfect setting for gatherings throughout the year.

Rarely does a property combine this much character, privacy, outdoor space, and functionality. This Northwood Hills home offers the space, warmth, and setting that make it truly special.


Listed by Racheal Potter

·

Keller Williams Dallas Midtown

·

214-403-3419

Listed by Brian Chesman

·

Keller Williams Dallas Midtown

Last updated July 23, 2026

·

Source: NTREIS #21306220

Listing Facts

  • TypeSingle-family
  • NeighborhoodRANDCO
  • Bedrooms4
  • Bathrooms4
  • Days on Prevu32
  • Size3,199 sqft
  • Price per sqft$625

Amenities

  • Dishwasher
  • Private Outdoor Space
  • Pets Allowed
  • Air Conditioning
  • Parking
  • Swimming Pool

Location

Mortgage Calculator

Listing History

06/30/2026
Listed by Keller Williams Dallas Midtown
$1,999,999

Property Details for 6929 Elmridge Drive

Exterior

Construction

  • Roof: Composition
  • Window Features: Window Coverings
  • Year Built: 1961
  • Year Built Details: Preowned
  • Architectural Style: Ranch
  • Construction Materials: Brick
  • Exterior Features: Covered Patio/Porch, Rain Gutters, Lighting, Outdoor Living Center

Features

  • Fencing: Back Yard, Gate, Wood
  • Patio And Porch Features: Covered, Front Porch, Patio
  • Pool Features: In Ground, Pool/Spa Combo
  • Waterfront Features: Creek

Measurements

  • Lot Features: Interior Lot, Landscaped, Lrg. Backyard Grass, Many Trees, Sprinkler System
  • Lot Size Acres: 0.75
  • Lot Size Area: 0
  • Lot Size Source: Public Records
  • Lot Size Square Feet: 33,018
  • Lot Size Units: Acres

Financial

Taxes

  • Parcel Number: 00000731995000000

Interior

Features

  • Appliances: Dishwasher, Disposal, Electric Oven, Gas Cooktop, Microwave, Double Oven, Vented Exhaust Fan
  • Fireplace Features: Gas Logs, Living Room, Outside, Stone
  • Fireplaces Total: 2
  • Flooring: Tile, Wood
  • Interior Features: Built-in Features, Built-in Wine Cooler, Cable TV Available, Cathedral Ceiling(s), Decorative Lighting, Eat-in Kitchen, Granite Counters, Kitchen Island, Pantry, Walk-In Closet(s)

Measurements

  • Living Area: 3,199

Rooms

  • Bathrooms Full: 3
  • Bathrooms Half: 1
  • Bathrooms Total Integer: 4
  • Bedrooms Total: 4

Other

Location

  • Subdivision Name: Northwood Hills 01
  • Tax Block: G7424
  • Tax Lot: 45

Parking

Parking

  • Attached Garage: Yes
  • Covered Spaces: 2
  • Garage Spaces: 2
  • Garage: Yes
  • Parking Features: Garage, Garage Door Opener, Garage Faces Rear, Inside Entrance, Lighted

Schools

Elementary School

  • Elementary School: Northwood

Utilities

Equipment

  • Cooling: Ceiling Fan(s), Central Air, Electric
  • Heating: Central, Electric, Fireplace(s)
  • Laundry Features: Electric Dryer Hookup, Utility Room, Stacked W/D Area, Washer Hookup
  • Utilities: Cable Available, City Sewer, City Water

Frequently Asked Questions

How many bedrooms and bathrooms does this single-family home have?

There are 4 bedrooms and 4 bathrooms in this single-family home at 6929 Elmridge Drive .

What schools are nearby to 6929 Elmridge Drive ?

Nearby schools include the Northwood Elementary School.

Does this single-family home have parking?

Yes, there are 2 parking spaces available for 6929 Elmridge Drive .

How does 6929 Elmridge Drive compare to other single-family homes in RANDCO?

This single-family home is listed 262% above the average price for single-family homes in RANDCO and has been on the market for 41 less days than the typical home in this area.

What is the square footage on this single-family home?

According to the MLS, this listing is 3,199 sqft.

6929 Elmridge Drive is a 4-bedroom, 4-bath single-family home for sale in Dallas Texas 75240. Available on Prevu for 32 days at $1,999,999. This home features 3,199 square feet of living space, located in RANDCO. The median listing price for single-family homes in this area is $270,000. Nearby schools include Northwood Elementary School. The home offers private outdoor space, dishwasher, pets allowed, air conditioning, parking, and swimming pool. Explore more single-family home listings in Dallas.

Based on information from NTREIS and/or other sources. All data, including all measurements and calculations of area, is obtained from various sources and has not been, and will not be, verified by Prevu or the MLS. Information is provided exclusively for consumer's personal, non-commercial use and may not be used for any purpose other than to identify prospective properties consumer may be interested in purchasing.

Full MLS Disclaimers

Rebate estimate is indicative only and based on listing price and estimated buyer's agent commission paid by owner, if applicable. Final rebates are subject to Terms of Use and may vary due to final negotiated transaction terms.