

Prevu by reAlpha
BuySellBlogBrowse Listings

6927 Calhoun RoadHouston, TX 77021

For Sale

$499,900

Smart Buyer Rebate $4,999

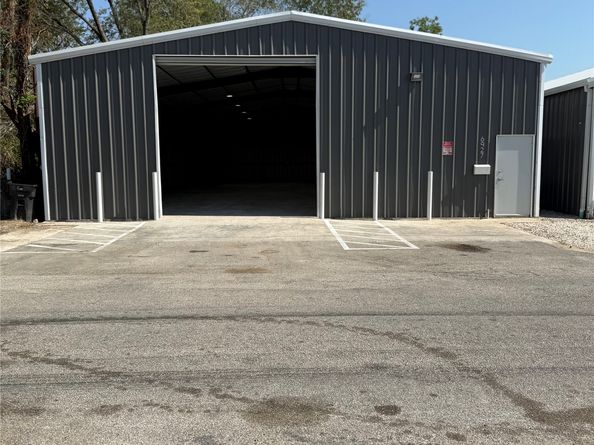
Renovated in 2024, this 3,960 SF warehouse offers a versatile open layout inside Houston’s 610 Loop. Located at 6927 Calhoun Rd, the property features a 14' × 14' grade-level roll-up door, concrete flooring, and an on-site restroom. The spacious interior provides flexibility for inventory, equipment storage, or a customized workspace. Situated near the South Loop, this property offers an accessible Houston location with room to tailor the space to your needs. Explore the potential for a workshop, business storage, or private vehicle collection.

Luxury car garage images are conceptual renderings illustrating a potential conversion and do not depict the property’s current condition.

Listed by Michael Muniz

·

License #0670181

·

Yellow Brick Realty TX, LLC

·

832-523-0933

Last updated October 27, 2026

·

Source: HAR #25533541

Listing Facts

  • TypeSingle-family
  • NeighborhoodOST - South Union
  • Bedrooms1
  • Bathrooms0.5
  • Days on Prevu5
  • Size3,960 sqft
  • Price per sqft$126

Amenities

  • Parking

Location

Mortgage Calculator

Listing History

10/26/2026
Listed by Yellow Brick Realty TX, LLC
$499,900
  1. 10/26/2026$499,900
    Listed by Yellow Brick Realty TX, LLC

Property Details for 6927 Calhoun Road

Exterior

Construction

  • Roof: Metal
  • Stories: 1
  • Year Built: 1976
  • Architectural Style: Other
  • Construction Materials: Aluminum Siding

Measurements

  • Building Area Total: 3,960
  • Lot Features: Subdivision
  • Lot Size Area: 5,000
  • Lot Size Source: Appraiser
  • Lot Size Units: Square Feet

Financial

Taxes

  • Parcel Number: 058-159-000-0006

Interior

Features

  • Interior Features: Bedroom On Main Level, Main Level Primary

Measurements

  • Living Area: 3,960
  • Living Area Source: Appraiser

Rooms

  • Bathrooms Half: 1
  • Bathrooms Total Integer: 1
  • Bedrooms Total: 1
  • Rooms Total: 1

Other

Location

  • Subdivision Name: SOUTHEND SUNNYSIDE

Parking

Parking

  • Attached Garage: Yes
  • Garage Spaces: 1
  • Garage: Yes
  • Parking Features: Attached, Garage

Schools

Elementary School

  • Elementary School: HARTSFIELD ELEMENTARY SCHOOL
  • Elementary School District: 27 - Houston

High School

  • High School: YATES HIGH SCHOOL
  • High School District: 27 - Houston

Middle or Junior School

  • Middle Or Junior School: CULLEN MIDDLE SCHOOL (HOUSTON)
  • Middle Or Junior School District: 27 - Houston

Utilities

Equipment

  • Sewer: Public Sewer
  • Water Source: Public

Frequently Asked Questions

How many bedrooms and bathrooms does this single-family home have?

There is 1 bedroom and 0.5 bathrooms in this single-family home at 6927 Calhoun Road.

What schools are nearby to 6927 Calhoun Road?

Nearby schools include the HARTSFIELD ELEMENTARY SCHOOL, CULLEN MIDDLE SCHOOL (HOUSTON), and YATES HIGH SCHOOL.

Does this single-family home have parking?

Yes, there is 1 parking space available for 6927 Calhoun Road.

How does 6927 Calhoun Road compare to other single-family homes in OST - South Union?

This single-family home is listed 85% above the average price for single-family homes in OST - South Union and has been on the market for 110 less days than the typical home in this area.

What is the square footage on this single-family home?

According to the MLS, this listing is 3,960 sqft.

6927 Calhoun Road is a 1-bedroom, 0.5-bath single-family home for sale in Houston TX 77021. Listed on Prevu for 5 days at $499,900. This residence features 3,960 square feet of living space, located in OST - South Union. The median listing price for single-family homes in this area is $280,000. Nearby schools include HARTSFIELD ELEMENTARY SCHOOL, CULLEN MIDDLE SCHOOL (HOUSTON), and YATES HIGH SCHOOL. Property amenities include parking. Explore more single-family home listings in Houston.

Based on information from Houston Realtors Information Service, Inc. and/or other sources. All data, including all measurements and calculations of area, is obtained from various sources and has not been, and will not be, verified by Prevu or the MLS. Information is provided exclusively for consumer's personal, non-commercial use and may not be used for any purpose other than to identify prospective properties consumer may be interested in purchasing.

Full MLS Disclaimers

Rebate estimate is indicative only and based on listing price and estimated buyer's agent commission paid by owner, if applicable. Final rebates are subject to Terms of Use and may vary due to final negotiated transaction terms.