

Prevu by reAlpha
BuySellBlogBrowse Listings

6917 Rodling Drive ASan Jose, CA 95138

For Sale

$799,900

Smart Buyer Rebate $7,999

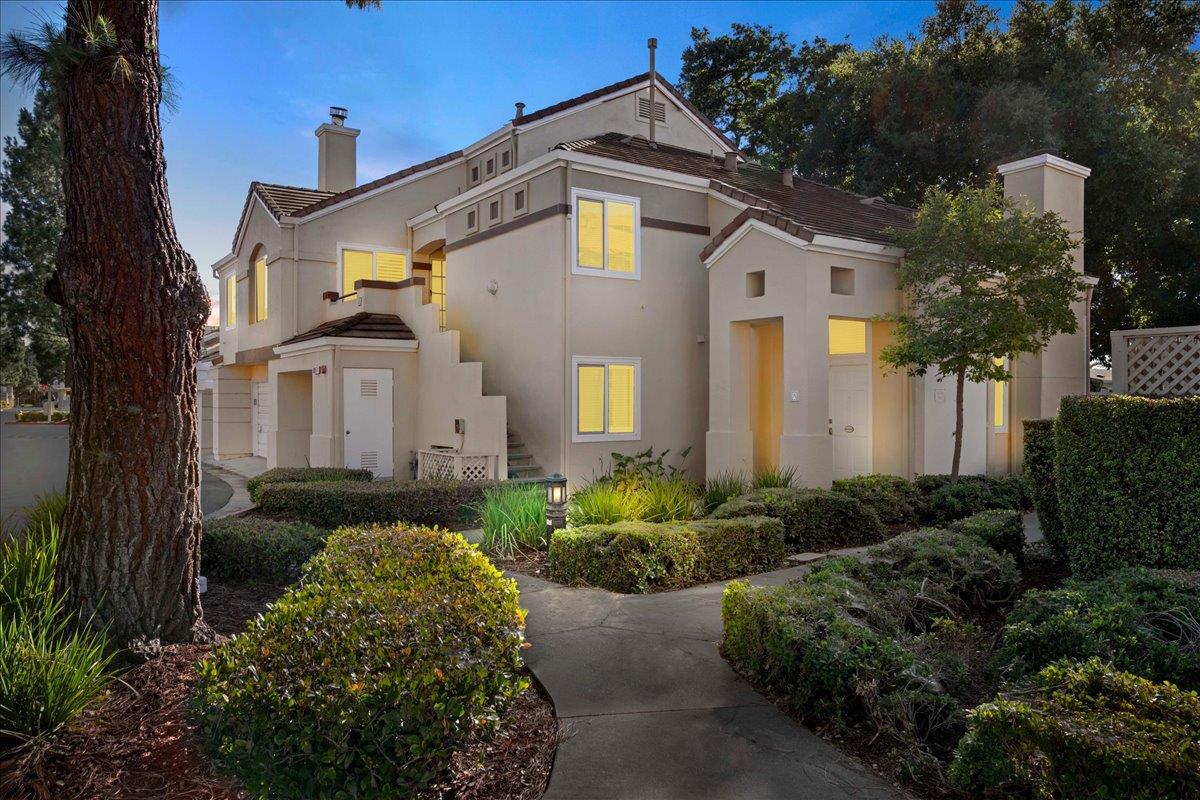
Wow! Best location in this Santa Theresa beauty and now reduced by $100k! Rarely available end-unit townhome in the highly desirable California Maison community, 1,377 sq. ft. w/3 BRs (dual masters), & 3 full baths, directly across from a lush park-like greenbelt. This updated turnkey home features an open floor plan with soaring ceilings, abundant natural light, brand-new luxury plank flooring, a gas fireplace, and a main-level guest bedroom or home office. The kitchen offers tile countertops, a breakfast bar, stainless-steel appliances including a newer 5-burner gas range, built-in microwave, newer refrigerator, and new dishwasher. The spacious patio is perfect for entertaining and opens to the greenbelt. Upstairs are 2 private suites, including a primary retreat with vaulted ceilings, organized closets, remodeled bath with dual vanities, and peaceful park views. Additional highlights include 10 Star high school, central HVAC, in-unit laundry, attached garage w/storage, new opener, Tesla charging prep, permitted parking, two community pools, and close proximity to Coyote Creek Trail with miles of scenic walking, running, and biking adventures. Conveniently located near parks, Costco, Kaiser, shopping, dining, & Highways 101 & 85.

Listed by Michael Smith

·

Myriad Real Estate Group

·

4085824733

Last updated October 29, 2026

·

Source: MLSL #ML82054628

Listing Facts

  • TypeSingle-family
  • NeighborhoodCalifornia Maison
  • Bedrooms3
  • Bathrooms3
  • Days on Prevu106
  • Size1,377 sqft
  • Price per sqft$581

Amenities

  • Dishwasher
  • Private Outdoor Space
  • Air Conditioning
  • Outdoor Areas
  • Parking
  • Swimming Pool

Location

Mortgage Calculator

Listing History

10/26/2026
Price Decreased
$799,900
09/09/2026
Price Decreased
$849,900
08/21/2026
Price Decreased
$888,000
07/17/2026
Listed by Myriad Real Estate Group
$898,000
  1. 10/26/2026$799,900
    Price Decreased
  2. 09/09/2026$849,900
    Price Decreased
  3. 08/21/2026$888,000
    Price Decreased
  4. 07/17/2026$898,000
    Listed by Myriad Real Estate Group

Property Details for 6917 Rodling Drive A

Association

Amenities

  • Association Amenities: Pool, Roof Deck, Electricity

Fees

  • Association Fee Includes: Trash, Maintenance Grounds

General

  • Association Name: California Maison

Exterior

Construction

  • Roof: Tile
  • Stories: 2
  • Stories Total: 2
  • Year Built: 1992
  • Construction Materials: Frame
  • Exterior Features: Balcony

Features

  • Direction Faces: Southeast
  • Fencing: Back Yard
  • Patio And Porch Features: Patio
  • Pool Features: Community, In Ground
  • View: Neighborhood, Garden, Park/Greenbelt

Measurements

  • Building Area Total: 1,377
  • Lot Features: Level
  • Lot Size Acres: 0.02
  • Lot Size Area: 1,062
  • Lot Size Source: Assessor
  • Lot Size Units: Square Feet

Financial

Taxes

  • Parcel Number: 678-77-028

Interior

Features

  • Appliances: Disposal, Dishwasher, Microwave, Refrigerator, Electric Range, Washer/Dryer
  • Fireplace Features: Gas Starter, Living Room
  • Fireplace: Yes
  • Fireplaces Total: 1
  • Flooring: Tile, Wood
  • Interior Features: High Ceilings, Double Vanity
  • Spa: Yes

Measurements

  • Living Area: 1,377

Rooms

  • Bathrooms Full: 3
  • Bedrooms Total: 3

Other

Location

  • City Region: Santa Teresa
  • Subdivision Name: California Maison

Parking

Parking

  • Attached Garage: Yes
  • Garage Spaces: 1
  • Garage: Yes
  • Parking Features: Attached, Assigned, Common
  • Parking Total: 1

Schools

Elementary School

  • Elementary School: Los Paseos Elementary
  • Elementary School District: Morgan Hill Unified

High School

  • High School: Ann Sobrato High
  • High School District: Morgan Hill Unified

Middle or Junior School

  • Middle Or Junior School: Martin Murphy Middle

Utilities

Equipment

  • Cooling: Ceiling Fan(s), Central Air
  • Has Cooling: Yes
  • Electric: 220 Volts In Laundry
  • Heating: Forced Air, Central
  • Has Heating: Yes
  • Laundry Features: Inside
  • Sewer: Public Sewer
  • Utilities: Natural Gas Available
  • Water Source: Public

Frequently Asked Questions

How many bedrooms and bathrooms does this single-family home have?

There are 3 bedrooms and 3 bathrooms in this single-family home at 6917 Rodling Drive A.

What schools are nearby to 6917 Rodling Drive A?

Nearby schools include the Los Paseos Elementary, Martin Murphy Middle, and Ann Sobrato High.

Does this single-family home have parking?

Yes, there is 1 parking space available for 6917 Rodling Drive A.

How does 6917 Rodling Drive A compare to other single-family homes in California Maison?

This single-family home is listed 22% below the average price for single-family homes in California Maison and has been on the market for 16 more days than the typical home in this area.

What building or home owners association is the single-family home part of?

This single-family home is part of the California Maison home owners association.

What is the square footage on this single-family home?

According to the MLS, this listing is 1,377 sqft.

6917 Rodling Drive A is a 3-bedroom, 3-bath single-family home for sale in San Jose CA 95138. Available on Prevu for 106 days at $799,900. This includes a recent price decrease of $50,000. This home features 1,377 square feet of living space, located in California Maison. The median listing price for single-family homes in this area is $759,950. Nearby schools include Los Paseos Elementary, Martin Murphy Middle, and Ann Sobrato High. The home offers private outdoor space, dishwasher, outdoor areas, air conditioning, parking, and swimming pool. Explore more single-family home listings in San Jose.

The data relating to real estate for sale on this display comes in part from the Internet Data Exchange program of the MLSListings™️ MLS system. Real estate listings held by brokerage firms other than Prevu Real Estate are marked with the Internet Data Exchange and detailed information about them includes the names of the listing brokers and listing agents. Based on information from the MLSListings MLS as of 10/29/2026. All data, including all measurements and calculations of area, is obtained from various sources and has not been, and will not be, verified by broker or MLS. All information should be independently reviewed and verified for accuracy. Properties may or may not be listed by the office/agent presenting the information. Data Services by Constellation Data Labs. IDX display powered by Prevu Real Estate. Copyright 2026 MLSListings Inc. All rights reserved.

Full MLS Disclaimers

Rebate estimate is indicative only and based on listing price and estimated buyer's agent commission paid by owner, if applicable. Final rebates are subject to Terms of Use and may vary due to final negotiated transaction terms.