Prevu by reAlpha
BuySellBlogBrowse Listings

6914 Thorncliffe DRAustin, TX 78731

For Sale

$970,000

Smart Buyer Rebate $9,700

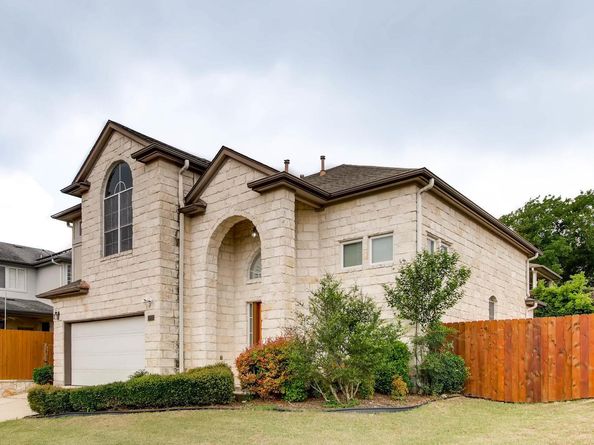
Discover the perfect blend of space, flexibility, and location in this beautifully maintained 4-bedroom, 3-bath home in North Austin! Offering 2,569 sq ft on a desirable corner lot, this thoughtfully designed floor plan features a bedroom and full bath on the main level—ideal for guests, multigenerational living, or a private home office.
The inviting living area is anchored by a decorative fireplace and flows into the kitchen and dining spaces, creating a comfortable setting for everyday living and entertaining. Warm tile flooring enhances the main living areas, while the bedrooms provide the comfort of carpet. Recent 2026 updates include fresh interior paint, a new cooktop, and updated hardware in the downstairs bathroom. A tankless water heater adds everyday efficiency, and the refrigerator, washer, and dryer are negotiable.
Upstairs, you'll find the spacious primary suite, two additional bedrooms, and a versatile bonus room—perfect as a game room, media room, home gym, craft room, or private office.
Relax under the covered patio or enjoy the hot tub, which conveys with the property. The location is hard to beat, with the elementary and middle schools within walking distance. Residents also enjoy access to the Murchison Middle School sports fields and walking track, while shopping, dining, and H-E-B are just minutes away.
A wonderful opportunity to own a spacious home in one of North Austin's most convenient and established neighborhoods. Schedule your private showing today!

Listed by Sonia Comisarenco

·

License #642394

·

Team Price Real Estate

·

(512) 577-5208

Last updated July 15, 2026

·

Source: ACTRIS #1374068

Listing Facts

  • TypeSingle-family
  • NeighborhoodNorthwest Hills
  • Bedrooms4
  • Bathrooms3
  • Days on Prevu29
  • Taxes$16,538.38/year
  • Size2,569 sqft
  • Price per sqft$378

Amenities

  • Dishwasher
  • Private Outdoor Space
  • Washer/Dryer
  • Air Conditioning
  • Parking
  • Swimming Pool

Location

Mortgage Calculator

Listing History

07/03/2026
Listed by Team Price Real Estate
$970,000

Property Details for 6914 Thorncliffe DR

Exterior

Construction

  • Property Condition: Resale
  • Roof: Shingle
  • Window Features: Blinds
  • Year Built: 2001
  • Construction Materials: Cement Siding, Stone

Features

  • Direction Faces: SE
  • Fencing: Stone, Wood
  • Patio And Porch Features: Covered

Measurements

  • Lot Features: Interior Lot, Sprinkler - Back Yard
  • Lot Size Acres: 0.13
  • Lot Size Area: 0
  • Lot Size Square Feet: 5,741

Financial

Taxes

  • Parcel Number: 01380403460000
  • Tax Annual Amount: $16,538.38
  • Tax Assessed Value: $853,716.00
  • Tax Year: 2026

Interior

Features

  • Appliances: Built-In Electric Range, Built-In Gas Range, Dishwasher, Disposal, Dryer, Microwave, Electric Oven, Refrigerator, Washer, Gas Water Heater, Tankless Water Heater
  • Fireplace Features: Decorative
  • Fireplaces Total: 1
  • Flooring: Carpet, Tile
  • Interior Features: Ceiling Fan(s), Double Vanity, Interior Steps, Open Floorplan, Walk-In Closet(s)

Measurements

  • Living Area: 2,569
  • Living Area Source: Public Records

Rooms

  • Bathrooms Full: 3
  • Bathrooms Total Integer: 3
  • Bedrooms Total: 4
  • Main Level Bedrooms: 1

Other

Location

  • Subdivision Name: Allen Place
  • Tax Lot: 3

Parking

Parking

  • Attached Garage: Yes
  • Covered Spaces: 2
  • Garage Spaces: 2
  • Garage: Yes
  • Parking Features: Attached, Garage, Garage Door Opener
  • Parking Total: 4

Schools

Elementary School

  • Elementary School: Doss (Austin ISD)
  • Elementary School District: Austin ISD

High School

  • High School: Anderson
  • High School District: Austin ISD

Middle or Junior School

  • Middle Or Junior School: Murchison
  • Middle Or Junior School District: Austin ISD

Utilities

Equipment

  • Cooling: Ceiling Fan(s), Central Air
  • Heating: Central
  • Sewer: Public Sewer
  • Utilities: Electricity Connected, Natural Gas Connected, Sewer Connected, Water Connected
  • Water Source: Public

Frequently Asked Questions

How many bedrooms and bathrooms does this single-family home have?

There are 4 bedrooms and 3 bathrooms in this single-family home at 6914 Thorncliffe DR.

What schools are nearby to 6914 Thorncliffe DR?

Nearby schools include the Doss (Austin ISD) Elementary School, Murchison Middle School, and Anderson High School.

Does this single-family home have parking?

Yes, there are 2 parking spaces available for 6914 Thorncliffe DR.

What are the annual taxes for 6914 Thorncliffe DR?

Annual taxes for this single-family home are estimated at $16,538.

How does 6914 Thorncliffe DR compare to other single-family homes in Northwest Hills?

This single-family home is listed 43% below the average price for single-family homes in Northwest Hills and has been on the market for 48 less days than the typical home in this area.

What is the square footage on this single-family home?

According to the MLS, this listing is 2,569 sqft.

6914 Thorncliffe DR is a 4-bedroom, 3-bath single-family home for sale in Austin TX 78731. On Prevu for 29 days at $970,000. This home features 2,569 square feet of living space, located in Northwest Hills. The median listing price for single-family homes in this area is $415,950. Nearby schools include Doss (Austin ISD) Elementary School, Murchison Middle School, and Anderson High School. Property amenities include private outdoor space, dishwasher, air conditioning, parking, swimming pool, and washer/dryer. View other single-family home listings in Austin.

Based on information from ACTRIS and/or other sources. All data, including all measurements and calculations of area, is obtained from various sources and has not been, and will not be, verified by Prevu or the MLS. Information is provided exclusively for consumer's personal, non-commercial use and may not be used for any purpose other than to identify prospective properties consumer may be interested in purchasing.

Full MLS Disclaimers

Rebate estimate is indicative only and based on listing price and estimated buyer's agent commission paid by owner, if applicable. Final rebates are subject to Terms of Use and may vary due to final negotiated transaction terms.