

Prevu by reAlpha
BuySellBlogBrowse Listings

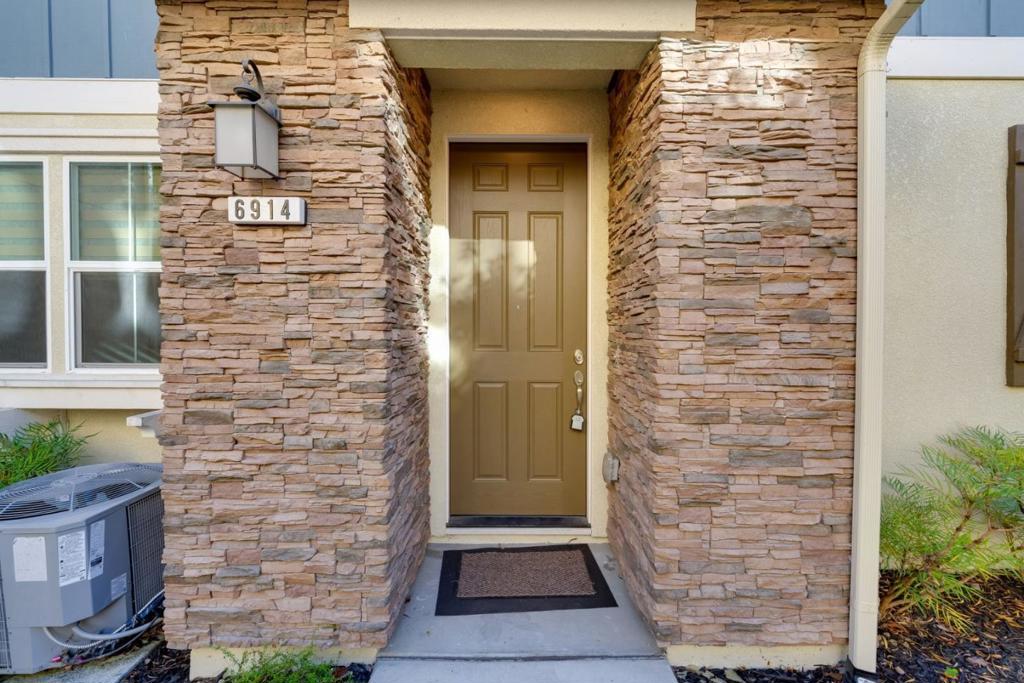
6914 Geyserville StreetDublin, CA 94568

For Sale

$999,000

Smart Buyer Rebate $9,990

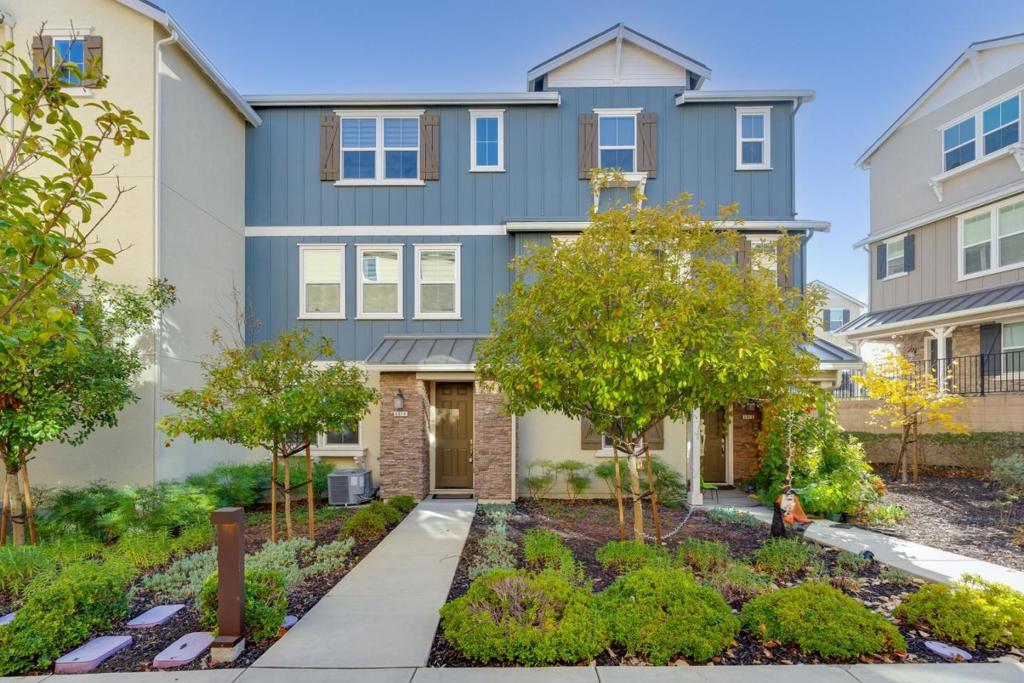
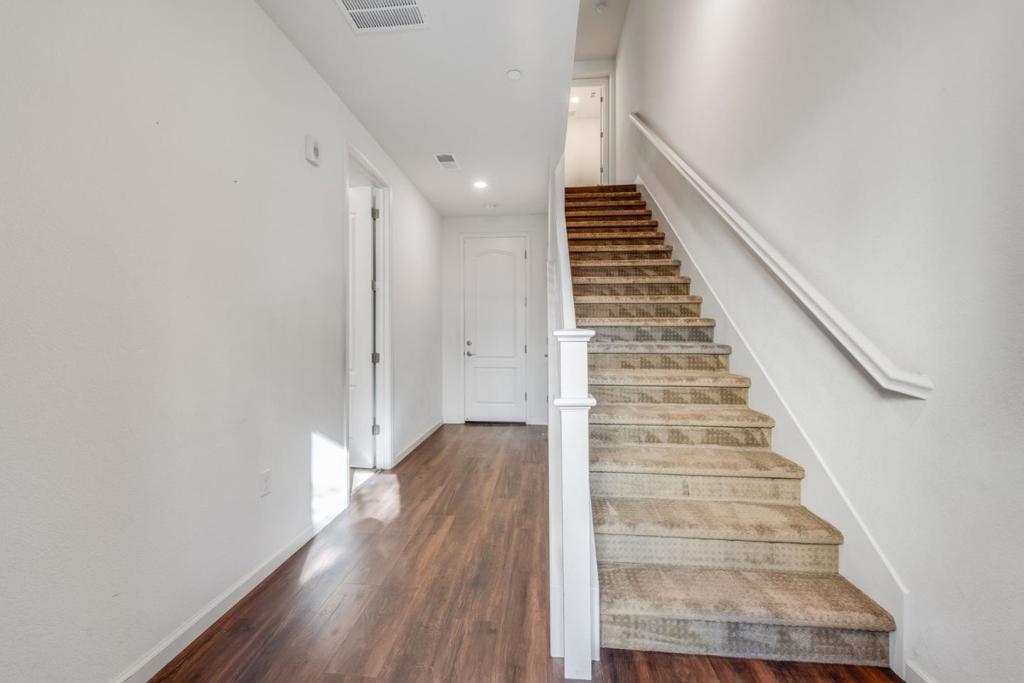
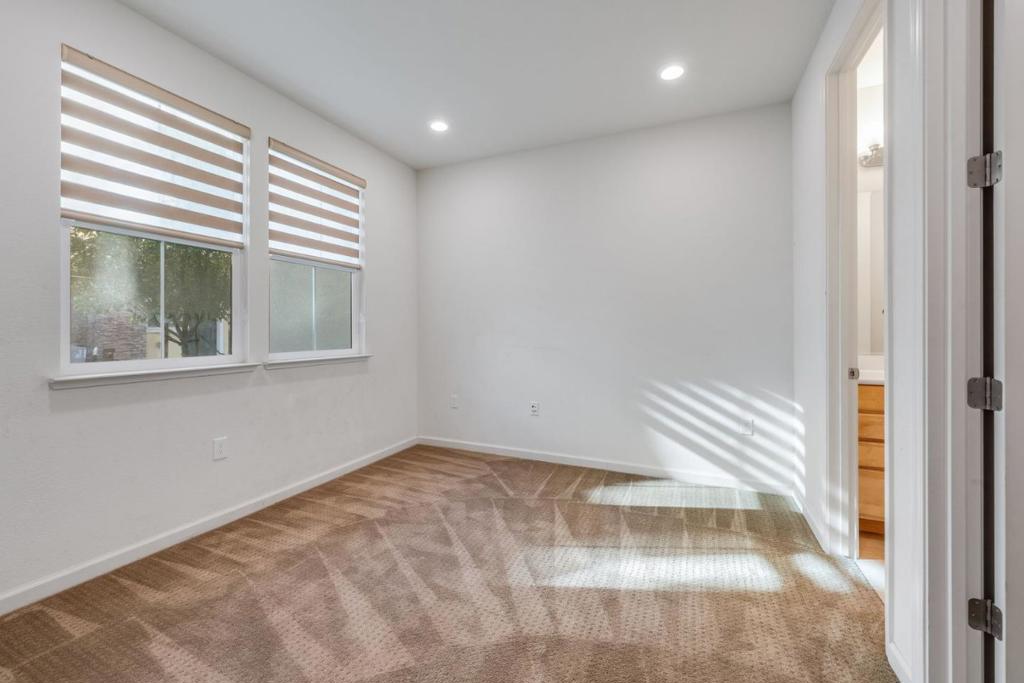
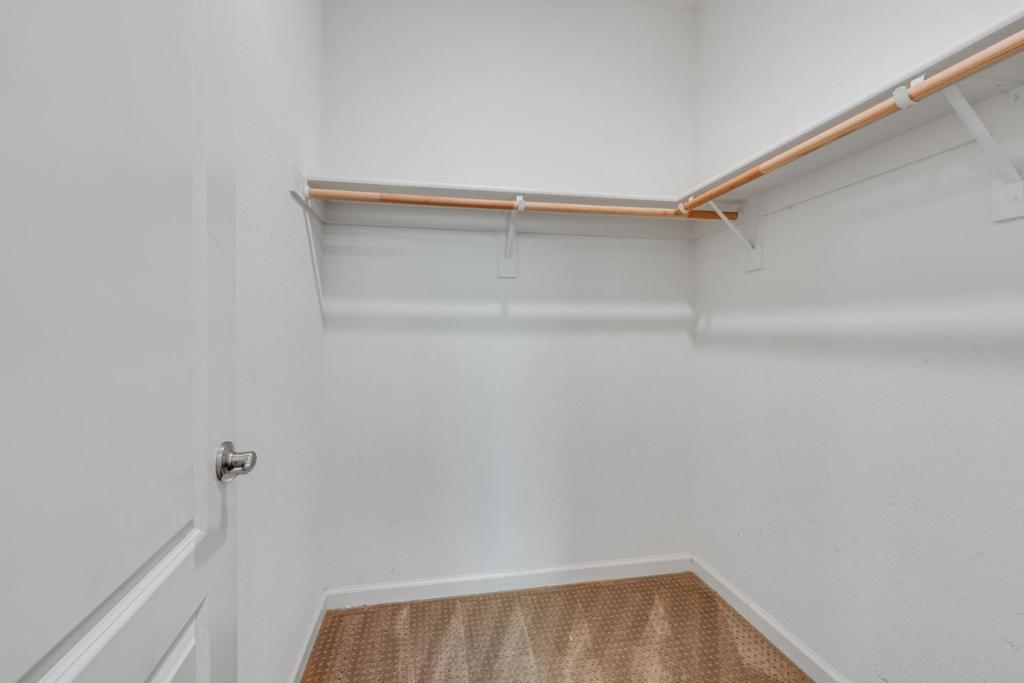
Elegant Townhouse-styled Condo in the desirable & secure gated community of Wallis Ranch in Dublins Riverton community with top rated schools. Enjoy the modern open concept Chefs gourmet Kitchen with large island with sink, stone countertops, gas cooktop, and high-end stainless-steel appliances. The open layout seamlessly connects the kitchen and family room and extends into patio with space for BBQ. Home offers three bedrooms, including a ground floor bedroom with a walk-in closet and three full en-suite baths. Upgraded carpets in all bedrooms and engineered hardwood on the entire 2nd floor. Other salient features include custom shutters, kohler farmhouse style sink, walk-in pantry, water filter and EV hookup in garage. Great Location with clubhouse, community Pool, Jacuzzi, parks, fitness center, HOA facilities, BBQ areas and paved walking trail. Close to Schools, Shopping, Freeways 580 & 680, & BART!

Listed by Bala Aiyar

·

License #01910150

·

Bala G Aiyar, Broker

·

6503849089

Last updated June 25, 2026

·

Source: CRMLS #ML82047538

Listing Facts

  • TypeCondo
  • NeighborhoodWallis Ranch
  • Bedrooms3
  • Bathrooms3.5
  • Days on Prevu78
  • HOA/Maint. Fees$413/month
  • Size1,994 sqft
  • Price per sqft$501

Amenities

  • Dishwasher
  • Parking
  • Swimming Pool
  • Fitness Center

Location

Mortgage Calculator

Listing History

05/15/2026
Listed by Bala G Aiyar, Broker
$999,000

Property Details for 6914 Geyserville Street

Association

Amenities

  • Association Amenities: Clubhouse, Fitness Center, Management, Barbecue, Playground, Pool, Spa/Hot Tub, Security
  • Community Features: Pool

Fees

  • Association Fee: $413.00 Monthly

General

  • Association Name: DUBLIN RANCH

Exterior

Construction

  • Roof: Composition
  • Stories Total: 3
  • Year Built: 2018
  • Architectural Style: Contemporary

Features

  • Pool Features: Community, Association

Measurements

  • Lot Size Source: Assessor

Financial

Taxes

  • Parcel Number: 9860053229

Interior

Features

  • Appliances: Dishwasher, Disposal, Microwave, Self Cleaning Oven
  • Flooring: Carpet, Tile, Wood
  • Interior Features: Walk-In Closet(s)
  • Spa Features: Community
  • Spa: Yes

Measurements

  • Living Area: 1,994
  • Living Area Source: Assessor

Rooms

  • Bathrooms Full: 3
  • Bathrooms Half: 1
  • Bathrooms Total Integer: 4
  • Bedrooms Total: 3

Parking

Parking

  • Attached Garage: Yes
  • Garage Spaces: 2
  • Garage: Yes
  • Parking Features: Attached, Gated
  • Parking Total: 2

Schools

High School

  • High School District: Other

Utilities

Equipment

  • Has Cooling: Yes
  • Has Heating: Yes
  • Sewer: Public Sewer
  • Water Source: Public

Frequently Asked Questions

How many bedrooms and bathrooms does this condo have?

There are 3 bedrooms and 3.5 bathrooms in this condo at 6914 Geyserville Street.

Does this condo have parking?

Yes, there are 2 parking spaces available for 6914 Geyserville Street.

How does 6914 Geyserville Street compare to other condos in Wallis Ranch?

This condo is listed 4% below the average price for condos in Wallis Ranch and has been on the market for 19 more days than the typical home in this area.

What building or home owners association is the condo part of?

This condo is part of the DUBLIN RANCH home owners association.

What is the square footage on this condo?

According to the MLS, this listing is 1,994 sqft.

6914 Geyserville Street is a 3-bedroom, 3.5-bath condo for sale in Dublin CA 94568. On Prevu for 78 days at $999,000. This home features 1,994 square feet of living space, located in Wallis Ranch. The median listing price for condos in this area is $1,649,444. Additional amenities include dishwasher, fitness center, parking, and swimming pool. Explore more condo listings in Dublin.

Based on information from California Regional Multiple Listing Service, Inc. and/or other sources. All data, including all measurements and calculations of area, is obtained from various sources and has not been, and will not be, verified by Prevu or the MLS. Information is provided exclusively for consumer's personal, non-commercial use and may not be used for any purpose other than to identify prospective properties consumer may be interested in purchasing.

Full MLS Disclaimers

Rebate estimate is indicative only and based on listing price and estimated buyer's agent commission paid by owner, if applicable. Final rebates are subject to Terms of Use and may vary due to final negotiated transaction terms.