

Prevu by reAlpha
BuySellBlogBrowse Listings

6913 Shannon DRAustin, TX 78724

For Sale

$309,000

Smart Buyer Rebate $3,090

Welcome to 6913 Shannon Drive—an extensively remodeled, move-in ready home in the established Colony Park neighborhood.

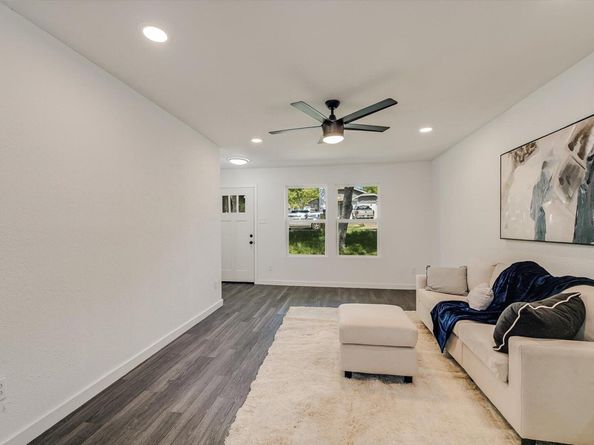
This inviting 3-bedroom, 2-bath home offers a bright and open layout with soaring cathedral ceilings, a cozy fireplace, and a spacious main living area perfect for everyday living and entertaining. Thoughtful updates throughout include a new roof, siding, energy-efficient double-pane windows, updated cabinetry, granite countertops, fresh paint, modern fixtures, custom tile, and durable vinyl plank flooring—completely carpet-free for easy maintenance.

Step outside to enjoy a private backyard with a large deck just off the living room, creating the perfect space for gatherings or relaxing evenings. The property also features a generous lot with mature trees and plenty of outdoor potential.

Conveniently located with quick access to 183 and 290, and just minutes from East Austin hotspots, major employers, and downtown. CapMetro bus stops are nearby, making commuting even more accessible.

Buyer Opportunity: Bring all offers! This home may qualify for $0 down payment programs (buyer qualification required)—contact for details.

A fantastic opportunity to own a beautifully updated home in a growing Austin location.

Listed by Sweet Rojas

·

License #650749

·

Keller Williams Realty

·

(512) 346-3550

Last updated July 24, 2026

·

Source: ACTRIS #7709897

Listing Facts

  • TypeSingle-family
  • NeighborhoodRogers Hill
  • Bedrooms3
  • Bathrooms1
  • Days on Prevu22
  • Size1,524 sqft
  • Price per sqft$203

Amenities

  • Dishwasher
  • Private Outdoor Space
  • Air Conditioning
  • Parking
  • Swimming Pool

Location

Mortgage Calculator

Listing History

07/10/2026
Listed by Keller Williams Realty
$309,000

Property Details for 6913 Shannon DR

Association

Amenities

  • Community Features: Curbs, Dog Park, High Speed Internet, Park, Pet Amenities, Playground, Pool, Sidewalks, Sport Court(s)/Facility, Street Lights, Underground Utilities

Exterior

Construction

  • Property Condition: Updated/Remodeled
  • Roof: Composition, Shingle
  • Window Features: Double Pane Windows
  • Year Built: 1980
  • Construction Materials: Brick, Hardi Plank Type

Features

  • Direction Faces: NW
  • Fencing: Back Yard, Chain Link, Fenced, Wood
  • Patio And Porch Features: Deck

Measurements

  • Lot Features: Back Yard, Trees-Medium (20 Ft - 40 Ft)
  • Lot Size Acres: 0.13
  • Lot Size Area: 0
  • Lot Size Dimensions: 50
  • Lot Size Square Feet: 5,863

Financial

Taxes

  • Parcel Number: 02193615020000
  • Tax Assessed Value: $386,480.00
  • Tax Year: 2024

Interior

Features

  • Appliances: Dishwasher, Disposal, Microwave, Free-Standing Range, Refrigerator
  • Fireplace Features: Living Room
  • Fireplaces Total: 1
  • Flooring: Tile, Vinyl
  • Interior Features: Beamed Ceilings, Cathedral Ceiling(s), High Ceilings, Granite Counters, Electric Dryer Hookup, Gas Dryer Hookup, Pantry, Primary Bedroom On Main, Recessed Lighting, Storage, Washer Hookup

Measurements

  • Living Area: 1,524
  • Living Area Source: Public Records

Rooms

  • Bathrooms Full: 1
  • Bathrooms Total Integer: 1
  • Bedrooms Total: 3
  • Main Level Bedrooms: 3

Other

Location

  • Subdivision Name: COLONY PARK SEC 1 PHS 4 A
  • Tax Block: B
  • Tax Lot: 2

Parking

Parking

  • Attached Garage: Yes
  • Covered Spaces: 1
  • Garage Spaces: 1
  • Garage: Yes
  • Parking Features: Attached, Door-Single, Driveway, Garage Door Opener
  • Parking Total: 5

Schools

Elementary School

  • Elementary School: Jordan
  • Elementary School District: Austin ISD

High School

  • High School: Lyndon B Johnson (Austin ISD)
  • High School District: Austin ISD

Middle or Junior School

  • Middle Or Junior School: Dobie (Austin ISD)
  • Middle Or Junior School District: Austin ISD

Utilities

Equipment

  • Cooling: Central Air
  • Heating: Central, Natural Gas
  • Laundry Features: Electric Dryer Hookup, Gas Dryer Hookup, Washer Hookup
  • Sewer: Public Sewer
  • Utilities: Electricity Connected, Natural Gas Connected, Sewer Connected, Water Connected
  • Water Source: Public

Frequently Asked Questions

How many bedrooms and bathrooms does this single-family home have?

There are 3 bedrooms and 1 bathroom in this single-family home at 6913 Shannon DR.

What schools are nearby to 6913 Shannon DR?

Nearby schools include the Jordan Elementary School, Dobie (Austin ISD) Middle School, and Lyndon B Johnson (Austin ISD) High School.

Does this single-family home have parking?

Yes, there is 1 parking space available for 6913 Shannon DR.

How does 6913 Shannon DR compare to other single-family homes in Rogers Hill?

This single-family home is listed 34% below the average price for single-family homes in Rogers Hill and has been on the market for 77 less days than the typical home in this area.

What is the square footage on this single-family home?

According to the MLS, this listing is 1,524 sqft.

6913 Shannon DR is a 3-bedroom, 1-bath single-family home for sale in Austin TX 78724. Listed on Prevu for 22 days at $309,000. This home features 1,524 square feet of living space, located in Rogers Hill. The median listing price for single-family homes in this area is $435,000. Nearby schools include Jordan Elementary School, Dobie (Austin ISD) Middle School, and Lyndon B Johnson (Austin ISD) High School. The home offers private outdoor space, dishwasher, air conditioning, parking, and swimming pool. View other single-family home listings in Austin.

Based on information from ACTRIS and/or other sources. All data, including all measurements and calculations of area, is obtained from various sources and has not been, and will not be, verified by Prevu or the MLS. Information is provided exclusively for consumer's personal, non-commercial use and may not be used for any purpose other than to identify prospective properties consumer may be interested in purchasing.

Full MLS Disclaimers

Rebate estimate is indicative only and based on listing price and estimated buyer's agent commission paid by owner, if applicable. Final rebates are subject to Terms of Use and may vary due to final negotiated transaction terms.