Prevu by reAlpha
BuySellBlogBrowse Listings

6913 La Salle DRAustin, TX 78723

For Sale

$399,900

Smart Buyer Rebate $3,999

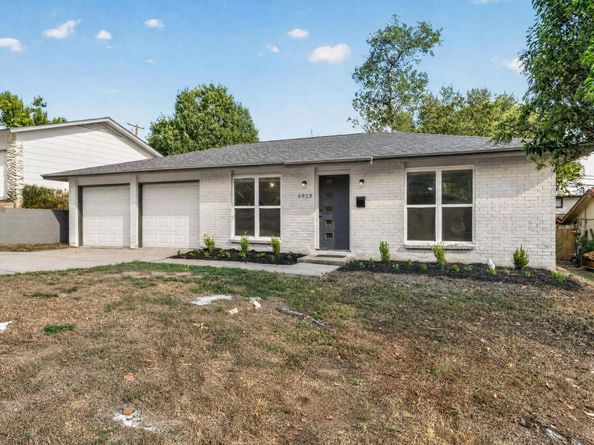
Fantastic opportunity in the highly desirable University Hills neighborhood, offering recent renovations, a generous lot, and an unbeatable location with easy access to both East and North Austin! This nicely updated home features new flooring and fresh paint throughout, creating a clean, inviting feel from the moment you walk in. The open floorplan provides an easy flow between the living, dining, and kitchen areas, making the home comfortable for everyday living and ideal for entertaining. Step outside to the impressive backyard, where the generous lot size provides plenty of room to gather, relax, garden, or enjoy the outdoors. Located in the heart of East Austin, this home puts you close to Mueller's parks, trails, shops, and restaurants, while also offering convenient access to East Austin dining and major North Austin destinations including the Domain and Northwest Austin Tech corridor. Tesla is also easily accessible, making this an excellent location for commuters. With its fresh interior updates, spacious lot, fantastic backyard, and convenient access to some of Austin's most popular employment, dining, shopping, and recreation hubs, this University Hills home is a fantastic opportunity to enjoy an updated home in an established East Austin neighborhood.


Listed by Jeremy Vandermause

·

License #738813

·

Bramlett Partners

·

5124349998

Last updated October 26, 2026

·

Source: ACTRIS #4809143

Listing Facts

  • TypeSingle-family
  • NeighborhoodUniversity Hills
  • Bedrooms3
  • Bathrooms2
  • Days on Prevu44
  • Taxes$9,285.03/year
  • Size1,251 sqft
  • Price per sqft$320

Amenities

  • Dishwasher
  • Private Outdoor Space
  • Air Conditioning
  • Parking

Location

Mortgage Calculator

Listing History

09/17/2026
Listed by Bramlett Partners
$399,900
  1. 09/17/2026$399,900
    Listed by Bramlett Partners

Property Details for 6913 La Salle DR

Exterior

Construction

  • Property Condition: Resale
  • Roof: Composition
  • Window Features: Screens
  • Year Built: 1966
  • Construction Materials: Masonry – Partial, Hardi Plank Type

Features

  • Direction Faces: NW
  • Fencing: Fenced, Wood

Measurements

  • Lot Features: Back Yard, Level, Trees-Large (Over 40 Ft), Many Trees
  • Lot Size Acres: 0.16
  • Lot Size Area: 0
  • Lot Size Square Feet: 7,374

Financial

Taxes

  • Parcel Number: 02242407360000
  • Tax Annual Amount: $9,285.03
  • Tax Assessed Value: $419,283.00
  • Tax Year: 2026

Interior

Features

  • Appliances: Cooktop, Dishwasher, Microwave, Oven
  • Fireplace Features: Living Room
  • Fireplaces Total: 1
  • Flooring: Linoleum, Tile
  • Interior Features: Ceiling Fan(s), Double Vanity, Electric Dryer Hookup, Eat-in Kitchen, Open Floorplan, Pantry, Primary Bedroom On Main, Recessed Lighting, Storage

Measurements

  • Living Area: 1,251
  • Living Area Source: Public Records

Rooms

  • Bathrooms Full: 2
  • Bathrooms Total Integer: 2
  • Bedrooms Total: 3
  • Main Level Bedrooms: 3

Other

Environmental

  • Green Energy Efficient: See Remarks

Location

  • Subdivision Name: University Hills Sec 03 Ph 02
  • Tax Block: 7
  • Tax Lot: 25

Parking

Parking

  • Attached Garage: Yes
  • Covered Spaces: 2
  • Garage Spaces: 2
  • Garage: Yes
  • Parking Features: Attached, Door-Multi, Garage Faces Front
  • Parking Total: 4

Schools

Elementary School

  • Elementary School: Winn
  • Elementary School District: Austin ISD

High School

  • High School: Lyndon B Johnson (Austin ISD)
  • High School District: Austin ISD

Middle or Junior School

  • Middle Or Junior School: Bertha Sadler Means
  • Middle Or Junior School District: Austin ISD

Utilities

Equipment

  • Cooling: Central Air, Other
  • Heating: Central
  • Laundry Features: Electric Dryer Hookup
  • Sewer: Public Sewer
  • Utilities: Electricity Connected
  • Water Source: Public

Frequently Asked Questions

How many bedrooms and bathrooms does this single-family home have?

There are 3 bedrooms and 2 bathrooms in this single-family home at 6913 La Salle DR.

What schools are nearby to 6913 La Salle DR?

Nearby schools include the Winn Elementary School, Bertha Sadler Means Middle School, and Lyndon B Johnson (Austin ISD) High School.

Does this single-family home have parking?

Yes, there are 2 parking spaces available for 6913 La Salle DR.

What are the annual taxes for 6913 La Salle DR?

Annual taxes for this single-family home are estimated at $9,285.

How does 6913 La Salle DR compare to other single-family homes in University Hills?

This single-family home is listed 14% below the average price for single-family homes in University Hills and has been on the market for 3 less days than the typical home in this area.

What is the square footage on this single-family home?

According to the MLS, this listing is 1,251 sqft.

6913 La Salle DR is a 3-bedroom, 2-bath single-family home for sale in Austin TX 78723. Available on Prevu for 44 days at $399,900. This home features 1,251 square feet of living space, located in University Hills. The median listing price for single-family homes in this area is $467,500. Nearby schools include Winn Elementary School, Bertha Sadler Means Middle School, and Lyndon B Johnson (Austin ISD) High School. The home offers private outdoor space, dishwasher, air conditioning, and parking. Explore more single-family home listings in Austin.

Based on information from ACTRIS and/or other sources. All data, including all measurements and calculations of area, is obtained from various sources and has not been, and will not be, verified by Prevu or the MLS. Information is provided exclusively for consumer's personal, non-commercial use and may not be used for any purpose other than to identify prospective properties consumer may be interested in purchasing.

Full MLS Disclaimers

Rebate estimate is indicative only and based on listing price and estimated buyer's agent commission paid by owner, if applicable. Final rebates are subject to Terms of Use and may vary due to final negotiated transaction terms.