

Prevu by reAlpha
BuySellBlogBrowse Listings

6912 Greenvale Street NWWashington, DC 20015

For Sale

$1,150,000

Smart Buyer Rebate $11,500

OPEN SATURDAY 10/31, 2-4 AND SUNDAY 11/1, 1-4! BIG PRICE IMPROVEMENT as of 10/28! Realistic sellers! Welcome home to this stunning and also charming Tudor in the heart of the prestigious Hawthorne–Chevy Chase community, set on a quiet, tree-lined street on a private, beautifully manicured lot. This TRUE 3 bedroom, 3-full-bath home offers approx. 3,117 finished sq ft (3,611 total) — the kind of space that lets a growing family spread out and settle in.
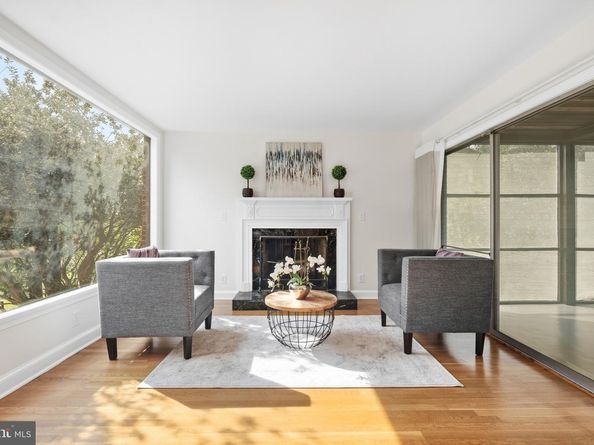
Step inside to a warm, welcoming foyer, fresh neutral décor, refinished hardwood floors, updated lighting, and a beautifully renovated kitchen and baths. The sun-filled living room, anchored by a wood-burning fireplace, flows into a separate dining room — perfect for holidays and everyday gatherings alike. A screened side porch overlooks the lush backyard, ideal for morning coffee or evening wind-downs.

The updated kitchen boasts new stainless steel appliances, sleek countertops, a stylish backsplash, and custom cabinetry. Two more bedrooms and a full bath complete the main level.

Upstairs, a versatile ensuite primary suite is joined by a separate bonus room — perfect as a home office, nursery, or playroom. The expansive, light-filled lower level offers a rec room with private walk-up entrance, a third full bath, and laundry. An attached one-car garage plus driveway parking for 1–2 cars rounds out this rare offering.

Zoned for Lafayette, Deal, and Jackson-Reed schools, and just minutes to Rock Creek Park, Candy Cane City Playground, Trader Joe's, Safeway, Broad Branch Market, Friendship Heights Metro, bus lines, the library, a movie theater, and endless shops and restaurants — with easy access to DC, Bethesda, and Silver Spring. This is more than a house; it's the setting for your family's next chapter. A truly rare find!

Listed by Sharon A Earman

·

License #SP98370529

·

RLAH @properties

·

3017286060

Last updated October 29, 2026

·

Source: Bright #DCDC2282884

Listing Facts

  • TypeSingle-family
  • NeighborhoodHawthorne
  • Bedrooms3
  • Bathrooms3
  • Days on Prevu37
  • Taxes$4,444/year
  • Size3,117 sqft
  • Price per sqft$369

Amenities

  • Dishwasher
  • Washer/Dryer
  • Parking

Location

Mortgage Calculator

Listing History

10/28/2026
Price Decreased
$1,150,000
10/09/2026
Price Decreased
$1,200,000
09/24/2026
Listed by RLAH @properties
$1,260,000
  1. 10/28/2026$1,150,000
    Price Decreased
  2. 10/09/2026$1,200,000
    Price Decreased
  3. 09/24/2026$1,260,000
    Listed by RLAH @properties

Property Details for 6912 Greenvale Street NW

Association

Amenities

  • Pets Allowed: No Pet Restrictions

Exterior

Construction

  • New Construction: No
  • Property Condition: Good
  • Stories Total: 3
  • Year Built: 1948
  • Architectural Style: Tudor
  • Construction Materials: Other

Features

  • Other Structures: Above Grade, Below Grade
  • Waterfront: No

Measurements

  • Lot Features: Landscaping
  • Lot Size Acres: 0.18
  • Lot Size Source: Assessor
  • Lot Size Square Feet: 7,800
  • Lot Size Units: Square Feet

Financial

Taxes

  • Tax Annual Amount: $4,444.00
  • Tax Year: 2026

Interior

Features

  • Appliances: Built-In Microwave, Dishwasher, Disposal, Dryer, Oven - Self Cleaning, Refrigerator, Stainless Steel Appliances, Stove, Washer, Water Heater
  • Fireplace: Yes
  • Fireplaces Total: 1
  • Interior Features: Ceiling Fan(s), Floor Plan - Traditional, Formal/Separate Dining Room, Wood Floors, Upgraded Countertops
  • Spa: No

Measurements

  • Living Area: 3,117
  • Living Area Source: Assessor

Rooms

  • Basement: Daylight, Full, Fully Finished, Rear Entrance, Walkout Stairs
  • Has Basement: Yes
  • Bathrooms Full: 3
  • Bathrooms Total Integer: 3
  • Bedrooms Total: 3
  • Main Level Bedrooms: 2

Other

General

  • Senior Community: No

Location

  • Subdivision Name: HAWTHORNE
  • Tax Lot: 6

Parking

Parking

  • Garage Spaces: 1
  • Garage: Yes

Schools

Elementary School

  • Elementary School: LAFAYETTE

High School

  • High School: JACKSON-REED

Middle or Junior School

  • Middle Or Junior School: DEAL JUNIOR HIGH SCHOOL

Utilities

Equipment

  • Cooling: Central A/C
  • Heating: 90% Forced Air
  • Has Heating: Yes
  • Sewer: Public Sewer
  • Water Source: Public

Frequently Asked Questions

How many bedrooms and bathrooms does this single-family home have?

There are 3 bedrooms and 3 bathrooms in this single-family home at 6912 Greenvale Street NW.

What schools are nearby to 6912 Greenvale Street NW?

Nearby schools include the LAFAYETTE Elementary School, DEAL JUNIOR HIGH SCHOOL, and JACKSON-REED High School.

Does this single-family home have parking?

Yes, there is 1 parking space available for 6912 Greenvale Street NW.

What are the annual taxes for 6912 Greenvale Street NW?

Annual taxes for this single-family home are estimated at $4,444.

How does 6912 Greenvale Street NW compare to other single-family homes in Hawthorne?

This single-family home is listed 11% below the average price for single-family homes in Hawthorne and has been on the market for 25 less days than the typical home in this area.

What is the square footage on this single-family home?

According to the MLS, this listing is 3,117 sqft.

6912 Greenvale Street NW is a 3-bedroom, 3-bath single-family home for sale in WASHINGTON DC 20015. Available on Prevu for 37 days at $1,150,000. This includes a recent price decrease of $50,000. This home features 3,117 square feet of living space, located in Washington. The median listing price for single-family homes in this area is $1,150,000. Nearby schools include LAFAYETTE Elementary School, DEAL JUNIOR HIGH SCHOOL, and JACKSON-REED High School. The home offers dishwasher, parking, and dryer. Explore more single-family home listings in Washington.

The data relating to real estate for sale on this website appears in part through the BRIGHT Internet Data Exchange program, a voluntary cooperative exchange of property listing data between licensed real estate brokerage firms in which participates, and is provided by BRIGHT through a licensing agreement. The information provided by this website is for the personal, non-commercial use of consumers and may not be used for any purpose other than to identify prospective properties consumers may be interested in purchasing. Copyright BRIGHT, All Rights Reserved.

Full MLS Disclaimers

Rebate estimate is indicative only and based on listing price and estimated buyer's agent commission paid by owner, if applicable. Final rebates are subject to Terms of Use and may vary due to final negotiated transaction terms.