Prevu by reAlpha
BuySellBlogBrowse Listings

6911 Mohawk Drive Dallas, Texas 75235

For Sale

$699,000

Smart Buyer Rebate $6,990

CUL-DE-SAC - CONTEMPORARY NEW CONSTRUCTION - OPEN LIVING - GLASS DISPLAY - UPSTAIRS LOFT - TWO-CAR GARAGE


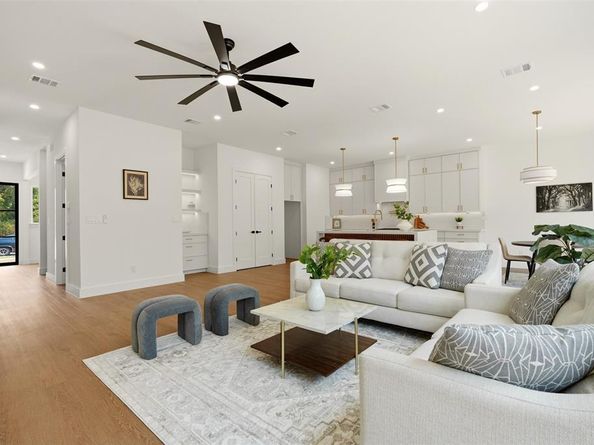
At 6911 Mohawk, this contemporary attached home sits on a cul-de-sac near Dallas Love Field. Inside, the home has a welcoming front entry with a glass door, a built-in drop zone, and an open main level that connects the kitchen, dining area, and living room. Wood-look flooring, recessed lighting, and windows across the rear of the home bring a clean, bright feel to the gathering spaces. In the living room, an electric fireplace is flanked by built-in cabinetry and open shelving, creating a natural place to gather and display favorite pieces. Black metal stair railings bring contrast to the bright entry and loft.


The kitchen centers on a waterfall-edge island with seating, complemented by white cabinetry, pendant lighting, a gas range, vent hood, dishwasher, and pantry storage. Just beyond the living area, multiple windows look toward the fenced backyard. Beneath the staircase, a glass-enclosed display has shelving for a collection or decorative arrangement. A separate laundry area adds practical utility without interrupting the open layout.


Upstairs, the loft offers room for a work area, reading nook, or second lounge. The primary suite includes a walk-in closet and a bath with a double vanity, gold-tone fixtures, and a large glass-enclosed shower. Additional bedrooms offer ceiling fans and natural light. The front-facing attached garage accommodates two cars, with driveway space in front.


The address connects with two of the area's major destinations: Dallas Love Field for air travel and the Southwestern Medical District, home to UT Southwestern, Parkland, and Children's Medical Center Dallas. Bachman Lake Park provides a lakefront trail and recreation. The Frontiers of Flight Museum adds another local destination along Lemmon Avenue.


Listed by Shant Avedisian

·

Regal, REALTORS

·

4699220506

Last updated October 28, 2026

·

Source: NTREIS #21395710

Listing Facts

  • TypeSingle-family
  • NeighborhoodLovefield West
  • Bedrooms3
  • Bathrooms3
  • Days on Prevu36
  • Size2,668 sqft
  • Price per sqft$262

Amenities

  • Dishwasher
  • Pets Allowed
  • Air Conditioning

Location

Mortgage Calculator

Listing History

10/17/2026
Price Decreased
$699,000
09/25/2026
Listed by Regal, REALTORS
$729,000
  1. 10/17/2026$699,000
    Price Decreased
  2. 09/25/2026$729,000
    Listed by Regal, REALTORS

Property Details for 6911 Mohawk Drive

Exterior

Construction

  • Property Attached: Yes
  • Year Built: 2026
  • Year Built Details: New Construction - Complete
  • Architectural Style: Contemporary/Modern

Features

  • Fencing: Back Yard, Fenced, Wood

Measurements

  • Lot Features: Cul-De-Sac, Few Trees, Landscaped
  • Lot Size Acres: 0.08
  • Lot Size Area: 0
  • Lot Size Square Feet: 3,746
  • Lot Size Units: Acres

Financial

Taxes

  • Parcel Number: 00000214594000000

Interior

Features

  • Appliances: Dishwasher, Disposal, Gas Cooktop, Gas Oven, Gas Range, Gas Water Heater, Tankless Water Heater
  • Fireplace Features: Decorative, Electric
  • Fireplaces Total: 1
  • Interior Features: Built-in Features, Decorative Lighting, Kitchen Island, Open Floorplan, Pantry, Walk-In Closet(s)

Measurements

  • Living Area: 2,668

Rooms

  • Bathrooms Full: 2
  • Bathrooms Half: 1
  • Bathrooms Total Integer: 3
  • Bedrooms Total: 3

Other

General

  • Exclusions: Staging furniture

Location

  • Subdivision Name: Heartsill
  • Tax Block: B/2367
  • Tax Lot: 3

Parking

Parking

  • Attached Garage: Yes
  • Covered Spaces: 2
  • Garage Spaces: 2
  • Garage: Yes
  • Parking Features: Garage, Garage Door Opener, Garage Faces Front, Garage Single Door, Kitchen Level, Off Street, On Site, On Street

Schools

Elementary School

  • Elementary School: Knight

Utilities

Equipment

  • Cooling: Ceiling Fan(s), Central Air, Electric
  • Heating: Central, Fireplace(s)
  • Laundry Features: Full Size W/D Area, Other
  • Utilities: Asphalt, City Sewer, City Water

Frequently Asked Questions

How many bedrooms and bathrooms does this single-family home have?

There are 3 bedrooms and 3 bathrooms in this single-family home at 6911 Mohawk Drive .

What schools are nearby to 6911 Mohawk Drive ?

Nearby schools include the Knight Elementary School.

Does this single-family home have parking?

Yes, there are 2 parking spaces available for 6911 Mohawk Drive .

How does 6911 Mohawk Drive compare to other single-family homes in Lovefield West?

This single-family home is listed 66% above the average price for single-family homes in Lovefield West and has been on the market for 56 less days than the typical home in this area.

What is the square footage on this single-family home?

According to the MLS, this listing is 2,668 sqft.

6911 Mohawk Drive is a 3-bedroom, 3-bath single-family home for sale in Dallas Texas 75235. Listed on Prevu for 36 days at $699,000. This includes a recent price decrease of $30,000. This home features 2,668 square feet of living space, located in Lovefield West. The median listing price for single-family homes in this area is $407,500. Nearby schools include Knight Elementary School. The home offers dishwasher, pets allowed, and air conditioning. View other single-family home listings in Dallas.

Based on information from NTREIS and/or other sources. All data, including all measurements and calculations of area, is obtained from various sources and has not been, and will not be, verified by Prevu or the MLS. Information is provided exclusively for consumer's personal, non-commercial use and may not be used for any purpose other than to identify prospective properties consumer may be interested in purchasing.

Full MLS Disclaimers

Rebate estimate is indicative only and based on listing price and estimated buyer's agent commission paid by owner, if applicable. Final rebates are subject to Terms of Use and may vary due to final negotiated transaction terms.