Prevu by reAlpha
BuySellBlogBrowse Listings

6910 Ruth WayDenver, CO 80221

For Sale

$465,000

Smart Buyer Rebate $4,650

Welcome to 6910 Ruth Way, a well-appointed ranch-style home in Perl Mack Manor offering three bedrooms, two bathrooms, 2,110 finished square feet, a full basement, **PAID-OFF SOLAR**, and an impressive four-car attached garage. The solar panels are **FULLY PAID OFF**, allowing buyers to enjoy the benefits of solar energy without taking on a solar loan or lease payment.

The four-car garage is truly a garage lover’s dream, offering two dedicated workstations, built-in shelving, an organization system, and plenty of space for tools, equipment, hobbies, projects, and storage. It’s an ideal setup for anyone who wants room to work, create, organize, and still have plenty of space to comfortably park multiple vehicles.

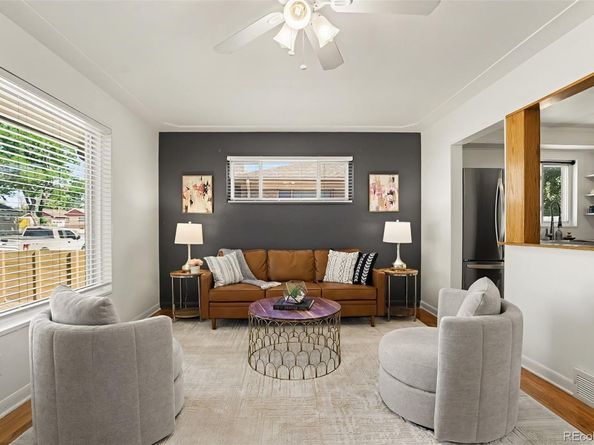
Inside, the bright main-level living room features wood flooring and a convenient pass-through to the updated kitchen, complete with stainless steel appliances, generous cabinetry, and plenty of prep space. Beyond the kitchen, an additional living area and dining room create flexible spaces for everyday living and entertaining, with direct access to the backyard. Two main-level bedrooms and an updated full bathroom complete the main floor.

The finished basement adds even more versatility with additional bedroom space, a three-quarter bathroom, and a spacious recreation or media area with built-in shelving, creating plenty of room for guests, hobbies, work-from-home space, or movie nights.

Outside, the fully fenced backyard features a large patio, open yard space, and a storage shed. With no HOA or metro district, multiple living spaces, excellent storage, and thoughtful updates throughout, this home offers a comfortable and highly functional setup inside and out.

**Get a permanent 1-point interest rate buydown funded entirely through preferred lender credits. This can significantly lower your monthly payment at no cost to the seller. Contact the listing agent for details and preferred lender information.**


Listed by The Knoll Team

·

License #45137T

·

West and Main Homes Inc

·

720-935-0895

Listed by Natasha Fry

·

License #55041086

·

West and Main Homes Inc

Last updated October 26, 2026

·

Source: REColorado #9746985

Listing Facts

  • TypeSingle-family
  • NeighborhoodPerl Mack Manor
  • Bedrooms3
  • Bathrooms2
  • Days on Prevu59
  • Taxes$3,435/year
  • Size2,110 sqft
  • Price per sqft$220

Amenities

  • Dishwasher
  • Washer/Dryer
  • Parking

Location

Mortgage Calculator

Listing History

10/23/2026
Price Decreased
$465,000
10/02/2026
Price Decreased
$485,000
09/02/2026
Listed by West and Main Homes Inc
$495,000
  1. 10/23/2026$465,000
    Price Decreased
  2. 10/02/2026$485,000
    Price Decreased
  3. 09/02/2026$495,000
    Listed by West and Main Homes Inc

Property Details for 6910 Ruth Way

Exterior

Construction

  • Roof: Composition
  • Structure Type: House
  • Year Built: 1956
  • Architectural Style: Traditional
  • Construction Materials: Frame

Features

  • Fencing: Full

Measurements

  • Building Area Total: 2,110
  • Lot Size Acres: 0.15
  • Lot Size Area: 6,700
  • Lot Size Square Feet: 6,700
  • Lot Size Units: Square Feet

Financial

Taxes

  • Parcel Number: R0099499
  • Tax Annual Amount: $3,435.00
  • Tax Year: 2025

Interior

Features

  • Appliances: Dishwasher, Disposal, Dryer, Microwave, Oven, Refrigerator, Washer
  • Flooring: Tile, Vinyl, Wood

Measurements

  • Living Area: 2,110

Rooms

  • Basement: Finished, Full
  • Has Basement: Yes
  • Bathrooms Full: 1
  • Bathrooms Three Quarter: 1
  • Bathrooms Total Integer: 2
  • Bedrooms Total: 3
  • Main Level Bathrooms: 1
  • Main Level Bedrooms: 2

Other

General

  • Exclusions: Seller's personal property + staging items

Location

  • Subdivision Name: Perl Mack Manor

Parking

Parking

  • Attached Garage: Yes
  • Garage Spaces: 4
  • Parking Total: 4

Schools

Elementary School

  • Elementary School: F.M. Day
  • Elementary School District: Westminster Public Schools

High School

  • High School: Westminster
  • High School District: Westminster Public Schools

Middle or Junior School

  • Middle Or Junior School: Shaw Heights
  • Middle Or Junior School District: Westminster Public Schools

Utilities

Equipment

  • Heating: Active Solar, Forced Air
  • Sewer: Public Sewer
  • Utilities: Cable Available, Electricity Available, Electricity Connected
  • Water Source: Public

Frequently Asked Questions

How many bedrooms and bathrooms does this single-family home have?

There are 3 bedrooms and 2 bathrooms in this single-family home at 6910 Ruth Way.

What schools are nearby to 6910 Ruth Way?

Nearby schools include the F.M. Day Elementary School, Shaw Heights Middle School, and Westminster High School.

Does this single-family home have parking?

Yes, there are 4 parking spaces available for 6910 Ruth Way.

What are the annual taxes for 6910 Ruth Way?

Annual taxes for this single-family home are estimated at $3,435.

How does 6910 Ruth Way compare to other single-family homes in Perl Mack Manor?

This single-family home is listed 2% below the average price for single-family homes in Perl Mack Manor and has been on the market for 35 less days than the typical home in this area.

What is the square footage on this single-family home?

According to the MLS, this listing is 2,110 sqft.

6910 Ruth Way is a 3-bedroom, 2-bath single-family home for sale in Denver CO 80221. Listed on Prevu for 59 days at $465,000. This includes a recent price decrease of $20,000. This residence features 2,110 square feet of living space, located in Perl Mack Manor. The median listing price for single-family homes in this area is $466,500. Nearby schools include F.M. Day Elementary School, Shaw Heights Middle School, and Westminster High School. The home offers dishwasher, parking, and washer/dryer. Explore more single-family home listings in Adams County.

The content relating to real estate for sale in this Web site comes in part from the Internet Data eXchange ("IDX") program of METROLIST, INC., DBA RECOLORADO® Real estate listings held by brokers other than Prevu are marked with the IDX Logo. This information is being provided for the consumers' personal, non-commercial use and may not be used for any other purpose. All information subject to change and should be independently verified.

Full MLS Disclaimers

Rebate estimate is indicative only and based on listing price and estimated buyer's agent commission paid by owner, if applicable. Final rebates are subject to Terms of Use and may vary due to final negotiated transaction terms.