

Prevu by reAlpha
BuySellBlogBrowse Listings

691 Sheraton DriveSunnyvale, CA 94087

For Sale

$2,645,880

Smart Buyer Rebate $26,459

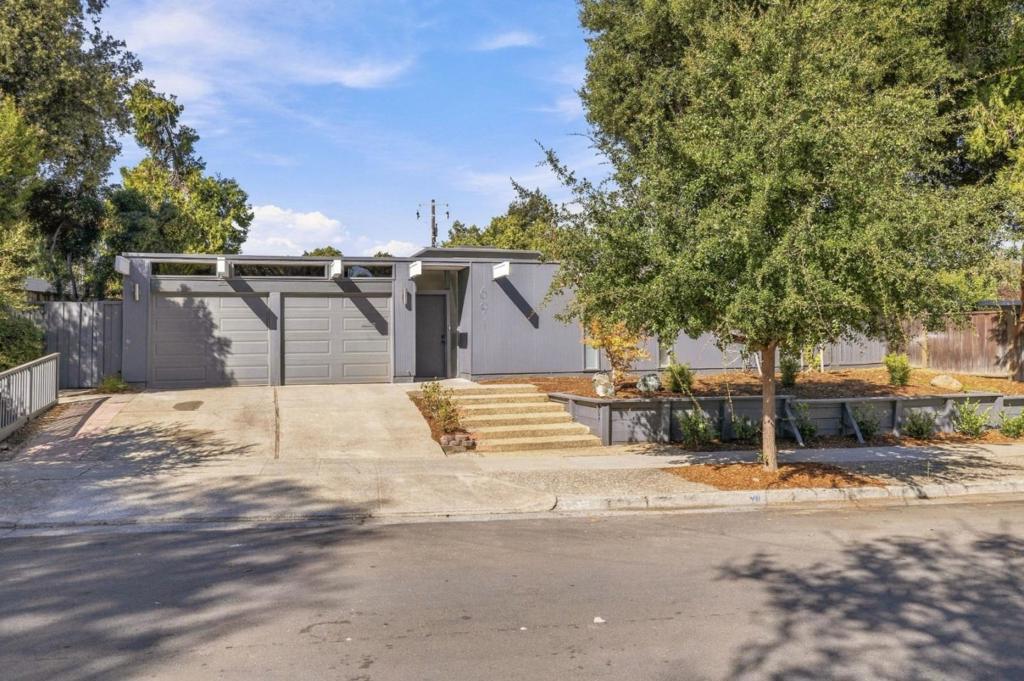
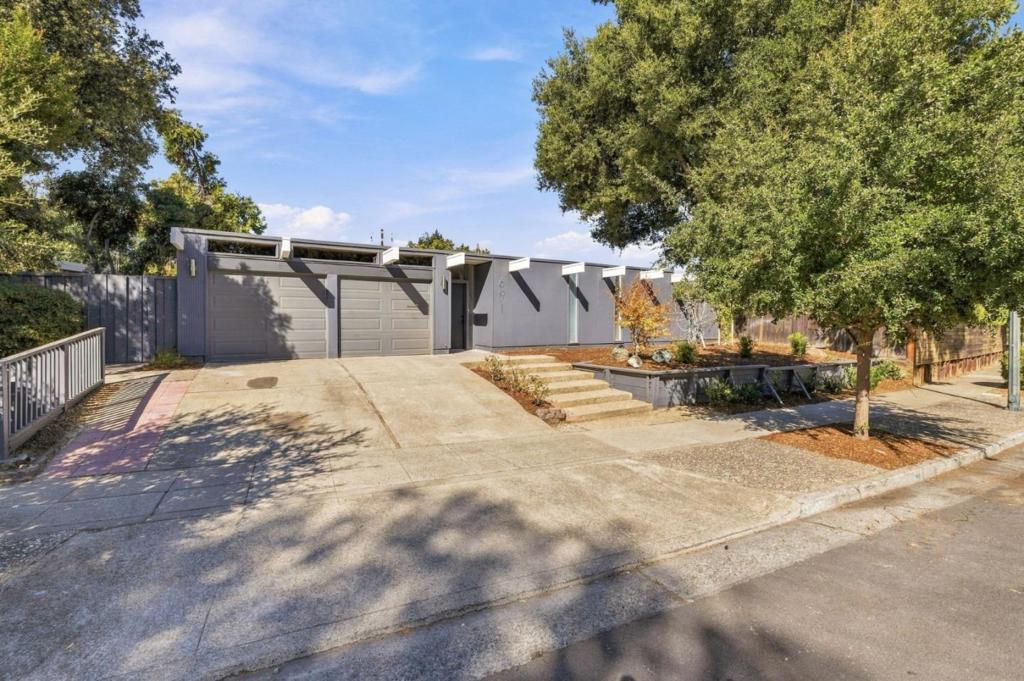
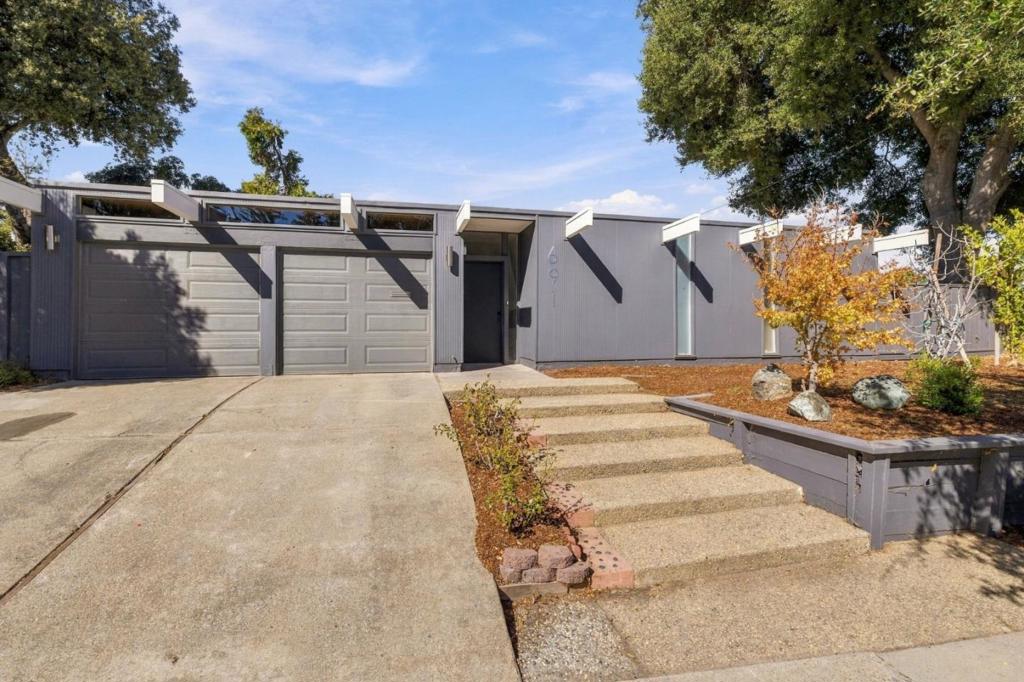
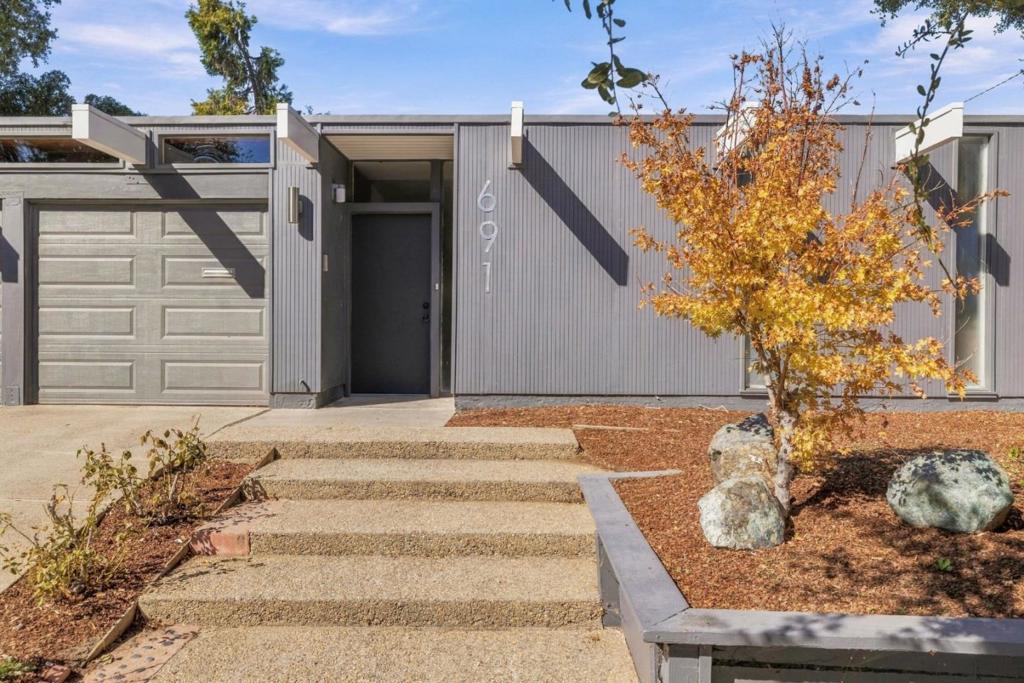
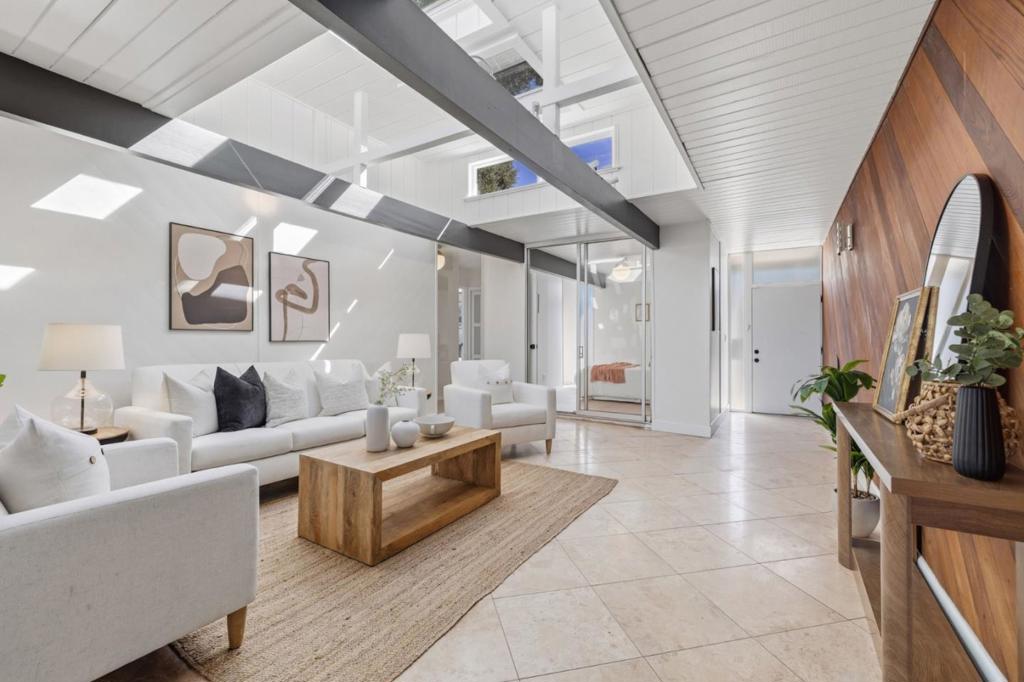
Classic Mid-Century Modern Architecture meets modern updates in this Atrium-Model home in Sunnyvales sought-after Fairbrae neighborhood! Offering approximately 1,755+/- sqft on a generous 7,700+/- sqft lot, this bright & airy home features abundant natural light, signature globe lighting & 4 bedrooms plus a dedicated office/flexible living space. The open-concept design & indoor atrium showcase the signature connection between indoor & outdoor living. An expansive wall of windows opens to the spacious, private backyard, creating a seamless extension of the living space. The kitchen features updated finishes, new countertops & stainless steel appliances. Fresh interior paint, new flooring, updated lighting & refreshed bathrooms with new vanities add to the appeal. The primary suite offers direct backyard access, a walk-in closet & an en-suite bath. Enjoy a prime location directly across from Fairbrae Swim & Racquet Club. Near top-rated schools, downtown Sunnyvale, Las Palmas Park, the Sunnyvale Community Center, Trader Joes, Whole Foods, shopping, dining & more! Convenient access to Highways 85, 101 & 280 and major tech employers including Apple, Google, Meta & NVIDIA. A wonderful opportunity to enjoy timeless mid-century modern design, thoughtful updates & versatile living space!

Listed by Katy Tuttle

·

License #02050659

·

Compass

·

6507963583

Listed by John Lucasey

·

License #01990251

·

Compass

Last updated October 26, 2026

·

Source: CRMLS #ML82064829

Listing Facts

  • TypeSingle-family
  • NeighborhoodDe Anza
  • Bedrooms4
  • Bathrooms2
  • Days on Prevu15
  • Size1,755 sqft
  • Price per sqft$1,508

Amenities

  • Dishwasher
  • Parking

Location

Mortgage Calculator

Listing History

10/16/2026
Listed by Compass
$2,645,880
  1. 10/16/2026$2,645,880
    Listed by Compass

Property Details for 691 Sheraton Drive

Exterior

Construction

  • Roof: Flat, Other
  • Stories Total: 1
  • Year Built: 1959
  • Common Walls: No Common Walls

Measurements

  • Lot Size Acres: 0.17
  • Lot Size Area: 7,700
  • Lot Size Source: Assessor
  • Lot Size Square Feet: 7,700
  • Lot Size Units: Square Feet

Financial

Taxes

  • Parcel Number: 20210036

Interior

Features

  • Appliances: Dishwasher, Electric Cooktop, Electric Oven, Disposal, Microwave, Refrigerator, Vented Exhaust Fan
  • Fireplace Features: Family Room, Wood Burning
  • Fireplace: Yes
  • Interior Features: Walk-In Closet(s)

Measurements

  • Living Area: 1,755
  • Living Area Source: Assessor

Rooms

  • Bathrooms Full: 2
  • Bathrooms Total Integer: 2
  • Bedrooms Total: 4

Parking

Parking

  • Attached Garage: Yes
  • Garage Spaces: 2
  • Garage: Yes
  • Parking Features: Attached
  • Parking Total: 2

Schools

High School

  • High School District: Other

Utilities

Equipment

  • Has Cooling: Yes
  • Heating: Radiant
  • Has Heating: Yes
  • Water Source: Public

Frequently Asked Questions

How many bedrooms and bathrooms does this single-family home have?

There are 4 bedrooms and 2 bathrooms in this single-family home at 691 Sheraton Drive.

Does this single-family home have parking?

Yes, there are 2 parking spaces available for 691 Sheraton Drive.

How does 691 Sheraton Drive compare to other single-family homes in De Anza?

This single-family home is listed 10% above the average price for single-family homes in De Anza and has been on the market for 114 less days than the typical home in this area.

What is the square footage on this single-family home?

According to the MLS, this listing is 1,755 sqft.

691 Sheraton Drive is a 4-bedroom, 2-bath single-family home for sale in Sunnyvale CA 94087. On Prevu for 15 days at $2,645,880. This residence features 1,755 square feet of living space, located in De Anza. The median listing price for single-family homes in this area is $2,498,998. Additional amenities include dishwasher and parking. Explore more single-family home listings in Sunnyvale.

Based on information from California Regional Multiple Listing Service, Inc. and/or other sources. All data, including all measurements and calculations of area, is obtained from various sources and has not been, and will not be, verified by Prevu or the MLS. Information is provided exclusively for consumer's personal, non-commercial use and may not be used for any purpose other than to identify prospective properties consumer may be interested in purchasing.

Full MLS Disclaimers

Rebate estimate is indicative only and based on listing price and estimated buyer's agent commission paid by owner, if applicable. Final rebates are subject to Terms of Use and may vary due to final negotiated transaction terms.