

Prevu by reAlpha
BuySellBlogBrowse Listings

691 Rose garden Drive McKinney, Texas 75072

For Sale

$649,691

Smart Buyer Rebate $6,497

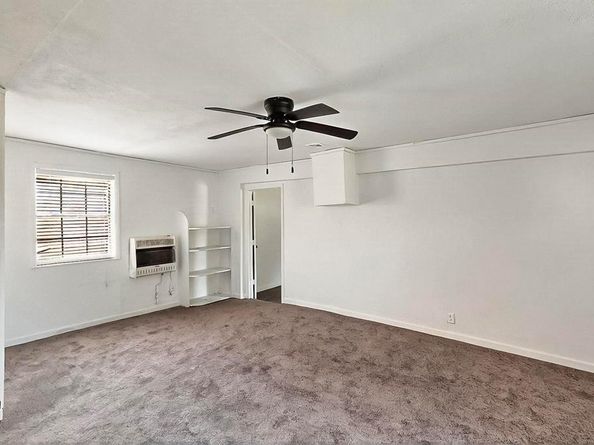
Exceptional 3500 Squire feet house on a 1-acre of land lot located at one of McKinney’s most desirable locations: Virginia at Independence pkwy; easy access to HWY 380, 75 & 121 Toll way, with extensive outdoor space suitable and Zoned for Residential however many properties are used for business purposes with NO CITY TAXES. NO HOA.
Outdoor attractive front landscaping. A fire hydrant located on the property. The property offers three separate entrances, including access to the back patio and parking area
ROOM Dimensions (in feet): All measurements are approximately buyer to verify it.

Listed by Uday Shah

·

UDAY SHAH

·

469-268-2152

Listed by Uday Shah

·

UDAY SHAH

Last updated October 19, 2026

·

Source: NTREIS #21413925

Listing Facts

  • TypeSingle-family
  • NeighborhoodWestridge
  • Bedrooms4
  • Bathrooms3
  • Days on Prevu15
  • Size3,500 sqft
  • Price per sqft$186

Amenities

  • Dishwasher
  • Private Outdoor Space
  • Pets Allowed
  • Air Conditioning

Location

Mortgage Calculator

Listing History

10/16/2026
Listed by UDAY SHAH
$649,691
  1. 10/16/2026$649,691
    Listed by UDAY SHAH

Property Details for 691 Rose garden Drive

Exterior

Construction

  • Roof: Asphalt, Composition, Mixed
  • Stories Total: 1
  • Year Built: 1985
  • Year Built Details: Preowned
  • Construction Materials: Aluminum Siding, Brick, Vinyl Siding

Features

  • Fencing: Back Yard, Wood
  • Patio And Porch Features: Covered

Measurements

  • Lot Features: Acreage
  • Lot Size Acres: 1.00
  • Lot Size Area: 43,560
  • Lot Size Source: Owner
  • Lot Size Square Feet: 43,560
  • Lot Size Units: Square Feet

Financial

Taxes

  • Parcel Number: R081300003301

Interior

Features

  • Appliances: Dishwasher, Disposal, Gas Cooktop, Refrigerator
  • Fireplace Features: Metal
  • Fireplaces Total: 1
  • Flooring: Carpet, Ceramic Tile, Engineered Wood, Laminate, Vinyl, Wood
  • Interior Features: Cable TV Available, Double Vanity, Eat-in Kitchen, High Speed Internet Available, Vaulted Ceiling(s)

Measurements

  • Living Area: 3,500

Rooms

  • Bathrooms Full: 3
  • Bathrooms Total Integer: 3
  • Bedrooms Total: 4

Other

Location

  • Subdivision Name: RG Estate

Parking

Parking

  • Carport Spaces: 1
  • Covered Spaces: 1
  • Parking Features: Additional Parking, Driveway, Gravel, No Garage, On Site, Other, Unpaved

Schools

Elementary School

  • Elementary School: Jack And June Furr

Utilities

Equipment

  • Cooling: Central Air
  • Heating: Central
  • Laundry Features: Electric Dryer Hookup, Gas Dryer Hookup, Utility Room, Full Size W/D Area, Washer Hookup
  • Utilities: All Weather Road, City Water, Co-op Electric, Electricity Connected, Individual Water Meter, Natural Gas Available, Outside City Limits, Private Road, Septic

Frequently Asked Questions

How many bedrooms and bathrooms does this single-family home have?

There are 4 bedrooms and 3 bathrooms in this single-family home at 691 Rose garden Drive .

What schools are nearby to 691 Rose garden Drive ?

Nearby schools include the Jack And June Furr Elementary School.

How does 691 Rose garden Drive compare to other single-family homes in Westridge?

This single-family home is listed 32% above the average price for single-family homes in Westridge and has been on the market for 62 less days than the typical home in this area.

What is the square footage on this single-family home?

According to the MLS, this listing is 3,500 sqft.

691 Rose garden Drive is a 4-bedroom, 3-bath single-family home for sale in McKinney Texas 75072. Listed on Prevu for 15 days at $649,691. This home features 3,500 square feet of living space, located in Westridge. The median listing price for single-family homes in this area is $440,000. Nearby schools include Jack And June Furr Elementary School. The home offers private outdoor space, dishwasher, pets allowed, and air conditioning. Browse more single-family home listings in McKinney.

Based on information from NTREIS and/or other sources. All data, including all measurements and calculations of area, is obtained from various sources and has not been, and will not be, verified by Prevu or the MLS. Information is provided exclusively for consumer's personal, non-commercial use and may not be used for any purpose other than to identify prospective properties consumer may be interested in purchasing.

Full MLS Disclaimers

Rebate estimate is indicative only and based on listing price and estimated buyer's agent commission paid by owner, if applicable. Final rebates are subject to Terms of Use and may vary due to final negotiated transaction terms.