Prevu by reAlpha
BuySellBlogBrowse Listings

6909 Sandalwood Lane Fort Worth, Texas 76116

For Sale

$399,000

Smart Buyer Rebate $3,990

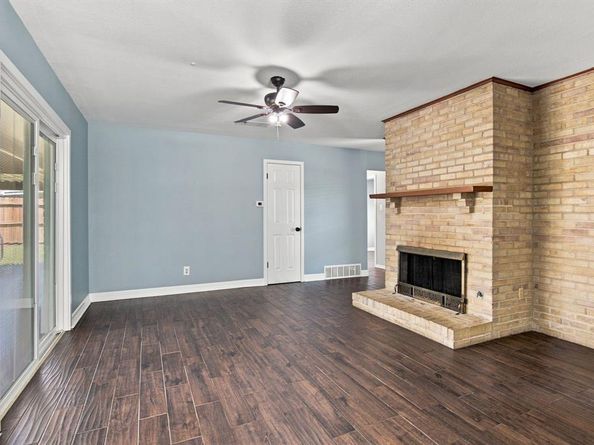
Imagine yourself living in this beautifully maintained 3-bedroom, 2-bath home with an additional bonus room from a garage conversion, offering flexible space for a home office, game room, second living area, or guest space. Situated on a desirable corner lot of approximately 0.23 acres, this property combines comfort, character, thoughtful updates, and an excellent location in Fort Worth. Step into the inviting living room, where a beautiful brick wood-burning fireplace with a mantel creates a warm, cozy focal point—perfect for chilly winter evenings. A custom-built bookcase provides the ideal space to showcase your favorite books, family photos, and treasured décor, adding both character and functionality to the room.
The updated modern kitchen features beautiful white cabinetry, quartz countertops, and a gas range, creating a bright and fresh space for everyday living and entertaining. Both bathrooms have also been tastefully updated. Beautiful tile flooring throughout the home, along with newer windows and doors, adds to the home's move-in-ready appeal. Major improvements include a roof approximately 2 years old and an HVAC system approximately 5 years old, providing added peace of mind. Step outside and enjoy the beautifully landscaped, fully fenced yard featuring St. Augustine grass, a sprinkler system, and mature fruit trees, including pear, peach, Mexican plum, and pomegranate. A beautiful new fence with an electric gate adds privacy and convenience, while the 24x22 carport and storage shed provide additional parking and plenty of storage space. Conveniently located near West Loop 820, Highway 183, Vickery Boulevard, and I-30, this home offers easy access to Lockheed Martin, the Fort Worth Medical District, shopping, dining, restaurants, and entertainment. From the cozy fireplace and modern kitchen to the beautifully landscaped yard and mature fruit trees, this house truly has it all! Schedule your showing today—this one will not last long!


Listed by Mercy Berrios

·

Keller Williams Johnson County

·

817-426-9800

Last updated September 12, 2026

·

Source: NTREIS #21357319

Listing Facts

  • TypeSingle-family
  • NeighborhoodRidglea Hills
  • Bedrooms3
  • Bathrooms2
  • Days on Prevu33
  • Size1,832 sqft
  • Price per sqft$218

Amenities

  • Pets Allowed
  • Air Conditioning
  • Parking

Location

Mortgage Calculator

Listing History

09/10/2026
Price Decreased
$399,000
09/08/2026
Price Decreased
$410,000
08/13/2026
Listed by Keller Williams Johnson County
$420,000
  1. 09/10/2026$399,000
    Price Decreased
  2. 09/08/2026$410,000
    Price Decreased
  3. 08/13/2026$420,000
    Listed by Keller Williams Johnson County

Property Details for 6909 Sandalwood Lane

Exterior

Construction

  • Roof: Shingle
  • Year Built: 1967
  • Year Built Details: Preowned
  • Architectural Style: Traditional
  • Construction Materials: Brick, Siding
  • Exterior Features: Rain Gutters, Storage

Features

  • Fencing: Wood
  • Other Structures: Shed(s)

Measurements

  • Lot Size Acres: 0.22
  • Lot Size Area: 0
  • Lot Size Square Feet: 9,844
  • Lot Size Units: Acres

Financial

Taxes

  • Parcel Number: 02416948

Interior

Features

  • Appliances: Disposal, Gas Oven, Gas Range, Gas Water Heater, Microwave
  • Fireplace Features: Brick, Wood Burning
  • Fireplaces Total: 1
  • Flooring: Tile
  • Interior Features: Built-in Features, High Speed Internet Available, Kitchen Island, Open Floorplan

Measurements

  • Living Area: 1,832

Rooms

  • Bathrooms Full: 2
  • Bathrooms Total Integer: 2
  • Bedrooms Total: 3

Other

General

  • Exclusions: Picture frame at the entrance by the brick fireplace wall

Location

  • Subdivision Name: Ridglea Hills Add
  • Tax Block: 68
  • Tax Lot: 11

Parking

Parking

  • Carport Spaces: 2
  • Covered Spaces: 2
  • Parking Features: Additional Parking, Carport, Converted Garage, Covered, Gated

Schools

Elementary School

  • Elementary School: Ridgleahil

Utilities

Equipment

  • Cooling: Central Air, Electric
  • Heating: Central, Electric, Fireplace(s)
  • Laundry Features: Full Size W/D Area, Dryer Hookup, Washer Hookup
  • Utilities: City Sewer, City Water, Co-op Electric, Curbs

Frequently Asked Questions

How many bedrooms and bathrooms does this single-family home have?

There are 3 bedrooms and 2 bathrooms in this single-family home at 6909 Sandalwood Lane .

What schools are nearby to 6909 Sandalwood Lane ?

Nearby schools include the Ridgleahil Elementary School.

How does 6909 Sandalwood Lane compare to other single-family homes in Ridglea Hills?

This single-family home is listed 43% below the average price for single-family homes in Ridglea Hills and has been on the market for 53 less days than the typical home in this area.

What is the square footage on this single-family home?

According to the MLS, this listing is 1,832 sqft.

6909 Sandalwood Lane is a 3-bedroom, 2-bath single-family home for sale in Fort Worth Texas 76116. On Prevu for 33 days at $399,000. This includes a recent price decrease of $11,000. This home features 1,832 square feet of living space, located in Ridglea Hills. The median listing price for single-family homes in this area is $350,000. Nearby schools include Ridgleahil Elementary School. Property amenities include pets allowed, air conditioning, and parking. Explore more single-family home listings in Fort Worth.

Based on information from NTREIS and/or other sources. All data, including all measurements and calculations of area, is obtained from various sources and has not been, and will not be, verified by Prevu or the MLS. Information is provided exclusively for consumer's personal, non-commercial use and may not be used for any purpose other than to identify prospective properties consumer may be interested in purchasing.

Full MLS Disclaimers

Rebate estimate is indicative only and based on listing price and estimated buyer's agent commission paid by owner, if applicable. Final rebates are subject to Terms of Use and may vary due to final negotiated transaction terms.