

Prevu by reAlpha
BuySellBlogBrowse Listings

6908 Chantilly Court Dallas, Texas 75214

For Sale

$1,335,000

Smart Buyer Rebate $13,350

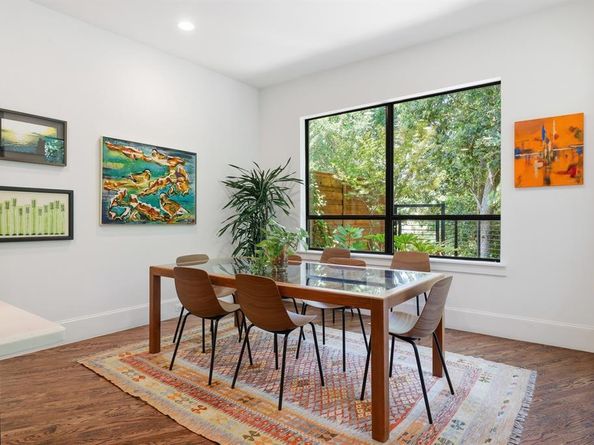
Tucked away on a quiet cul-de-sac in the heart of Lakewood, this modern custom home offers a rare combination of privacy, nature, warmth and convenience. Backing to a picturesque creek with serene wooded views, the backyard feels like a private retreat where the sounds of nature replace the city. Step outside to enjoy peaceful mornings on the covered patio or explore White Rock Lake, just a short walk or bike ride away via nearby trails. Built in 2016, this house offers all the features today's buyers desire. Inside, the thoughtfully designed floor plan is filled with natural light and features hardwood floors, an open-concept living area with gorgeous views of the woods in back, a chef's kitchen with premium stainless appliances and large island, spacious bedrooms, a private study, game room, and seamless indoor-outdoor living designed for both entertaining and everyday comfort complete with a covered patio. Located in the highly sought-after Lakewood Elementary attendance zone, this exceptional home offers the best of Dallas living with nature, recreation, conveniently located close to Lakewood's best restaurants and so much more. This place is truly special. Don't miss your chance to call this house, HOME!

Listed by Jason Thomas

·

Compass RE Texas, LLC

·

214-538-3390

Last updated September 13, 2026

·

Source: NTREIS #21344426

Listing Facts

  • TypeSingle-family
  • NeighborhoodWhite Rock
  • Bedrooms4
  • Bathrooms4
  • Days on Prevu43
  • Size3,244 sqft
  • Price per sqft$412

Amenities

  • Dishwasher
  • Private Outdoor Space
  • Pets Allowed
  • Air Conditioning
  • Parking

Location

Mortgage Calculator

Listing History

08/04/2026
Listed by Compass RE Texas, LLC
$1,335,000
  1. 08/04/2026$1,335,000
    Listed by Compass RE Texas, LLC

Property Details for 6908 Chantilly Court

Association

Amenities

  • Community Features: Fishing, Greenbelt, Jogging Path/Bike Path, Lake, Park, Playground

Exterior

Construction

  • Roof: Composition, Shingle
  • Year Built: 2016
  • Year Built Details: Preowned
  • Architectural Style: Contemporary/Modern
  • Construction Materials: Brick
  • Exterior Features: Covered Patio/Porch, Rain Gutters, Lighting, Private Yard

Features

  • Fencing: Back Yard, Fenced, Full, Gate, High Fence, Metal, Privacy, Wood
  • Patio And Porch Features: Covered, Patio, Rear Porch

Measurements

  • Lot Features: Adjacent To Greenbelt, Greenbelt, Interior Lot, Landscaped, Level, Lrg. Backyard Grass, Many Trees, Sprinkler System, Subdivision
  • Lot Size Acres: 0.12
  • Lot Size Area: 0
  • Lot Size Source: Public Records
  • Lot Size Square Feet: 5,270
  • Lot Size Units: Acres

Financial

Taxes

  • Parcel Number: 00298700100150000

Interior

Features

  • Appliances: Dishwasher, Disposal, Electric Cooktop, Electric Oven, Electric Water Heater, Microwave, Double Oven, Vented Exhaust Fan
  • Fireplace Features: Decorative, Living Room, Raised Hearth, Wood Burning
  • Fireplaces Total: 1
  • Flooring: Carpet, Hardwood, Tile
  • Interior Features: Built-in Features, Built-in Wine Cooler, Cable TV Available, Decorative Lighting, Double Vanity, Eat-in Kitchen, Flat Screen Wiring, High Speed Internet Available, Kitchen Island, Open Floorplan, Pantry, Vaulted Ceiling(s), Walk-In Closet(s)

Measurements

  • Living Area: 3,244

Rooms

  • Bathrooms Full: 3
  • Bathrooms Half: 1
  • Bathrooms Total Integer: 4
  • Bedrooms Total: 4

Other

Location

  • Subdivision Name: Chantilly Island
  • Tax Block: 10298
  • Tax Lot: 15

Parking

Parking

  • Attached Garage: Yes
  • Covered Spaces: 2
  • Garage Spaces: 2
  • Garage: Yes
  • Parking Features: Additional Parking, Concrete, Covered, Direct Access, Driveway, Enclosed, Garage, Garage Door Opener, Garage Faces Front, Garage Single Door, Inside Entrance, Kitchen Level, Lighted, Private, Storage

Schools

Elementary School

  • Elementary School: Lakewood

Utilities

Equipment

  • Cooling: Ceiling Fan(s), Central Air, Electric
  • Heating: Central, Electric, Fireplace(s)
  • Laundry Features: Electric Dryer Hookup, Utility Room, Full Size W/D Area, Dryer Hookup, Washer Hookup
  • Utilities: All Weather Road, Cable Available, City Sewer, City Water, Concrete, Curbs, Electricity Available, Electricity Connected, Individual Water Meter, Overhead Utilities, Phone Available, Sewer Available

Frequently Asked Questions

How many bedrooms and bathrooms does this single-family home have?

There are 4 bedrooms and 4 bathrooms in this single-family home at 6908 Chantilly Court .

What schools are nearby to 6908 Chantilly Court ?

Nearby schools include the Lakewood Elementary School.

Does this single-family home have parking?

Yes, there are 2 parking spaces available for 6908 Chantilly Court .

How does 6908 Chantilly Court compare to other single-family homes in White Rock?

This single-family home is listed 71% below the average price for single-family homes in White Rock and has been on the market for 87 less days than the typical home in this area.

What is the square footage on this single-family home?

According to the MLS, this listing is 3,244 sqft.

6908 Chantilly Court is a 4-bedroom, 4-bath single-family home for sale in Dallas Texas 75214. On Prevu for 43 days at $1,335,000. This home features 3,244 square feet of living space, located in White Rock. The median listing price for single-family homes in this area is $3,022,500. Nearby schools include Lakewood Elementary School. Property amenities include private outdoor space, dishwasher, pets allowed, air conditioning, and parking. View other single-family home listings in Dallas.

Based on information from NTREIS and/or other sources. All data, including all measurements and calculations of area, is obtained from various sources and has not been, and will not be, verified by Prevu or the MLS. Information is provided exclusively for consumer's personal, non-commercial use and may not be used for any purpose other than to identify prospective properties consumer may be interested in purchasing.

Full MLS Disclaimers

Rebate estimate is indicative only and based on listing price and estimated buyer's agent commission paid by owner, if applicable. Final rebates are subject to Terms of Use and may vary due to final negotiated transaction terms.