

Prevu by reAlpha
BuySellBlogBrowse Listings

6905 Drexel DRAustin, TX 78723

For Sale

$725,000

Smart Buyer Rebate $7,250

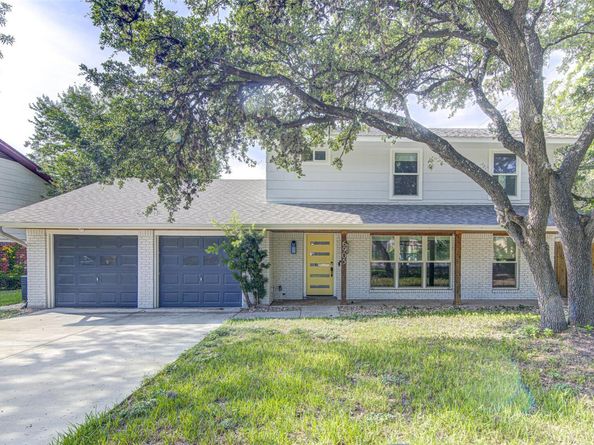
Welcome to 6905 Drexel Drive, where modern style, exceptional space, and an incredible backyard come together in one of East Austin's most convenient locations. This beautifully updated five-bedroom, three-and-a-half-bath home offers a spacious open-concept floor plan with a large living area that flows seamlessly into the contemporary kitchen, featuring stainless steel appliances, abundant cabinetry, and generous prep space perfect for entertaining. Luxury vinyl flooring extends throughout the entire home, creating a cohesive, low-maintenance design.

Step outside to your own private retreat with a large backyard and an in-ground swimming pool, ideal for relaxing, hosting friends, or enjoying warm Texas evenings.

Located in the established University Hills area, you'll enjoy quick access to Downtown Austin, Mueller, Austin-Bergstrom International Airport, major employers including Tesla and Samsung, the Southern Walnut Creek Trail, and nearby parks, restaurants, breweries, shopping, and entertainment. This home offers the perfect combination of space, location, and lifestyle, all at a price designed to attract immediate attention. Don't miss this outstanding opportunity to own a move-in ready home in one of Austin's most accessible and rapidly growing areas.

Listed by Dustin Raye

·

License #613889

·

Spyglass Realty

·

(512) 554-7461

Listed by Chris Amato

·

License #737535

·

Spyglass Realty

Last updated July 25, 2026

·

Source: ACTRIS #4731689

Listing Facts

  • TypeSingle-family
  • NeighborhoodUniversity Hills
  • Bedrooms5
  • Bathrooms4
  • Days on Prevu7
  • Taxes$16,409.39/year
  • Size2,300 sqft
  • Price per sqft$315

Amenities

  • Dishwasher
  • Private Outdoor Space
  • Air Conditioning
  • Parking
  • Swimming Pool

Location

Mortgage Calculator

Listing History

07/24/2026
Listed by Spyglass Realty
$725,000

Property Details for 6905 Drexel DR

Association

Amenities

  • Community Features: Park, Pool

Exterior

Construction

  • Property Condition: Resale
  • Roof: Shingle
  • Window Features: Blinds, Screens, Vinyl Windows
  • Year Built: 1968
  • Construction Materials: Brick, Cedar, Cement Siding, Wood Siding
  • Exterior Features: Lighting, Private Yard

Features

  • Direction Faces: East
  • Fencing: Fenced, Wood
  • Other Structures: Gazebo, Pergola, RV/Boat Storage
  • Patio And Porch Features: Covered, Porch
  • Pool Features: Diving Board, Fiberglass, In Ground
  • Pool Private: Yes
  • View: Pool, Trees/Woods

Measurements

  • Lot Features: Trees-Medium (20 Ft - 40 Ft)
  • Lot Size Acres: 0.22
  • Lot Size Area: 0
  • Lot Size Square Feet: 9,604

Financial

Taxes

  • Parcel Number: 226941
  • Tax Annual Amount: $16,409.39
  • Tax Assessed Value: $691,048.00
  • Tax Year: 2026

Interior

Features

  • Appliances: Built-In Gas Oven, Built-In Gas Range, Built-In Oven(s), Cooktop, Dishwasher, Gas Cooktop, Microwave, RNGHD, Stainless Steel Appliance(s), Vented Exhaust Fan, Wine Refrigerator
  • Fireplace Features: Gas, Living Room
  • Fireplaces Total: 1
  • Flooring: Vinyl
  • Interior Features: 2 Primary Suites, Built-in Features, Ceiling Fan(s), Chandelier, Granite Counters, Quartz Counters, Stone Counters, Electric Dryer Hookup, Kitchen Island, Multiple Living Areas, Open Floorplan, Primary Bedroom On Main, Recessed Lighting, Walk-In Closet(s), Washer Hookup

Measurements

  • Living Area: 2,300
  • Living Area Source: Public Records

Rooms

  • Bathrooms Full: 3
  • Bathrooms Half: 1
  • Bathrooms Total Integer: 4
  • Bedrooms Total: 5
  • Main Level Bedrooms: 1

Other

Environmental

  • Green Energy Efficient: Windows

Location

  • Subdivision Name: Dunbarton Oaks
  • Tax Block: 8
  • Tax Lot: 10

Parking

Parking

  • Attached Garage: Yes
  • Covered Spaces: 2
  • Garage Spaces: 2
  • Garage: Yes
  • Parking Features: Attached, Driveway, Garage, RV Access/Parking
  • Parking Total: 2

Schools

Elementary School

  • Elementary School: Allison
  • Elementary School District: Austin ISD

High School

  • High School: Akins
  • High School District: Austin ISD

Middle or Junior School

  • Middle Or Junior School: Bailey
  • Middle Or Junior School District: Austin ISD

Utilities

Equipment

  • Cooling: Ceiling Fan(s), Central Air
  • Heating: Central
  • Laundry Features: Electric Dryer Hookup, Washer Hookup
  • Sewer: Public Sewer
  • Utilities: Electricity Connected, Sewer Connected, Water Connected
  • Water Source: Public

Frequently Asked Questions

How many bedrooms and bathrooms does this single-family home have?

There are 5 bedrooms and 4 bathrooms in this single-family home at 6905 Drexel DR.

What schools are nearby to 6905 Drexel DR?

Nearby schools include the Allison Elementary School, Bailey Middle School, and Akins High School.

Does this single-family home have parking?

Yes, there are 2 parking spaces available for 6905 Drexel DR.

What are the annual taxes for 6905 Drexel DR?

Annual taxes for this single-family home are estimated at $16,409.

How does 6905 Drexel DR compare to other single-family homes in University Hills?

This single-family home is listed 28% above the average price for single-family homes in University Hills and has been on the market for 60 less days than the typical home in this area.

What is the square footage on this single-family home?

According to the MLS, this listing is 2,300 sqft.

6905 Drexel DR is a 5-bedroom, 4-bath single-family home for sale in Austin TX 78723. On Prevu for 7 days at $725,000. This property features 2,300 square feet of living space, located in University Hills. The median listing price for single-family homes in this area is $556,750. Nearby schools include Allison Elementary School, Bailey Middle School, and Akins High School. The home offers private outdoor space, dishwasher, air conditioning, parking, and swimming pool. Browse more single-family home listings in Austin.

Based on information from ACTRIS and/or other sources. All data, including all measurements and calculations of area, is obtained from various sources and has not been, and will not be, verified by Prevu or the MLS. Information is provided exclusively for consumer's personal, non-commercial use and may not be used for any purpose other than to identify prospective properties consumer may be interested in purchasing.

Full MLS Disclaimers

Rebate estimate is indicative only and based on listing price and estimated buyer's agent commission paid by owner, if applicable. Final rebates are subject to Terms of Use and may vary due to final negotiated transaction terms.