

Prevu by reAlpha
BuySellBlogBrowse Listings

6903 Deatonhill DR 28Austin, TX 78745

For Sale

$130,000

Smart Buyer Rebate - Ask

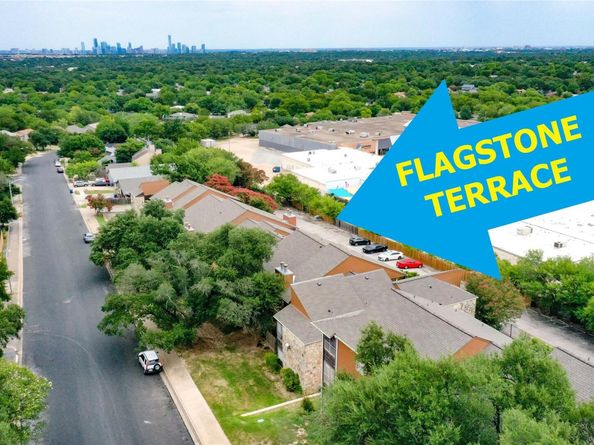
Unbeatable value for only $140,000 for this charming and efficient 2-bedroom, 1-bathroom condo in the heart of much-loved South Austin! Situated in the Flagstone Terrace community atop Deaton Hill. The home features recent interior updates, including new appliances, beautiful engineered real wood flooring, and fresh paint throughout. The spacious primary bedroom boasts a generous walk-in closet, while the bright secondary bedroom makes an ideal home office with fantastic natural light. Step outside to your private fenced patio, offering expansive views to the horizon. A nearby community pool is the complex's gathering spot. The central hot water boiler eliminates the need for an individual water heater as well as keeping your expenses lower. HOA has now completed exterior renovations giving the community qualification for easy conventional financing! Seller will pay for all this HOA work by eliminating the special assessment at closing. Located just off William Cannon and West Gate Blvd, this is a move-in-ready deal that won't last long! Photos show vacant property prior to current tenant.

Listed by Joe Bryson

·

License #350542

·

Real Estate Alliance, Inc.

·

(512) 203-4100

Last updated September 01, 2026

·

Source: ACTRIS #7374900

Listing Facts

  • TypeCondo
  • NeighborhoodGarrison Park
  • Bedrooms2
  • Bathrooms1
  • Days on Prevu45
  • HOA/Maint. Fees$430/month
  • Taxes$3,379.3/year
  • Size749 sqft
  • Price per sqft$174

Amenities

  • Dishwasher
  • Private Outdoor Space
  • Air Conditioning
  • Parking
  • Swimming Pool

Location

Mortgage Calculator

Listing History

09/01/2026
Price Decreased
$130,000
08/01/2026
Listed by Real Estate Alliance, Inc.
$140,000
  1. 09/01/2026$130,000
    Price Decreased
  2. 08/01/2026$140,000
    Listed by Real Estate Alliance, Inc.

Property Details for 6903 Deatonhill DR 28

Association

Amenities

  • Community Features: Clubhouse, Pool

Fees

  • Association Fee: $430.00 Monthly
  • Association Fee Includes: Common Area Maintenance, Insurance, Sewer, Trash

General

  • Association Name: Flagstone Terr HOA

Exterior

Construction

  • Property Attached: Yes
  • Property Condition: Resale
  • Roof: Composition
  • Year Built: 1982
  • Construction Materials: Frame, Stone
  • Exterior Features: Exterior Steps

Features

  • Direction Faces: SE
  • Fencing: Fenced, Privacy, Wood
  • Patio And Porch Features: Covered, Patio
  • Pool Features: Indoor
  • Pool Private: Yes
  • View: See Remarks

Measurements

  • Lot Features: Public Maintained Road, Sloped Down, Trees-Medium (20 Ft - 40 Ft)
  • Lot Size Acres: 0.04
  • Lot Size Area: 0
  • Lot Size Square Feet: 1,785

Financial

Taxes

  • Parcel Number: 04161910060027
  • Tax Annual Amount: $3,379.30
  • Tax Assessed Value: $157,283.00
  • Tax Year: 2026

Interior

Features

  • Appliances: Dishwasher, Microwave, Free-Standing Range
  • Flooring: Carpet, Tile, Wood, See Remarks
  • Interior Features: Granite Counters, Electric Dryer Hookup, No Interior Steps, Primary Bedroom On Main, Washer Hookup

Measurements

  • Living Area: 749
  • Living Area Source: Public Records

Rooms

  • Bathrooms Full: 1
  • Bathrooms Total Integer: 1
  • Bedrooms Total: 2
  • Main Level Bedrooms: 2

Other

Location

  • Subdivision Name: Flagstone Terrace Condo Ph 02
  • Tax Block: B
  • Tax Lot: 28

Parking

Parking

  • Parking Features: Open, Parking Lot
  • Parking Total: 2

Schools

Elementary School

  • Elementary School: Sunset Valley
  • Elementary School District: Austin ISD

High School

  • High School: Crockett
  • High School District: Austin ISD

Middle or Junior School

  • Middle Or Junior School: Covington
  • Middle Or Junior School District: Austin ISD

Utilities

Equipment

  • Cooling: Central Air
  • Heating: Central, Electric
  • Laundry Features: Electric Dryer Hookup, Washer Hookup
  • Sewer: Public Sewer
  • Utilities: Electricity Connected, Internet-Cable, Natural Gas Not Available, Sewer Connected, Water Connected
  • Water Source: Public

Frequently Asked Questions

How many bedrooms and bathrooms does this condo have?

There are 2 bedrooms and 1 bathroom in this condo at 6903 Deatonhill DR 28.

What schools are nearby to 6903 Deatonhill DR 28?

Nearby schools include the Sunset Valley Elementary School, Covington Middle School, and Crockett High School.

Does this condo have parking?

Yes, there are 2 parking spaces available for 6903 Deatonhill DR 28.

What are the annual taxes for 6903 Deatonhill DR 28?

Annual taxes for this condo are estimated at $3,379.

How does 6903 Deatonhill DR 28 compare to other condos in Garrison Park?

This condo is listed 59% below the average price for condos in Garrison Park and has been on the market for 15 less days than the typical home in this area.

What building or home owners association is the condo part of?

This condo is part of the Flagstone Terr HOA home owners association.

What is the square footage on this condo?

According to the MLS, this listing is 749 sqft.

6903 Deatonhill DR 28 is a 2-bedroom, 1-bath condo for sale in Austin TX 78745. Available on Prevu for 45 days at $130,000. This includes a recent price decrease of $10,000. This home features 749 square feet of living space, located in Garrison Park. The median listing price for condos in this area is $427,500. Nearby schools include Sunset Valley Elementary School, Covington Middle School, and Crockett High School. Property amenities include private outdoor space, dishwasher, air conditioning, parking, and swimming pool. Browse more condo listings in Austin.

Based on information from ACTRIS and/or other sources. All data, including all measurements and calculations of area, is obtained from various sources and has not been, and will not be, verified by Prevu or the MLS. Information is provided exclusively for consumer's personal, non-commercial use and may not be used for any purpose other than to identify prospective properties consumer may be interested in purchasing.

Full MLS Disclaimers

Rebate estimate is indicative only and based on listing price and estimated buyer's agent commission paid by owner, if applicable. Final rebates are subject to Terms of Use and may vary due to final negotiated transaction terms.