

Prevu by reAlpha
BuySellBlogBrowse Listings

6901 Bancroft Woods DRAustin, TX 78729

For Sale

$469,000

Smart Buyer Rebate $4,690

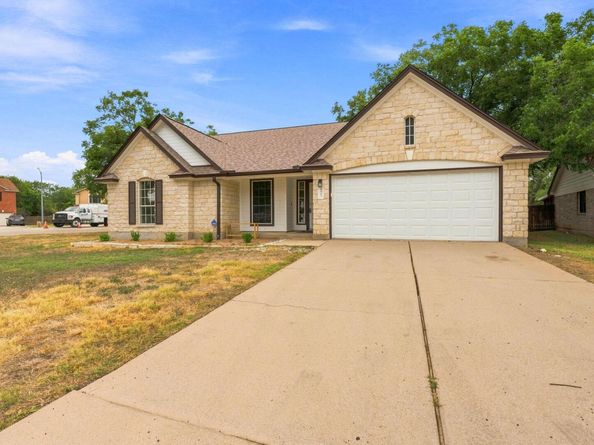
Welcome home to Bancroft Woods — nestled in the heart of Milwood, one of NW Austin's most established and walkable communities. This 4-bedroom home sits on a corner lot and has been thoughtfully refreshed, truly move-in ready, featuring a brand new roof, gutters, privacy fence, garage door with new opener, water heater, and HVAC system — major-ticket items already done for the next owner. Plumbing has been upgraded to flex pipe with no underground lines remaining, meaning no worrying about slab leaks or frozen pipes come winter. The flexible floor plan includes two bonus bedrooms (originally one large room, since divided) — ideal for a home office, playroom, guest space, or nursery. A standout feature: the expansive attic offers real potential for a future second-story addition — plenty of room to grow. Location is a major win here: minutes from the Apple, nVidia, and Samsung campuses, with easy access to 183, 45, 620, and Parmer Lane. Enjoy shopping and dining at The Domain, catch a game at Q2 Stadium, or hit the Walnut Creek Trail. Zoned to Round Rock ISD. A rare combination of major updates, low-maintenance systems, and real upside — this one won't last.The flexible floor plan includes two bonus bedrooms (originally one large room, since divided) — ideal for a home office, playroom, guest space, or nursery. A standout feature: the expansive attic offers real potential for a future second-story addition — plenty of room to grow.
Location is a major win here: minutes from the Apple, nVidia, and Samsung campuses, with easy access to 183, 45, 620, and Parmer Lane. Enjoy shopping and dining at The Domain, catch a game at Q2 Stadium, or hit the Walnut Creek Trail. Zoned to Round Rock ISD.
A rare combination of major updates, low-maintenance systems, and real upside — this one won’t last.

Listed by Krystle Copulos

·

License #508779

·

Compass RE Texas, LLC

·

(512) 659-9329

Listed by Natalie Kalthoff

·

License #705482

·

Compass RE Texas, LLC

Last updated September 12, 2026

·

Source: ACTRIS #9127612

Listing Facts

  • TypeSingle-family
  • NeighborhoodPond Springs
  • Bedrooms3
  • Bathrooms2
  • Days on Prevu9
  • Taxes$8,725.35/year
  • Size2,013 sqft
  • Price per sqft$233

Amenities

  • Private Outdoor Space
  • Air Conditioning
  • Parking
  • Swimming Pool

Location

Mortgage Calculator

Listing History

09/06/2026
Listed by Compass RE Texas, LLC
$469,000
  1. 09/06/2026$469,000
    Listed by Compass RE Texas, LLC

Property Details for 6901 Bancroft Woods DR

Association

Amenities

  • Community Features: See Remarks

Exterior

Construction

  • Property Condition: Resale
  • Roof: Shingle
  • Window Features: Screens
  • Year Built: 1998
  • Construction Materials: Stone
  • Exterior Features: Private Yard

Features

  • Direction Faces: West
  • Fencing: Back Yard, Full

Measurements

  • Lot Features: Corner Lot
  • Lot Size Acres: 0.20
  • Lot Size Area: 0
  • Lot Size Square Feet: 8,825

Financial

Taxes

  • Parcel Number: 01700303070000
  • Tax Annual Amount: $8,725.35
  • Tax Assessed Value: $455,768.00
  • Tax Year: 2026

Interior

Features

  • Appliances: Freezer, Microwave, Oven, Refrigerator
  • Fireplace Features: Family Room
  • Fireplaces Total: 1
  • Flooring: Carpet, Tile
  • Interior Features: No Interior Steps, Walk-In Closet(s)

Measurements

  • Living Area: 2,013
  • Living Area Source: Public Records

Rooms

  • Bathrooms Full: 2
  • Bathrooms Total Integer: 2
  • Bedrooms Total: 3
  • Main Level Bedrooms: 3

Other

Features

  • Accessibility Features: Accessible Full Bath

Location

  • Subdivision Name: Bancroft Woods
  • Tax Block: 1
  • Tax Lot: 26

Parking

Parking

  • Attached Garage: Yes
  • Covered Spaces: 2
  • Garage Spaces: 2
  • Garage: Yes
  • Parking Features: Attached, Garage
  • Parking Total: 4

Schools

Elementary School

  • Elementary School: Jollyville
  • Elementary School District: Round Rock ISD

High School

  • High School: Mc Neil
  • High School District: Round Rock ISD

Middle or Junior School

  • Middle Or Junior School: Deerpark
  • Middle Or Junior School District: Round Rock ISD

Utilities

Equipment

  • Cooling: Central Air
  • Heating: Central
  • Sewer: Public Sewer
  • Utilities: Electricity Available
  • Water Source: Public

Frequently Asked Questions

How many bedrooms and bathrooms does this single-family home have?

There are 3 bedrooms and 2 bathrooms in this single-family home at 6901 Bancroft Woods DR.

What schools are nearby to 6901 Bancroft Woods DR?

Nearby schools include the Jollyville Elementary School, Deerpark Middle School, and Mc Neil High School.

Does this single-family home have parking?

Yes, there are 2 parking spaces available for 6901 Bancroft Woods DR.

What are the annual taxes for 6901 Bancroft Woods DR?

Annual taxes for this single-family home are estimated at $8,725.

How does 6901 Bancroft Woods DR compare to other single-family homes in Pond Springs?

This single-family home is listed 1% above the average price for single-family homes in Pond Springs and has been on the market for 49 less days than the typical home in this area.

What is the square footage on this single-family home?

According to the MLS, this listing is 2,013 sqft.

6901 Bancroft Woods DR is a 3-bedroom, 2-bath single-family home for sale in Austin TX 78729. Available on Prevu for 9 days at $469,000. This residence features 2,013 square feet of living space, located in Pond Springs. The median listing price for single-family homes in this area is $456,950. Nearby schools include Jollyville Elementary School, Deerpark Middle School, and Mc Neil High School. Property amenities include private outdoor space, air conditioning, parking, and swimming pool. Browse more single-family home listings in Austin.

Based on information from ACTRIS and/or other sources. All data, including all measurements and calculations of area, is obtained from various sources and has not been, and will not be, verified by Prevu or the MLS. Information is provided exclusively for consumer's personal, non-commercial use and may not be used for any purpose other than to identify prospective properties consumer may be interested in purchasing.

Full MLS Disclaimers

Rebate estimate is indicative only and based on listing price and estimated buyer's agent commission paid by owner, if applicable. Final rebates are subject to Terms of Use and may vary due to final negotiated transaction terms.