

Prevu by reAlpha
BuySellBlogBrowse Listings

69 White Pond RdHudson, MA 01749

For Sale

$899,900

Smart Buyer Rebate $4,500

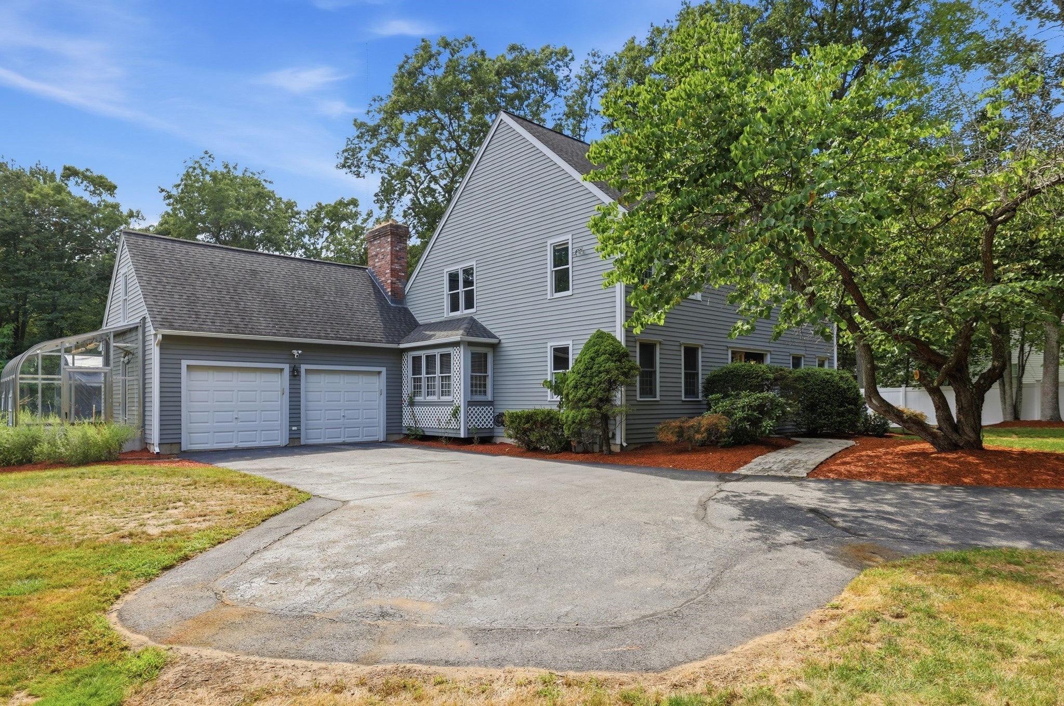
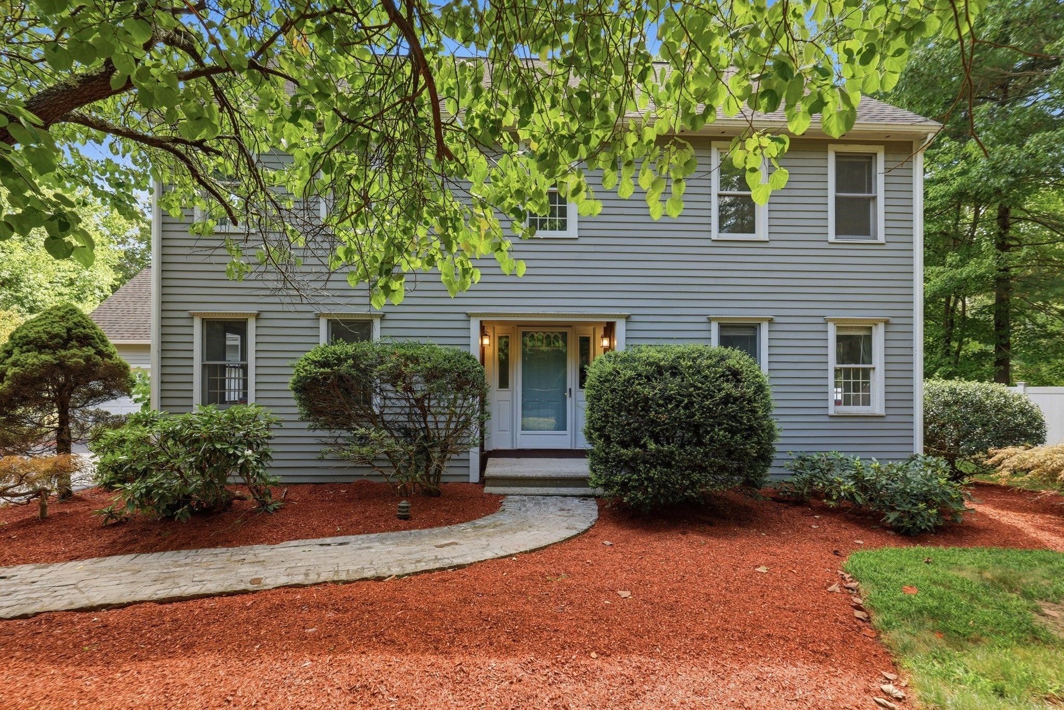
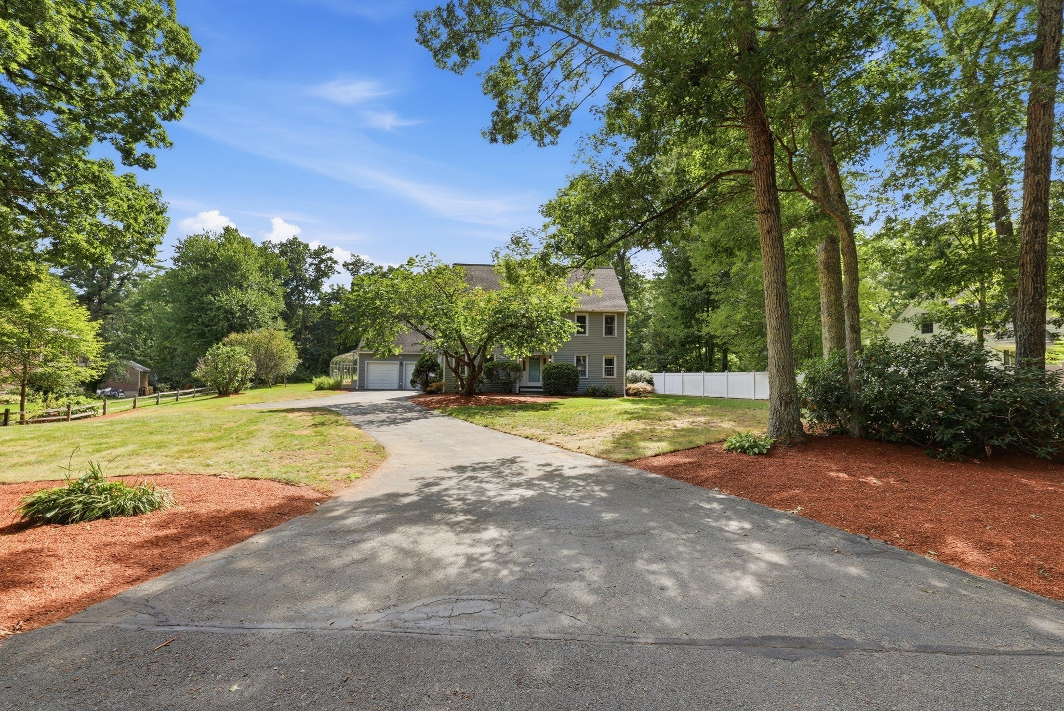
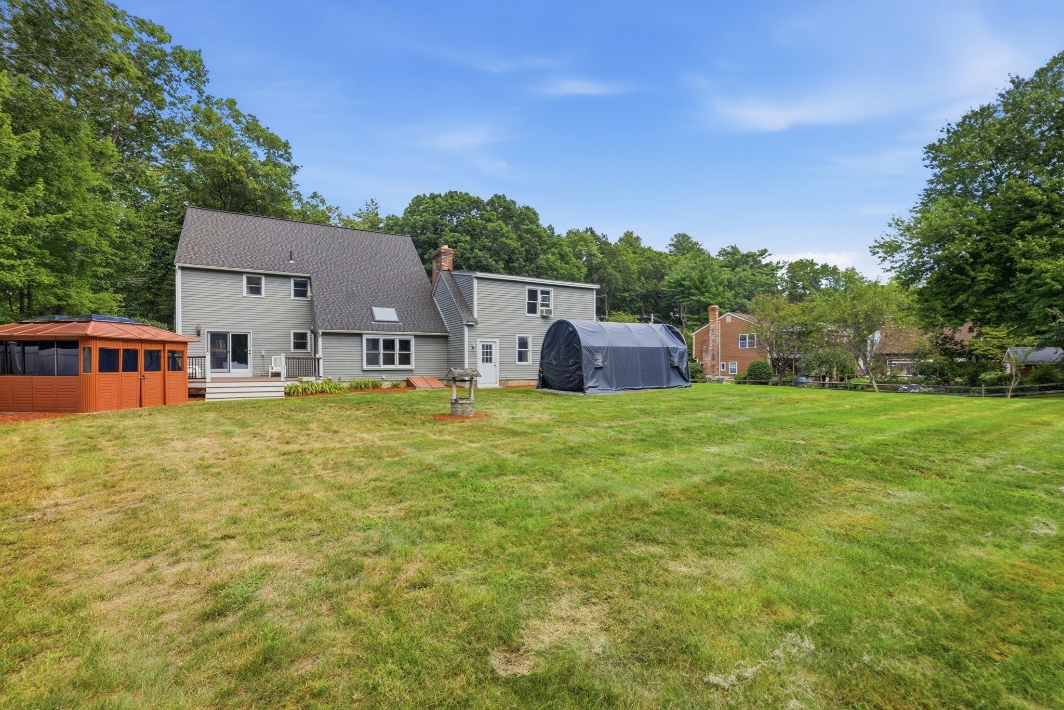
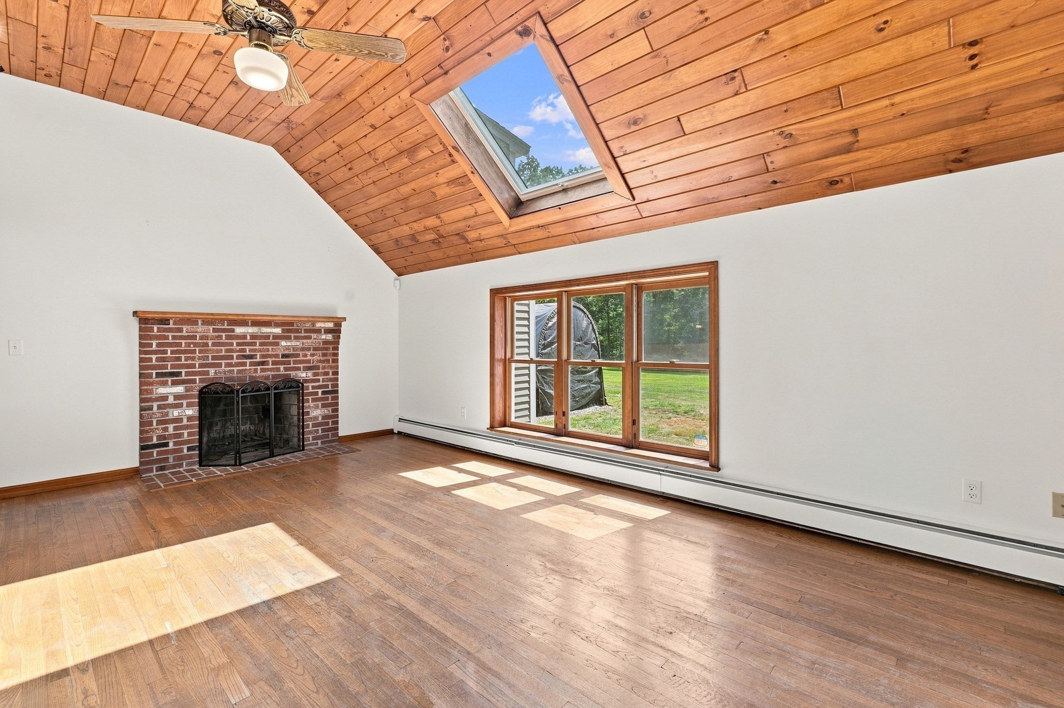
9.53 acres allows for horses,chickens, ADU etc..clear some of it & put up a barn/paddock instead of boarding your horses! Dont let this one pass you by! What a backyard! Cookouts, family fun & games, plus a hot tub in its own cabana & a large deck to enjoy the outdoors! Nice privacy yet near everything Hudson has to offer! Inside there are beautiful wood doors & wood trimmed windows throughout! Nice hardwood flooring (some may need a refinish) & french door in the dining room w/a built in hutch w/light. Cathedral ceiling family rm.w/hardwood floors,paddle fan & french door to the deck. The living rm features hardwood flooring & a mini split for great cooling plus is adjacent to a sunlit office/study/library room also w/a french door to the deck.Two story foyer w/area for those holiday decorations! Entry closets for visiting guests coats & boots! The Master suite features a paddle fan,ww carpeting features a full bath w/tile floor,updated vanity, and a Mitsubishi mini split for those hot days plus a large walk in closet. 3 spacious bedrooms feature ww carpeting & beautiful wood doors/window trim. Large/deep closet/pantry in the hall near kitchen for great storage.plus a pantry in the kitchen too - such a great design for everyday use! Over the 2 car garage is a bonus room, perfect for that home office or pool table/game room or even use as that guest bedroom! The full basement is huge and has fabulous potential for future finishing. Public water and private septic with theTitle V just completed/passed and its a 4 bedroom septic design.Huge yard, woods across the street, lots of walking trails/Rail Trail.Update the greenhouse & grow your own vegetables or flowers! Just too much to list..a must see home! The portable garage out back stays! Call today!

Listed by Karen A. Neilsen

·

LAER Realty Partners

·

9787933737

Last updated October 06, 2026

·

Source: MLSPin #73563826

Listing Facts

  • TypeSingle-family
  • NeighborhoodHudson
  • Bedrooms3
  • Bathrooms3
  • Days on Prevu78
  • Taxes$10,558/year
  • Size2,380 sqft
  • Price per sqft$378

Amenities

  • Dishwasher
  • Private Outdoor Space
  • Washer/Dryer
  • Parking

Location

Mortgage Calculator

Listing History

09/22/2026
Price Decreased
$899,900
08/14/2026
Listed by LAER Realty Partners
$915,900
  1. 09/22/2026$899,900
    Price Decreased
  2. 08/14/2026$915,900
    Listed by LAER Realty Partners

Property Details for 69 White Pond Rd

Association

Amenities

  • Community Features: Tennis Court(s), Park, Stable(s)

Exterior

Construction

  • Roof: Shingle
  • Window Features: Insulated Windows, Screens
  • Year Built: 1987
  • Year Built Details: Actual
  • Architectural Style: Colonial
  • Construction Materials: Frame
  • Exterior Features: Rain Gutters

Features

  • Other Structures: Greenhouse
  • Patio And Porch Features: Deck

Measurements

  • Building Area Total: 2,380
  • Building Area Units: Square Feet
  • Frontage Length: 150
  • Lot Features: Wooded
  • Lot Size Acres: 9.53
  • Lot Size Area: 9
  • Lot Size Square Feet: 415,127
  • Lot Size Units: Acres

Financial

Taxes

  • Parcel Number: 542774
  • Tax Annual Amount: $10,558.00
  • Tax Assessed Value: $746,700.00
  • Tax Year: 2026

Interior

Features

  • Appliances: Water Heater, Tankless Water Heater, Range, Dishwasher, Refrigerator, Washer, Dryer
  • Fireplace Features: Living Room
  • Fireplace: Yes
  • Fireplaces Total: 1
  • Flooring: Vinyl, Carpet, Hardwood
  • Interior Features: Walk-In Closet(s), Vaulted Ceiling(s), Cathedral Ceiling(s), Ceiling Fan(s)
  • Spa Features: Private
  • Spa: Yes

Measurements

  • Living Area: 2,380
  • Living Area Source: Public Records

Rooms

  • Basement: Full, Interior Entry, Concrete, Unfinished
  • Has Basement: Yes
  • Bathrooms Full: 2
  • Bathrooms Half: 1
  • Bathrooms Total Integer: 3
  • Bedrooms Total: 3
  • Rooms Total: 9

Other

General

  • Exclusions: The Portable Garage Out Back Will Stay, Great For Outdoor Storage Or That Extra Vehicle/Boat/Atv!

Location

  • Tax Lot: 10

Parking

Parking

  • Attached Garage: Yes
  • Covered Spaces: 2
  • Garage Spaces: 2
  • Garage: Yes
  • Open Parking Spaces: 5
  • Open Parking: Yes
  • Parking Features: Paved, Attached, Garage Door Opener, Off Street, Garage
  • Parking Total: 7

Utilities

Equipment

  • Cooling: Ductless, Other, Zoned
  • Has Cooling: Yes
  • Electric: Circuit Breakers
  • Heating: Baseboard, Oil
  • Has Heating: Yes
  • Laundry Features: Gas Dryer Hookup, Washer Hookup
  • Sewer: Private Sewer
  • Water Source: Public, Private

Frequently Asked Questions

How many bedrooms and bathrooms does this single-family home have?

There are 3 bedrooms and 3 bathrooms in this single-family home at 69 White Pond Rd.

Does this single-family home have parking?

Yes, there are 2 parking spaces available for 69 White Pond Rd.

What are the annual taxes for 69 White Pond Rd?

Annual taxes for this single-family home are estimated at $10,558.

How does 69 White Pond Rd compare to other single-family homes in Hudson?

This single-family home is listed 10% above the average price for single-family homes in Hudson and has been on the market for 1 less day than the typical home in this area.

What is the square footage on this single-family home?

According to the MLS, this listing is 2,380 sqft.

69 White Pond Rd is a 3-bedroom, 3-bath single-family home for sale in Hudson MA 01749. Listed on Prevu for 78 days at $899,900. This includes a recent price decrease of $16,000. This property features 2,380 square feet of living space, located in Hudson. The median listing price for single-family homes in this area is $680,000. The home offers private outdoor space, dishwasher, parking, and washer/dryer. Explore more single-family home listings in Middlesex County.

The property listing data and information, or the Images, set forth herein were provided to MLS Property Information Network, Inc. from third party sources, including sellers, lessors, landlords and public records, and were compiled by MLS Property Information Network, Inc. The property listing data and information, and the Images, are for the personal, non commercial use of consumers having a good faith interest in purchasing, leasing or renting listed properties of the type displayed to them and may not be used for any purpose other than to identify prospective properties which such consumers may have a good faith interest in purchasing, leasing or renting. MLS Property Information Network, Inc. and its subscribers disclaim any and all representations and warranties as to the accuracy of the property listing data and information, or as to the accuracy of any of the Images, set forth herein.

Full MLS Disclaimers

Rebate estimate is indicative only and based on listing price and estimated buyer's agent commission paid by owner, if applicable. Final rebates are subject to Terms of Use and may vary due to final negotiated transaction terms.