

Prevu by reAlpha
BuySellBlogBrowse Listings

69 Isle Of Venice DriveFort Lauderdale, FL 33301

For Sale

$2,499,000

Smart Buyer Rebate $24,990

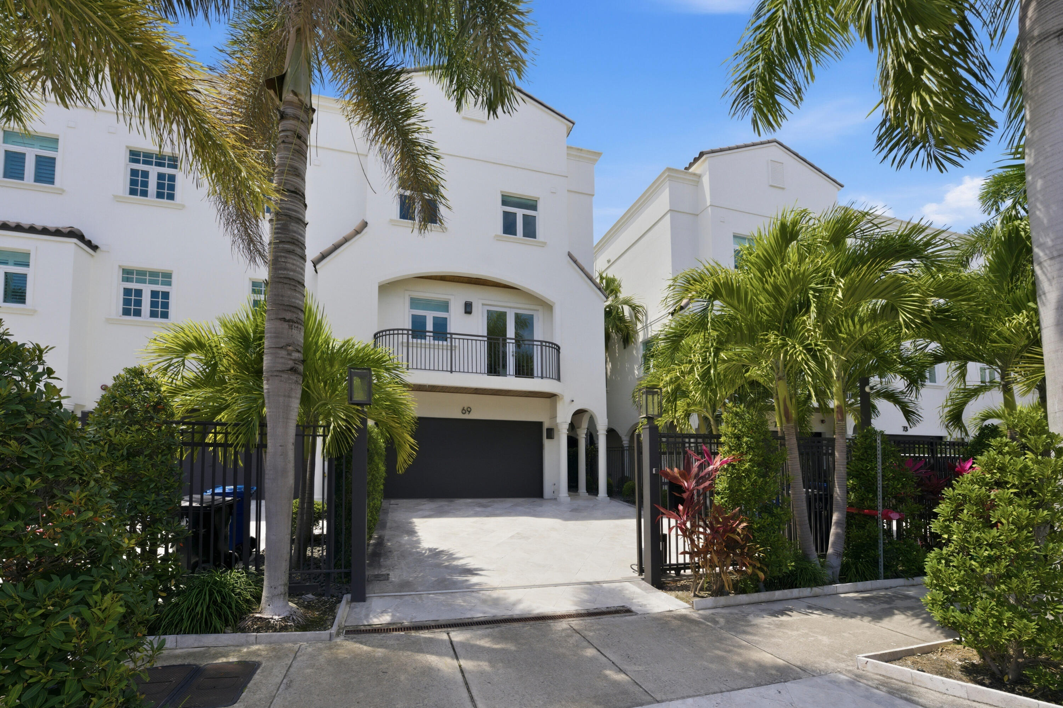
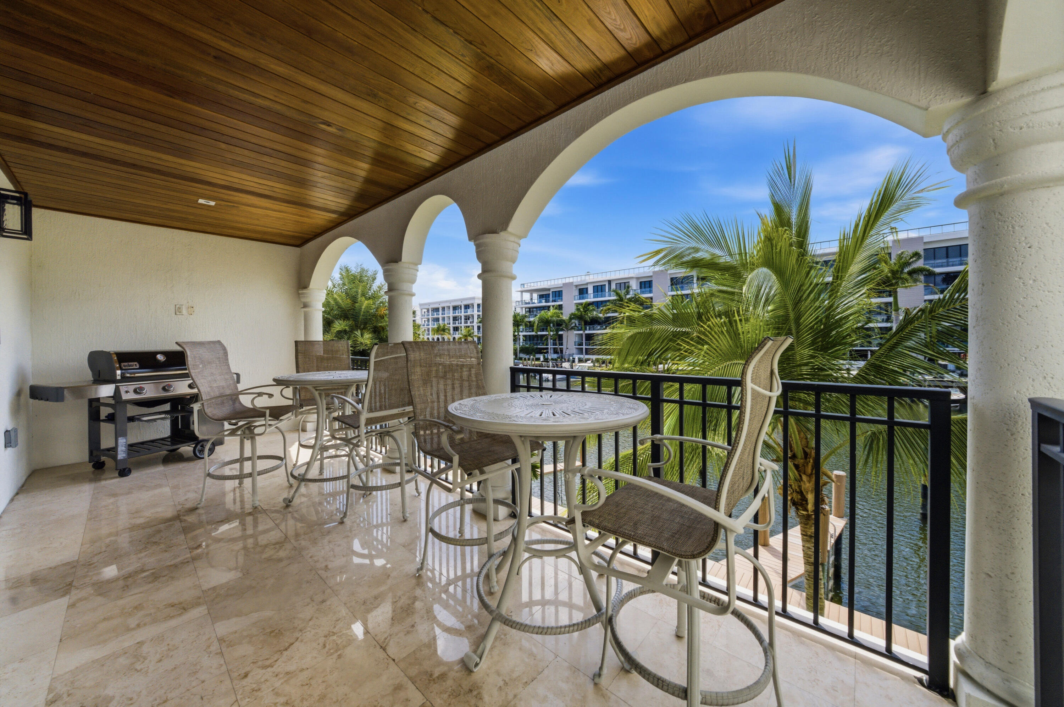
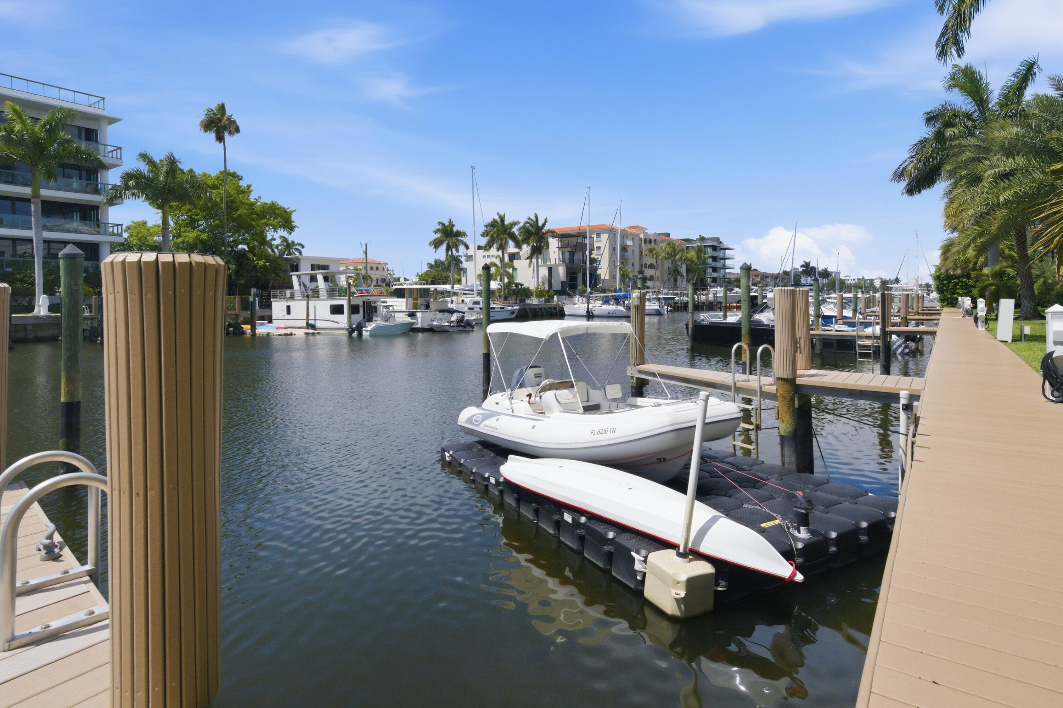
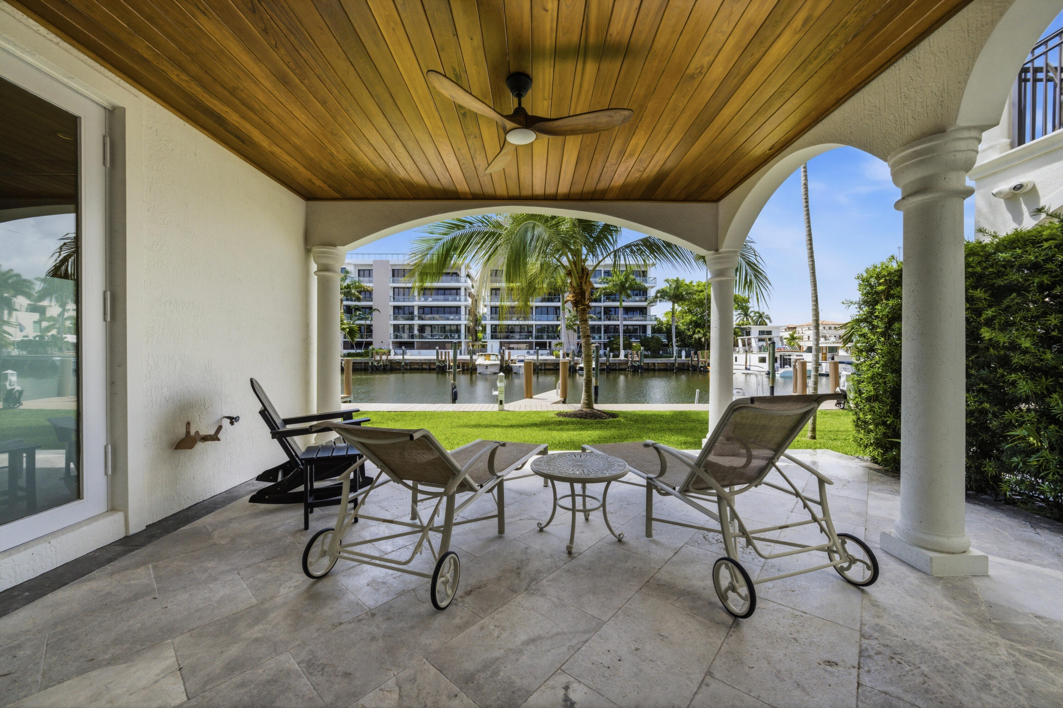
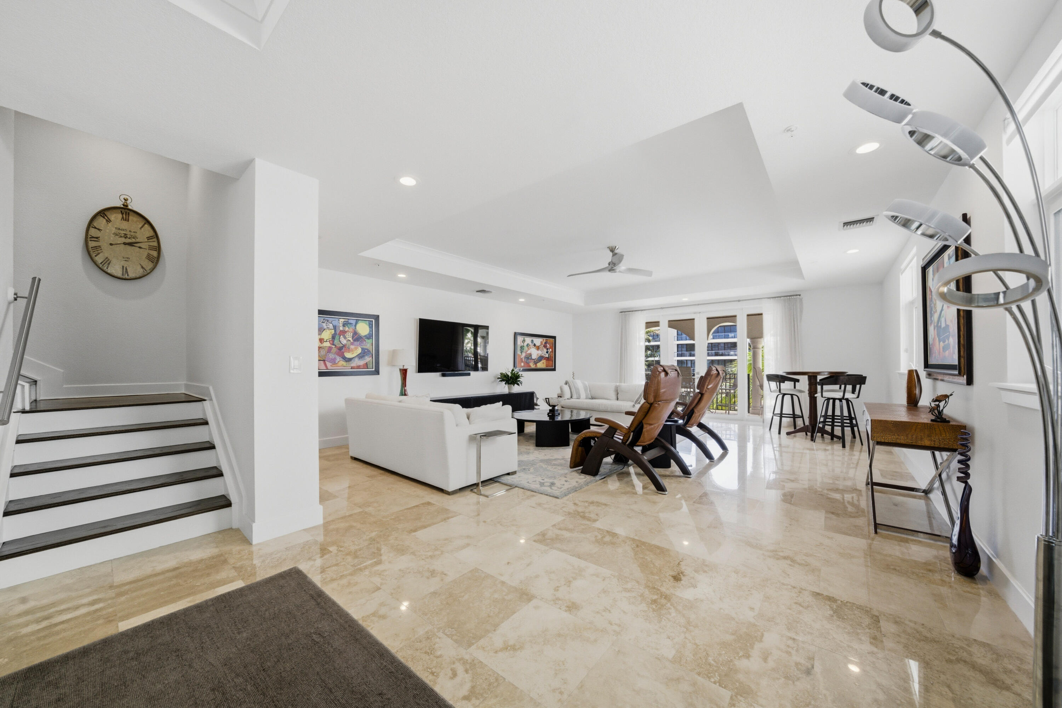
"Deep-Water Boater's Paradise off Isle of Venice! This pristine 4-story luxury townhome features 3,928 sq ft of AC living space and a private deeded dock with a wide slip and 50-amp shore power, effortlessly accommodating up to a 50' vessel. Situated on a wide, deep-water canal(81-120' width) with zero fixed bridges for rapid, unrestricted ocean access. Experience the ultimate vertical luxury lifestyle with a private internal elevator servicing all four levels, culminating in a massive rooftop terrace. Enjoy direct, unobstructed canal views from the rooftop and all 3 private balconies. Parking is easy, including a 2-car garage and a private motor gated driveway. Designed for seamless indoor-outdoor waterfront entertaining and a premium lock-and-leave lifestyle.

Listed by Blaine T McRae

·

License #3019307

·

Prime Real Estate Collection

·

9544101813

Last updated June 28, 2026

·

Source: BeachesMLS #B26013255

Listing Facts

  • TypeSingle-family
  • NeighborhoodHendricks and Venice Isles
  • Bedrooms3
  • Bathrooms4.5
  • Days on Prevu114
  • HOA/Maint. Fees$1,065/month
  • Taxes$39,651.97/year
  • Size3,928 sqft
  • Price per sqft$636

Amenities

  • Dishwasher
  • Private Outdoor Space
  • Washer/Dryer
  • Pets Allowed
  • Air Conditioning
  • Elevator
  • Parking

Location

Mortgage Calculator

Listing History

04/09/2026
Listed by Prime Real Estate Collection
$2,499,000

Property Details for 69 Isle Of Venice Drive

Association

Amenities

  • Association Amenities: Maintenance Grounds
  • Pets Allowed: Cats OK, Dogs OK, Yes

Fees

  • Association Fee: $1,065.00 Monthly
  • Association Fee Includes: Maintenance Grounds, Maintenance Structure, Trash

General

  • Association Name: Seaside Villas Homeowners' Association, Inc.

Exterior

Construction

  • Roof: Tile
  • Stories: 4
  • Stories Total: 4
  • Structure Type: Townhouse
  • Year Built: 2009
  • Construction Materials: Brick, Block, Stucco
  • Entry Level: 1
  • Exterior Features: Balcony, Barbecue, Lighting

Features

  • Direction Faces: East
  • Other Structures: Pergola, Storage
  • Patio And Porch Features: Covered, Patio, Porch, Terrace
  • View: Canal, Water
  • Waterfront Features: Canal Access, Canal Front, Navigable Water, Ocean Access, Seawall
  • Waterfront: Yes

Measurements

  • Building Area Total: 5,097
  • Lot Features: Waterfront

Financial

Taxes

  • Parcel Number: 504201450080
  • Tax Annual Amount: $39,651.97
  • Tax Assessed Value: $2,107,360.00
  • Tax Year: 2025

Interior

Features

  • Appliances: Cooktop, Dryer, Dishwasher, Electric Cooktop, Freezer, Disposal, Ice Maker, Microwave, Oven, Refrigerator, Vented Exhaust Fan, Wine Refrigerator, Washer
  • Flooring: Carpet, Ceramic Tile, Marble, Tile, Wood, Hardwood
  • Interior Features: Breakfast Bar, Built-in Features, Entrance Foyer, Elevator, High Ceilings, Kitchen Island, Bar, Walk-In Closet(s)

Measurements

  • Living Area: 3,928
  • Living Area Source: Assessor

Rooms

  • Bathrooms Full: 4
  • Bathrooms Half: 1
  • Bathrooms Total Integer: 5
  • Bedrooms Total: 3
  • Main Level Bathrooms: 3
  • Main Level Bedrooms: 3
  • Rooms Total: 6

Other

Features

  • Accessibility Features: Therapeutic Whirlpool

Location

  • Subdivision Name: Seaside Villas

Parking

Parking

  • Attached Garage: Yes
  • Covered Spaces: 2
  • Garage Spaces: 2
  • Garage: Yes
  • Open Parking Spaces: 2
  • Parking Features: Attached, Driveway, Garage, Garage Door Opener, See Remarks
  • Parking Total: 4

Schools

Elementary School

  • Elementary School: Harbordale

High School

  • High School: Fort Lauderdale

Middle or Junior School

  • Middle Or Junior School: Sunrise

Utilities

Equipment

  • Cooling: Central Air, Ceiling Fan(s), Electric
  • Has Cooling: Yes
  • Heating: Central, Electric
  • Has Heating: Yes
  • Laundry Features: Washer Hookup, Electric Dryer Hookup, Inside, Laundry Room, In Unit, Sink
  • Sewer: Public Sewer
  • Utilities: Cable Connected, Electricity Connected, Sewer Connected, Water Connected
  • Water Source: Public

Frequently Asked Questions

How many bedrooms and bathrooms does this single-family home have?

There are 3 bedrooms and 4.5 bathrooms in this single-family home at 69 Isle Of Venice Drive.

What schools are nearby to 69 Isle Of Venice Drive?

Nearby schools include the Harbordale Elementary School, Sunrise Middle School, and Fort Lauderdale High School.

Does this single-family home have parking?

Yes, there are 2 parking spaces available for 69 Isle Of Venice Drive.

What are the annual taxes for 69 Isle Of Venice Drive?

Annual taxes for this single-family home are estimated at $39,651.

How does 69 Isle Of Venice Drive compare to other single-family homes in Hendricks and Venice Isles?

This single-family home is listed 13% above the average price for single-family homes in Hendricks and Venice Isles and has been on the market for 65 less days than the typical home in this area.

What building or home owners association is the single-family home part of?

This single-family home is part of the Seaside Villas Homeowners' Association, Inc. home owners association.

What is the square footage on this single-family home?

According to the MLS, this listing is 3,928 sqft.

69 Isle Of Venice Drive is a 3-bedroom, 4.5-bath single-family home for sale in Fort Lauderdale FL 33301. Listed on Prevu for 114 days at $2,499,000. This residence features 3,928 square feet of living space, located in Hendricks and Venice Isles. The median listing price for single-family homes in this area is $2,395,000. Nearby schools include Harbordale Elementary School, Sunrise Middle School, and Fort Lauderdale High School. The home offers private outdoor space, dishwasher, pets allowed, elevator, air conditioning, parking, and washer/dryer. View other single-family home listings in Fort Lauderdale.

Based on information from Beaches MLS and/or other sources. All data, including all measurements and calculations of area, is obtained from various sources and has not been, and will not be, verified by Prevu or the MLS. Information is provided exclusively for consumer's personal, non-commercial use and may not be used for any purpose other than to identify prospective properties consumer may be interested in purchasing.

Full MLS Disclaimers

Rebate estimate is indicative only and based on listing price and estimated buyer's agent commission paid by owner, if applicable. Final rebates are subject to Terms of Use and may vary due to final negotiated transaction terms.