

Prevu by reAlpha
BuySellBlogBrowse Listings

69 Horace RdBelmont, MA 02178

For Sale

$2,295,000

Smart Buyer Rebate $11,475

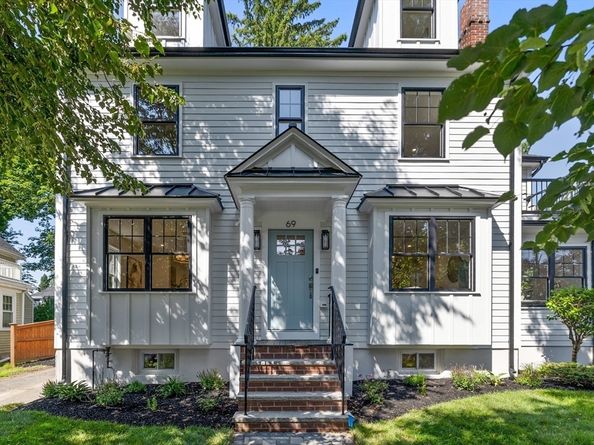
Get ready to fall in love with 69 Horace Road. The finishing details are complete on this spectacular full gut renovation and thoughtful expansion. This spectacular Colonial has been transformed into a modern masterpiece. Every aspect of the home is being reimagined with high-end finishes, state-of-the-art mechanicals and insulation, and a layout designed for today’s lifestyle. The main level provides an open concept with a stunning kitchen featuring high-end appliances and ample counter space leading to the dining and living rooms designed for optimal entertainment areas. The second floor primary suite complete with balcony is breathtaking. The finished third floor with bedrooms and lower level playroom add flexible options. Professional landscaping includes a paver patio, sod and irrigation. From the expanded footprint that offers generous new living spaces to the top-tier craftsmanship evident in every detail, this isn't just a remodel—it’s a total rebirth.

Listed by Bryan Joyce

·

Compass

·

781-727-9284

Listed by The Joyce Team

·

Compass

Listed by Matthew Joyce

·

Compass

Last updated July 13, 2026

·

Source: MLSPin #73547136

Listing Facts

  • TypeSingle-family
  • NeighborhoodCushing Square
  • Bedrooms4
  • Bathrooms4
  • Days on Prevu22
  • Taxes$14,928.47/year
  • Size3,008 sqft
  • Price per sqft$763

Amenities

  • Dishwasher
  • Private Outdoor Space
  • Air Conditioning
  • Parking
  • Swimming Pool

Location

Mortgage Calculator

Listing History

07/09/2026
Listed by Compass
$2,295,000

Property Details for 69 Horace Rd

Association

Amenities

  • Community Features: Public Transportation, Shopping, Pool, Tennis Court(s), Park, Walk/Jog Trails, Golf, Medical Facility, Laundromat, House Of Worship, Public School

Exterior

Construction

  • Roof: Shingle
  • Window Features: Insulated Windows
  • Year Built: 1935
  • Year Built Details: Renovated Since
  • Architectural Style: Colonial
  • Construction Materials: Frame
  • Exterior Features: Patio, Balcony, Rain Gutters, Professional Landscaping, Sprinkler System

Features

  • Patio And Porch Features: Patio
  • Road Frontage Type: Public

Measurements

  • Building Area Total: 3,008
  • Building Area Units: Square Feet
  • Lot Size Acres: 0.12
  • Lot Size Area: 0
  • Lot Size Square Feet: 5,127
  • Lot Size Units: Acres

Financial

Taxes

  • Parcel Number: 358352
  • Tax Annual Amount: $14,928.47
  • Tax Assessed Value: $1,297,000.00
  • Tax Year: 2026

Interior

Features

  • Appliances: Electric Water Heater, Range, Dishwasher, Microwave, Refrigerator, Freezer, Range Hood, Other
  • Fireplace Features: Living Room
  • Fireplace: Yes
  • Fireplaces Total: 1
  • Flooring: Hardwood, Stone / Slate, Flooring - Hardwood, Flooring - Stone/Ceramic Tile
  • Interior Features: Recessed Lighting, Bathroom - Half, Closet, Sun Room, Mud Room, Play Room

Measurements

  • Living Area: 3,008
  • Living Area Source: Measured

Rooms

  • Basement: Full, Finished, Interior Entry, Bulkhead, Sump Pump
  • Bathrooms Full: 3
  • Bathrooms Half: 1
  • Bathrooms Total Integer: 4
  • Bedrooms Total: 4
  • Rooms Total: 10

Other

Location

  • Subdivision Name: Cushing Square

Parking

Parking

  • Covered Spaces: 1
  • Garage Spaces: 1
  • Garage: Yes
  • Open Parking Spaces: 4
  • Open Parking: Yes
  • Parking Features: Detached, Paved Drive, Off Street, Paved
  • Parking Total: 5

Schools

Elementary School

  • Elementary School: Wellington

High School

  • High School: Bhs

Middle or Junior School

  • Middle Or Junior School: Chenery

Utilities

Equipment

  • Cooling: Central Air
  • Has Cooling: Yes
  • Electric: Circuit Breakers, 200+ Amp Service
  • Heating: Electric
  • Has Heating: Yes
  • Laundry Features: Dryer Hookup - Electric, Washer Hookup, Electric Dryer Hookup
  • Sewer: Public Sewer
  • Utilities: For Electric Range, For Electric Oven, For Electric Dryer, Washer Hookup
  • Water Source: Public

Frequently Asked Questions

How many bedrooms and bathrooms does this single-family home have?

There are 4 bedrooms and 4 bathrooms in this single-family home at 69 Horace Rd.

What schools are nearby to 69 Horace Rd?

Nearby schools include the Wellington Elementary School, Chenery Middle School, and Bhs High School.

Does this single-family home have parking?

Yes, there is 1 parking space available for 69 Horace Rd.

What are the annual taxes for 69 Horace Rd?

Annual taxes for this single-family home are estimated at $14,928.

How does 69 Horace Rd compare to other single-family homes in Cushing Square?

This single-family home is listed 9% above the average price for single-family homes in Cushing Square and has been on the market for 24 less days than the typical home in this area.

What is the square footage on this single-family home?

According to the MLS, this listing is 3,008 sqft.

69 Horace Rd is a 4-bedroom, 4-bath single-family home for sale in Belmont MA 02178. Listed on Prevu for 22 days at $2,295,000. This residence features 3,008 square feet of living space, located in Cushing Square. The median listing price for single-family homes in this area is $1,599,000. Nearby schools include Wellington Elementary School, Chenery Middle School, and Bhs High School. The home offers private outdoor space, dishwasher, air conditioning, parking, and swimming pool. Explore more single-family home listings in Middlesex County.

The property listing data and information, or the Images, set forth herein were provided to MLS Property Information Network, Inc. from third party sources, including sellers, lessors, landlords and public records, and were compiled by MLS Property Information Network, Inc. The property listing data and information, and the Images, are for the personal, non commercial use of consumers having a good faith interest in purchasing, leasing or renting listed properties of the type displayed to them and may not be used for any purpose other than to identify prospective properties which such consumers may have a good faith interest in purchasing, leasing or renting. MLS Property Information Network, Inc. and its subscribers disclaim any and all representations and warranties as to the accuracy of the property listing data and information, or as to the accuracy of any of the Images, set forth herein.

Full MLS Disclaimers

Rebate estimate is indicative only and based on listing price and estimated buyer's agent commission paid by owner, if applicable. Final rebates are subject to Terms of Use and may vary due to final negotiated transaction terms.