Prevu by reAlpha
BuySellBlogBrowse Listings

69-35 61st RoadMiddle Village, NY 11379

For Sale

$1,068,000

Smart Buyer Rebate $13,350

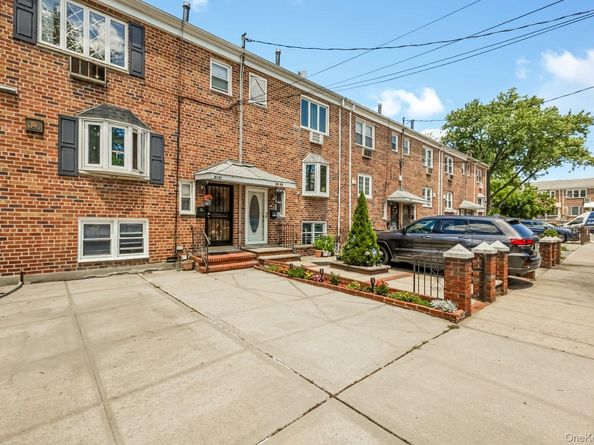
Discover the perfect blend of comfort and investment potential with this legal 2-family 20-foot-wide house in the heart of Middle Village, Queens. This desirable rare style 2-family home features a large 3-bedroom main dwelling duplex with 1.5 baths for an owner to live in, plus a spacious 3 room (1 bedroom) legal apartment, which is perfect for a relative or for generating effortless income. The walk-in unit boasts a cozy living room, a fully equipped kitchen, a comfortable bedroom, a full bath, and sliding doors leading to a private yard. The first floor of the duplex features a spacious living room, dining area, an inviting eat-in kitchen, a convenient half bath, and sliding doors to a deck and your own private fenced yard, providing a quaint seating area providing peace and tranquility, a true escape from the everyday hustle and bustle of Queens living. The second floor of the duplex offers three generously sized bedrooms and a full bath with double sinks. Forget about parking headaches with your own private driveway with room for 2 cars! This large home comes with many wonderful features, including ample closet space and a large pull-down attic for storage. Conveniently located near the scenic Juniper Valley Park, easy access to public transportation, including the Q14 and Q67 local bus lines, as well as the QM24, QM25, & QM34 express buses to Manhattan. It's also close to the first stop on the M-Train to Manhattan, making your commute a breeze. Additionally, this property is situated close to houses of worship and is zoned for PS 128. Excellent opportunity for a 1031 exchange.


Listed by David J. Pastorini CBR

·

Coldwell Banker Phillips

·

718-326-3900

Last updated July 05, 2026

·

Source: OneKey #1020768

Listing Facts

  • TypeMulti-family
  • NeighborhoodMiddle Village
  • Bedrooms4
  • Bathrooms3
  • Days on Prevu26
  • Taxes$10,665/year

Amenities

  • Private Outdoor Space
  • Parking

Location

Mortgage Calculator

Listing History

07/05/2026
Status changed to Active
$1,068,000
07/05/2026
Listed by Coldwell Banker Phillips
$1,068,000

Estimated Closing Costs

Attorney Fees
$4,000
NYC Mansion Tax
$10,680
Title Insurance
$4,806
Bank Attorney
$1,500
Mortgage Recording Tax
$16,447
Other Closing Costs
$4,000
Total
$41,433

Estimated closing costs are based on the list price of $1,068,000 and a 20% downpayment. These estimates are for indicative purposes only. Actual closing costs may vary for each transaction. See the Closing Costs Calculator for calculations specific to your situation.

Property Details for 69-35 61st Road

Exterior

Construction

  • Number Of Units Total: 2
  • Property Attached: Yes
  • Property Condition: Actual
  • Structure Type: Row Dwelling, Townhouse
  • Year Built: 1960
  • Architectural Style: Row Dwelling
  • Construction Materials: Brick
  • Exterior Features: Balcony, Garden

Features

  • Fencing: Back Yard, Fenced, Full
  • Patio And Porch Features: Terrace

Measurements

  • Building Area Total: 1,944
  • Building Area Units: Square Feet
  • Lot Features: Back Yard, Near Public Transit, Near School, Near Shops
  • Lot Size Acres: 0.04
  • Lot Size Dimensions: 20,103
  • Lot Size Square Feet: 2,073

Financial

Taxes

  • Parcel Number: 02922-0047
  • Tax Annual Amount: $10,665.00
  • Tax Assessed Value: $62,220.00
  • Tax Year: 2026

Interior

Features

  • Interior Features: First Floor Bedroom, First Floor Full Bath, Eat-in Kitchen, Formal Dining

Rooms

  • Bathrooms Full: 3
  • Bathrooms Total Integer: 3
  • Bedrooms Total: 4

Other

Location

  • Tax Block: 2922
  • Tax Lot: 47

Parking

Parking

  • Carport Spaces: 2
  • Carport: Yes
  • Parking Features: Carport, Driveway, Private
  • Parking Total: 2

Schools

Elementary School

  • Elementary School: Ps 128 Lorraine Tuzzo-Juniper Valley
  • Elementary School District: Queens 24

High School

  • High School: Grover Cleveland High School
  • High School District: Queens24

Middle or Junior School

  • Middle Or Junior School: Ps 128 Lorraine Tuzzo-Juniper Valley
  • Middle Or Junior School District: Queens24

Utilities

Equipment

  • Cooling: Multi Units, Varies By Unit, Wall/Window Unit(s)
  • Heating: Natural Gas, Steam
  • Sewer: Public Sewer
  • Utilities: Cable Available, Electricity Available, Electricity Connected, Natural Gas Available, Natural Gas Connected, Phone Available, Sewer Available, Sewer Connected, Trash Collection Public, Water Available, Water Connected
  • Water Source: Public

Frequently Asked Questions

How many bedrooms and bathrooms does this multi-family home have?

There are 4 bedrooms and 3 bathrooms in this multi-family home at 69-35 61st Road.

What schools are nearby to 69-35 61st Road?

Nearby schools include the Ps 128 Lorraine Tuzzo-Juniper Valley Elementary School, Ps 128 Lorraine Tuzzo-Juniper Valley Middle School, and Grover Cleveland High School.

Does this multi-family home have parking?

Yes, there are 2 parking spaces available for 69-35 61st Road.

What are the annual taxes for 69-35 61st Road?

Annual taxes for this multi-family home are estimated at $10,665.

How does 69-35 61st Road compare to other multi-family homes in Middle Village?

This multi-family home is listed 7% below the average price for multi-family homes in Middle Village and has been on the market for 90 less days than the typical home in this area.

69-35 61st Road is a 4-bedroom, 3-bath multi-family home for sale in Middle Village NY 11379. Listed on Prevu for 26 days at $1,068,000. This residence is located in Middle Village. The median listing price for multi-family homes in this area is $949,394. Nearby schools include Ps 128 Lorraine Tuzzo-Juniper Valley Elementary School, Ps 128 Lorraine Tuzzo-Juniper Valley Middle School, and Grover Cleveland High School. The home offers private outdoor space and parking. Explore more multi-family home listings in Queens.

The data relating to real estate for sale on this website comes in part from the IDX Program of OneKey™ MLS. The source of the displayed data is either the property owner or public record provided by non-governmental third parties. It is believed to be reliable but not guaranteed. This information is provided exclusively for consumers’ personal, non-commercial use. Information Copyright 2026, OneKey™ MLS. All Rights Reserved.

Full MLS Disclaimers

Rebate estimate is indicative only and based on listing price and estimated buyer's agent commission paid by owner, if applicable. Final rebates are subject to Terms of Use and may vary due to final negotiated transaction terms.