

Prevu by reAlpha
BuySellBlogBrowse Listings

6879 Springhill DriveNiwot, CO 80503

For Sale

$2,050,000

Smart Buyer Rebate $20,500

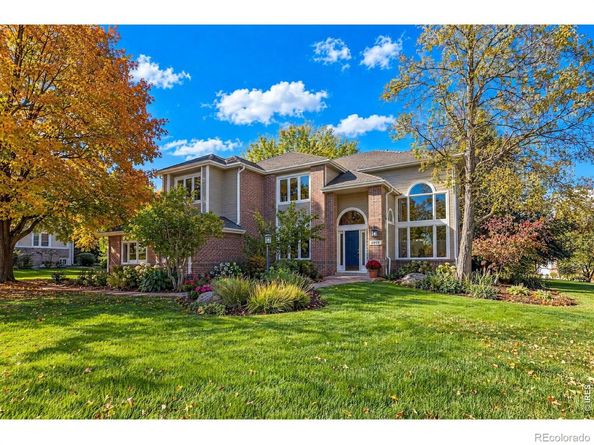
Stunning 2-story residence nestled in the heart of Niwot within walking distance to dining, hiking/biking trails, shopping & schools. Situated on a beautifully landscaped half-acre lot, and offering over 5,000 total square feet, this gorgeous home offers upgraded finishes for elevated Colorado living. Striking curved stairwell greets you at the entry along with soaring ceilings for amazing natural light. Step into the well-appointed kitchen with Birdseye Maple custom cabinets, Bosch & Viking stainless appliances (double ovens, gas cooktop, warming drawer, 2 dishwashers, built-in refrigerator & freezer) all centered around a gorgeous center island w/ granite counters. The living room is anchored by large gas fireplace, with a richly textured wood mantle and hearth. Primary Suite upstairs has dramatic mountain views along with a seating area and double-sided fireplace. Luxurious private bath w/ soaking tub, rain shower, double vanity and large walk-in closet. 3 more bedrooms & full bath on upper level. Fully finished basement provides more living space w/ 2 more bedrooms, 2 full baths, & rec room. Amazing outdoor space w/ the large rear deck under the mature Locust tree. The landscaping & sprinkler system were redone in 2024 and has beautiful mature perennials. Newer dual HVAC system, tile roof, newer exterior paint. Oversized 3-car garage. Come and tour Niwot living at it's finest.

Listed by Josh Landers

·

License #IRP26655

·

RE/MAX Nexus

·

303-819-1638

Last updated October 28, 2026

·

Source: REColorado #IR1071293

Listing Facts

  • TypeSingle-family
  • NeighborhoodNiwot
  • Bedrooms6
  • Bathrooms5
  • Days on Prevu4
  • HOA/Maint. Fees$750/annual
  • Taxes$9,952/year
  • Size4,639 sqft
  • Price per sqft$442

Amenities

  • Dishwasher
  • Private Outdoor Space
  • Air Conditioning
  • Parking

Location

Mortgage Calculator

Listing History

10/27/2026
Listed by RE/MAX Nexus
$2,050,000
  1. 10/27/2026$2,050,000
    Listed by RE/MAX Nexus

Property Details for 6879 Springhill Drive

Association

Fees

  • Association Fee: $750.00 Annually
  • Association Fee Includes: Reserves

General

  • Association Name: Springhill HOA

Exterior

Construction

  • Roof: Spanish Tile
  • Structure Type: House
  • Window Features: Double Pane Windows
  • Year Built: 1989
  • Construction Materials: Frame

Features

  • Patio And Porch Features: Deck

Measurements

  • Building Area Total: 5,042
  • Lot Features: Sprinklers In Front
  • Lot Size Acres: 0.54
  • Lot Size Square Feet: 23,421

Financial

Taxes

  • Parcel Number: R0106781
  • Tax Annual Amount: $9,952.00
  • Tax Year: 2025

Interior

Features

  • Appliances: Dishwasher, Disposal, Double Oven, Microwave, Oven
  • Fireplace Features: Living Room, Primary Bedroom
  • Flooring: Tile, Wood
  • Interior Features: Eat-in Kitchen, Kitchen Island, Open Floorplan, Vaulted Ceiling(s), Walk-In Closet(s)

Measurements

  • Living Area: 4,639

Rooms

  • Basement: Full
  • Has Basement: Yes
  • Bathrooms Full: 2
  • Bathrooms Half: 1
  • Bathrooms Three Quarter: 2
  • Bathrooms Total Integer: 5
  • Bedrooms Total: 6
  • Main Level Bathrooms: 1

Other

Location

  • Subdivision Name: Springhill Sub PUD

Parking

Parking

  • Attached Garage: Yes
  • Garage Spaces: 3
  • Parking Features: Oversized
  • Parking Total: 3

Schools

Elementary School

  • Elementary School: Niwot
  • Elementary School District: St. Vrain Valley RE-1J

High School

  • High School: Niwot
  • High School District: St. Vrain Valley RE-1J

Middle or Junior School

  • Middle Or Junior School: Sunset

Utilities

Equipment

  • Cooling: Central Air
  • Heating: Forced Air
  • Sewer: Public Sewer
  • Utilities: Electricity Available, Natural Gas Available
  • Water Source: Public

Frequently Asked Questions

How many bedrooms and bathrooms does this single-family home have?

There are 6 bedrooms and 5 bathrooms in this single-family home at 6879 Springhill Drive.

What schools are nearby to 6879 Springhill Drive?

Nearby schools include the Niwot Elementary School, Sunset Middle School, and Niwot High School.

Does this single-family home have parking?

Yes, there are 3 parking spaces available for 6879 Springhill Drive.

What are the annual taxes for 6879 Springhill Drive?

Annual taxes for this single-family home are estimated at $9,952.

How does 6879 Springhill Drive compare to other single-family homes in Niwot?

This single-family home is listed 20% below the average price for single-family homes in Niwot and has been on the market for 123 less days than the typical home in this area.

What building or home owners association is the single-family home part of?

This single-family home is part of the Springhill HOA home owners association.

What is the square footage on this single-family home?

According to the MLS, this listing is 4,639 sqft.

6879 Springhill Drive is a 6-bedroom, 5-bath single-family home for sale in Niwot CO 80503. Available on Prevu for 4 days at $2,050,000. This residence features 4,639 square feet of living space, located in Niwot. The median listing price for single-family homes in this area is $1,450,000. Nearby schools include Niwot Elementary School, Sunset Middle School, and Niwot High School. The home offers private outdoor space, dishwasher, air conditioning, and parking. Explore more single-family home listings in Boulder County.

The content relating to real estate for sale in this Web site comes in part from the Internet Data eXchange ("IDX") program of METROLIST, INC., DBA RECOLORADO® Real estate listings held by brokers other than Prevu are marked with the IDX Logo. This information is being provided for the consumers' personal, non-commercial use and may not be used for any other purpose. All information subject to change and should be independently verified.

Full MLS Disclaimers

Rebate estimate is indicative only and based on listing price and estimated buyer's agent commission paid by owner, if applicable. Final rebates are subject to Terms of Use and may vary due to final negotiated transaction terms.