

Prevu by reAlpha
BuySellBlogBrowse Listings

6861 NE 170th Street 103Kenmore, WA 98028

For Sale

$664,000

Smart Buyer Rebate $6,640

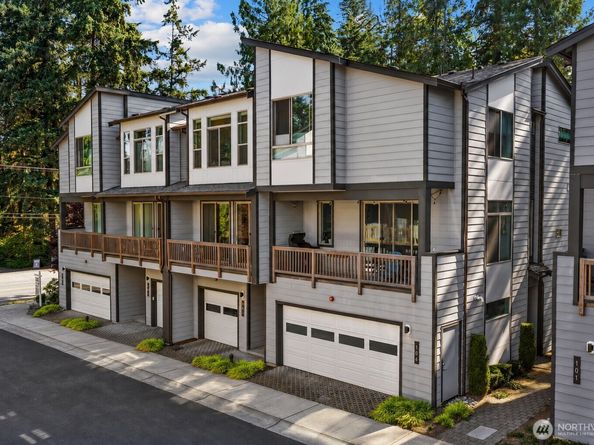
This like-new modern townhome in Kenmore's sought-after Solaire community by Conner Homes offers the perfect blend of style, functionality, and convenience. The open-concept main level is wider than your traditional townhome and is ideal for everyday living and entertaining, with contemporary finishes and abundant light throughout. The kitchen has quartz countertops, gas cooktop, walk-in pantry, and an island for ample prep space. The floorplan is open to dedicated dining space and a spacious everyday living room. Enjoy year-round comfort with air conditioning on the main floor, and outdoor options on the covered deck with gas hookup for year round grilling. Upstairs, you'll find a dual primary layout where both bedrooms feature private en-suite baths and walk-in closets, creating an ideal layout for guests, roommates, remote work flexibility, or multi-generational living. The attached 2-car tandem garage with additional storage space is perfect for vehicles, bikes, outdoor gear, or a home gym setup. Ideally located near the Burke-Gilman Trail, Saint Edward State Park, Rhododendron Park, Inglewood Golf Course, and major commuter routes including SR-522 and I-405. Well maintained & Low HOA, No rental cap, convenient guest parking, and additional CAT-6 wiring for work from home speed. Served by the highly regarded Northshore School District, this home offers low-maintenance living in one of the Northshore area's most connected and convenient locations.

Listed by Amanda Standley

·

Windermere Real Estate Central

Last updated September 11, 2026

·

Source: NWMLS #2574312

Listing Facts

  • TypeSingle-family
  • NeighborhoodUpper Moorlands
  • Bedrooms2
  • Bathrooms3
  • Days on Prevu21
  • HOA/Maint. Fees$331/month
  • Taxes$7,441.31/year
  • Size1,456 sqft
  • Price per sqft$456

Amenities

  • Dishwasher
  • Washer/Dryer
  • Pets Allowed
  • Parking

Location

Mortgage Calculator

Listing History

08/26/2026
Listed by Windermere Real Estate Central
$664,000
  1. 08/26/2026$664,000
    Listed by Windermere Real Estate Central

Property Details for 6861 NE 170th Street 103

Association

Amenities

  • Community Features: CCRs

Fees

  • Association Fee: $331.00 Monthly
  • Association Fee Includes: Common Area Maintenance, Lawn Service, Road Maintenance

Exterior

Construction

  • Roof: Composition
  • Structure Type: Townhouse
  • Year Built: 2019
  • Building Name: Solaire Townhomes
  • Construction Materials: Cement Planked
  • Entry Location: Lower
  • Exterior Features: Cement Planked

Features

  • View: Territorial

Measurements

  • Building Area Total: 1,456
  • Building Area Units: Square Feet
  • Lot Features: Curbs, Dead End Street, Paved, Sidewalk
  • Lot Size Square Feet: 1
  • Lot Size Units: Square Feet

Financial

Taxes

  • Parcel Number: 7853550110
  • Tax Annual Amount: $7,441.31
  • Tax Year: 2026

Interior

Features

  • Appliances: Dishwasher, Disposal, Dryer, Microwave, Refrigerator, Stove(s)/Range(s), Washer
  • Flooring: Ceramic Tile, Vinyl Plank, Carpet
  • Interior Features: Second Primary Bedroom, Bath Off Primary, Dining Room, High Tech Cabling, Pantry, Vaulted Ceiling(s), Walk-In Closet(s), Water Heater

Measurements

  • Living Area: 1,456

Rooms

  • Bathrooms Full: 1
  • Bathrooms Half: 1
  • Bathrooms Three Quarter: 1
  • Bathrooms Total Integer: 3
  • Bedrooms Total: 2
  • Main Level Bathrooms: 1

Other

Location

  • Subdivision Name: Moorlands

Parking

Parking

  • Attached Garage: Yes
  • Covered Spaces: 2
  • Garage: Yes
  • Parking Features: Attached Garage
  • Parking Total: 2

Schools

Elementary School

  • Elementary School: Arrowhead Elem

High School

  • High School: Inglemoor Hs
  • High School District: Northshore

Middle or Junior School

  • Middle Or Junior School: Northshore Home Sc N

Utilities

Equipment

  • Has Cooling: Yes
  • Has Heating: Yes
  • Sewer: Sewer Connected
  • Water Source: Public

Frequently Asked Questions

How many bedrooms and bathrooms does this single-family home have?

There are 2 bedrooms and 3 bathrooms in this single-family home at 6861 NE 170th Street 103.

What schools are nearby to 6861 NE 170th Street 103?

Nearby schools include the Arrowhead Elem Elementary School, Northshore Home Sc N Middle School, and Inglemoor Hs High School.

Does this single-family home have parking?

Yes, there are 2 parking spaces available for 6861 NE 170th Street 103.

What are the annual taxes for 6861 NE 170th Street 103?

Annual taxes for this single-family home are estimated at $7,441.

How does 6861 NE 170th Street 103 compare to other single-family homes in Upper Moorlands?

This single-family home is listed 47% below the average price for single-family homes in Upper Moorlands and has been on the market for 53 less days than the typical home in this area.

What building or home owners association is the single-family home part of?

This single-family home is in the Solaire Townhomes building.

What is the square footage on this single-family home?

According to the MLS, this listing is 1,456 sqft.

6861 NE 170th Street 103 is a 2-bedroom, 3-bath single-family home for sale in Kenmore WA 98028. Available on Prevu for 21 days at $664,000. This residence features 1,456 square feet of living space, located in Upper Moorlands. The median listing price for single-family homes in this area is $1,049,500. Nearby schools include Arrowhead Elem Elementary School, Northshore Home Sc N Middle School, and Inglemoor Hs High School. The home offers dishwasher, pets allowed, parking, and washer/dryer. Browse more single-family home listings in Kenmore.

Based on information from NWMLS and/or other sources. All data, including all measurements and calculations of area, is obtained from various sources and has not been, and will not be, verified by Prevu or the MLS. Information is provided exclusively for consumer's personal, non-commercial use and may not be used for any purpose other than to identify prospective properties consumer may be interested in purchasing.

Full MLS Disclaimers

Rebate estimate is indicative only and based on listing price and estimated buyer's agent commission paid by owner, if applicable. Final rebates are subject to Terms of Use and may vary due to final negotiated transaction terms.