

Prevu by reAlpha
BuySellBlogBrowse Listings

6858 26th Avenue NESeattle, WA 98115

For Sale

$3,200,000

Smart Buyer Rebate $32,000

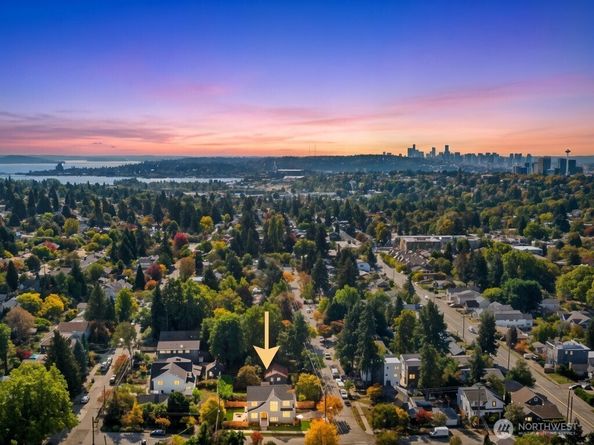
Stunning from top to bottom, this newly built A&M Luxury Homes masterpiece offers classic Tudor architecture reinterpreted for modern living. From designer European wallpaper to bespoke built-ins, luxury finishes elevate nearly every inch if its thoughtful interiors. White oak hardwood floors flow from refined gathering spaces to the grand kitchen. Chefs will adore the custom cabinetry, marble countertops, Bertazzoni 6-burner range + refrigerator, butler's pantry, walk-in pantry, and open family room. Completing the main floor is a beautifully integrated ADU that lives seamlessly with the home while offering exceptional flexibility. Retreat upstairs to your luxurious primary suite featuring a walk-in closet, French doors opening to a private balcony overlooking the yard, and a spa-inspired 5-piece ensuite replete with marble finishes and heated floors. Stylish laundry room with marble & built-ins & two more generously sized bedrooms complete the upper level. Downstairs, an oversized rec room with wet bar and warm shiplap ceilings invites you to entertain or relax. A spacious guest suite and stylish ¾ bath complete the lower level. Ideally positioned on a prime corner lot in sought-after Bryant, just minutes from top-rated schools, the University of Washington, shopping, dining, and convenient transportation.

Listed by Codi Nelson

·

Windermere Mercer Island

·

206-498-4148

Last updated October 29, 2026

·

Source: NWMLS #2588819

Listing Facts

  • TypeSingle-family
  • NeighborhoodRavenna
  • Bedrooms5
  • Bathrooms5
  • Days on Prevu29
  • Taxes$7,783/year
  • Size4,090 sqft
  • Price per sqft$782

Amenities

  • Dishwasher
  • Pets Allowed
  • Air Conditioning
  • Parking

Location

Mortgage Calculator

Listing History

10/02/2026
Listed by Windermere Mercer Island
$3,200,000
  1. 10/02/2026$3,200,000
    Listed by Windermere Mercer Island

Property Details for 6858 26th Avenue NE

Exterior

Construction

  • New Construction: Yes
  • Property Condition: Very Good
  • Roof: Composition
  • Structure Type: House
  • Year Built: 2026
  • Architectural Style: Tudor
  • Builder Name: A&M Luxury Homes LLC
  • Building Name: Spigers Add
  • Construction Materials: Cement/Concrete, Cement Planked, Wood, Wood Products
  • Entry Location: Main
  • Exterior Features: Cement/Concrete, Cement Planked, Wood, Wood Products

Measurements

  • Building Area Total: 4,090
  • Building Area Units: Square Feet
  • Lot Features: Corner Lot, Curbs, Paved, Sidewalk
  • Lot Size Acres: 0.11
  • Lot Size Square Feet: 5,100
  • Lot Size Units: Square Feet

Financial

Taxes

  • Parcel Number: 7920100150
  • Tax Annual Amount: $7,783.00
  • Tax Year: 2026

Interior

Features

  • Appliances: Dishwasher, Disposal, Microwave, Refrigerator, Stove(s)/Range(s)
  • Fireplace Features: Gas
  • Fireplace: Yes
  • Fireplaces Total: 1
  • Flooring: Ceramic Tile, Engineered Hardwood, Marble, See Remarks, Carpet
  • Interior Features: Second Kitchen, Bath Off Primary, Dbl Pane/Storm Window, Dining Room, Fireplace, French Doors, High Tech Cabling, Pantry, Security System, Walk-In Closet(s), Water Heater, Wet Bar, Wine/Beverage Refrigerator

Measurements

  • Living Area: 4,090

Rooms

  • Basement: Finished
  • Bathrooms Full: 2
  • Bathrooms Half: 1
  • Bathrooms Three Quarter: 2
  • Bathrooms Total Integer: 5
  • Bedrooms Total: 5
  • Main Level Bathrooms: 2
  • Main Level Bedrooms: 1

Other

Location

  • Subdivision Name: Bryant

Parking

Parking

  • Attached Garage: Yes
  • Covered Spaces: 2
  • Garage: Yes
  • Parking Features: Driveway, Attached Garage
  • Parking Total: 4

Schools

Elementary School

  • Elementary School: Buyer To Verify

High School

  • High School: Buyer To Verify
  • High School District: Seattle

Middle or Junior School

  • Middle Or Junior School: Buyer To Verify

Utilities

Equipment

  • Has Cooling: Yes
  • Has Heating: Yes
  • Sewer: Sewer Connected
  • Water Source: Public

Frequently Asked Questions

How many bedrooms and bathrooms does this single-family home have?

There are 5 bedrooms and 5 bathrooms in this single-family home at 6858 26th Avenue NE.

What schools are nearby to 6858 26th Avenue NE?

Nearby schools include the Buyer To Verify Elementary School, Buyer To Verify Middle School, and Buyer To Verify High School.

Does this single-family home have parking?

Yes, there are 4 parking spaces available for 6858 26th Avenue NE.

What are the annual taxes for 6858 26th Avenue NE?

Annual taxes for this single-family home are estimated at $7,783.

How does 6858 26th Avenue NE compare to other single-family homes in Ravenna?

This single-family home is listed 125% above the average price for single-family homes in Ravenna and has been on the market for 33 less days than the typical home in this area.

What building or home owners association is the single-family home part of?

This single-family home is in the Spigers Add building.

What is the square footage on this single-family home?

According to the MLS, this listing is 4,090 sqft.

6858 26th Avenue NE is a 5-bedroom, 5-bath single-family home for sale in Seattle WA 98115. Listed on Prevu for 29 days at $3,200,000. This property features 4,090 square feet of living space, located in Ravenna. The median listing price for single-family homes in this area is $998,900. Nearby schools include Buyer To Verify Elementary School, Buyer To Verify Middle School, and Buyer To Verify High School. Additional amenities include dishwasher, pets allowed, air conditioning, and parking. View other single-family home listings in Seattle.

Based on information from NWMLS and/or other sources. All data, including all measurements and calculations of area, is obtained from various sources and has not been, and will not be, verified by Prevu or the MLS. Information is provided exclusively for consumer's personal, non-commercial use and may not be used for any purpose other than to identify prospective properties consumer may be interested in purchasing.

Full MLS Disclaimers

Rebate estimate is indicative only and based on listing price and estimated buyer's agent commission paid by owner, if applicable. Final rebates are subject to Terms of Use and may vary due to final negotiated transaction terms.