

Prevu by reAlpha
BuySellBlogBrowse Listings

685 S Brea Boulevard 101Brea, CA 92821

For Sale

$988,671

Smart Buyer Rebate $9,887

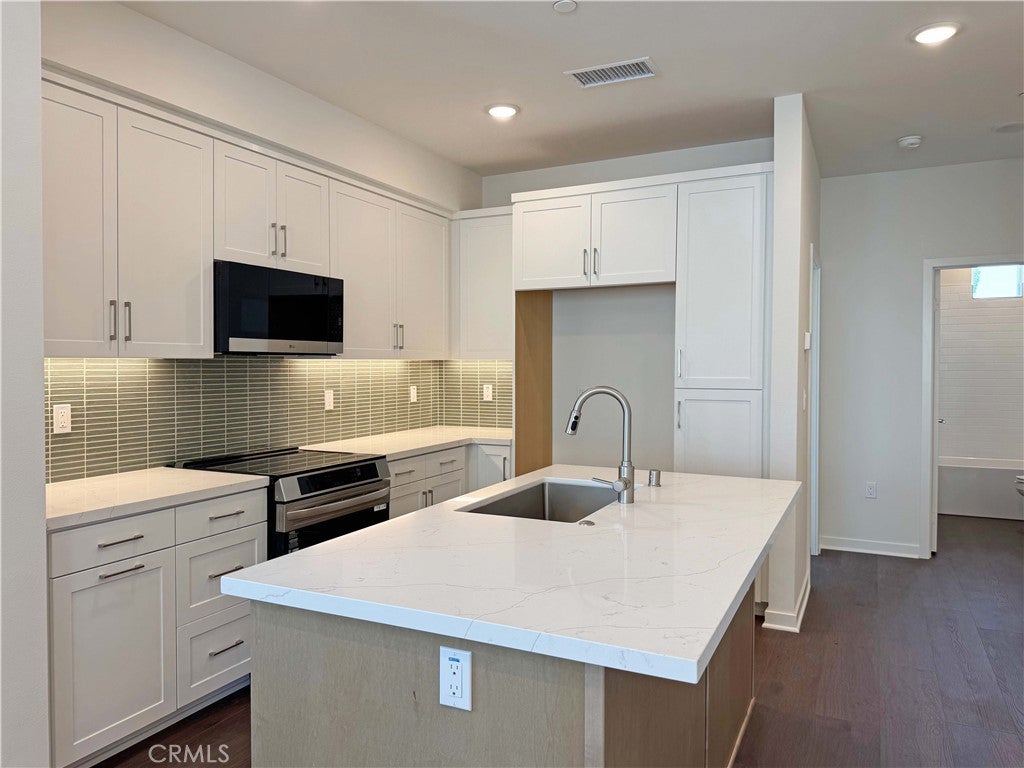
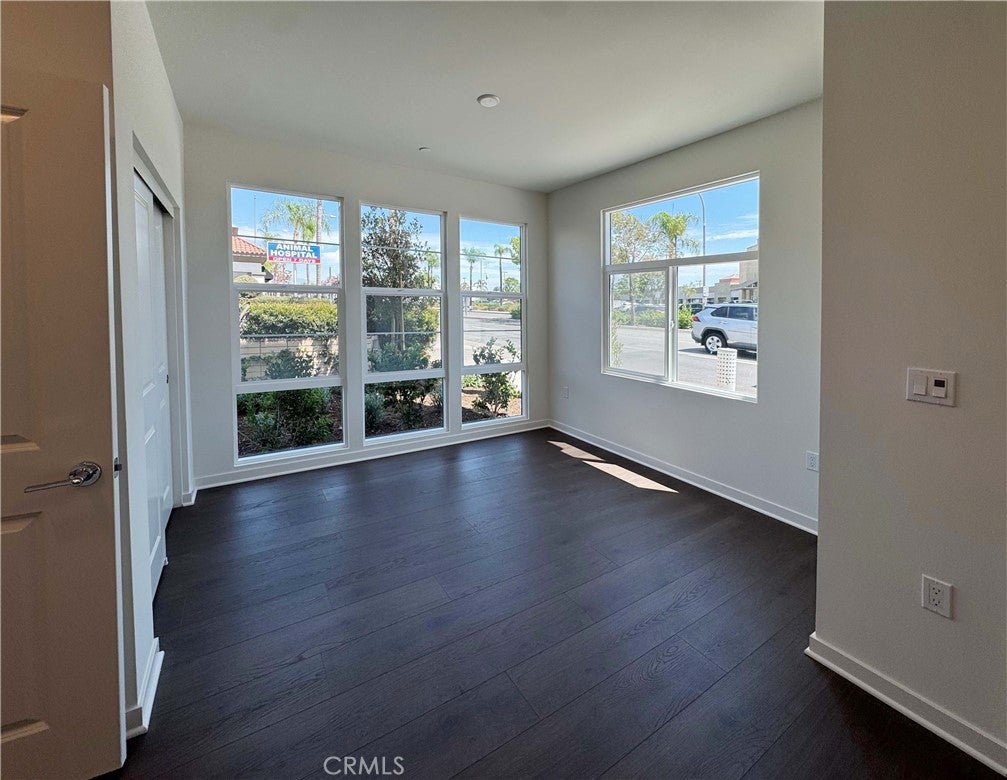
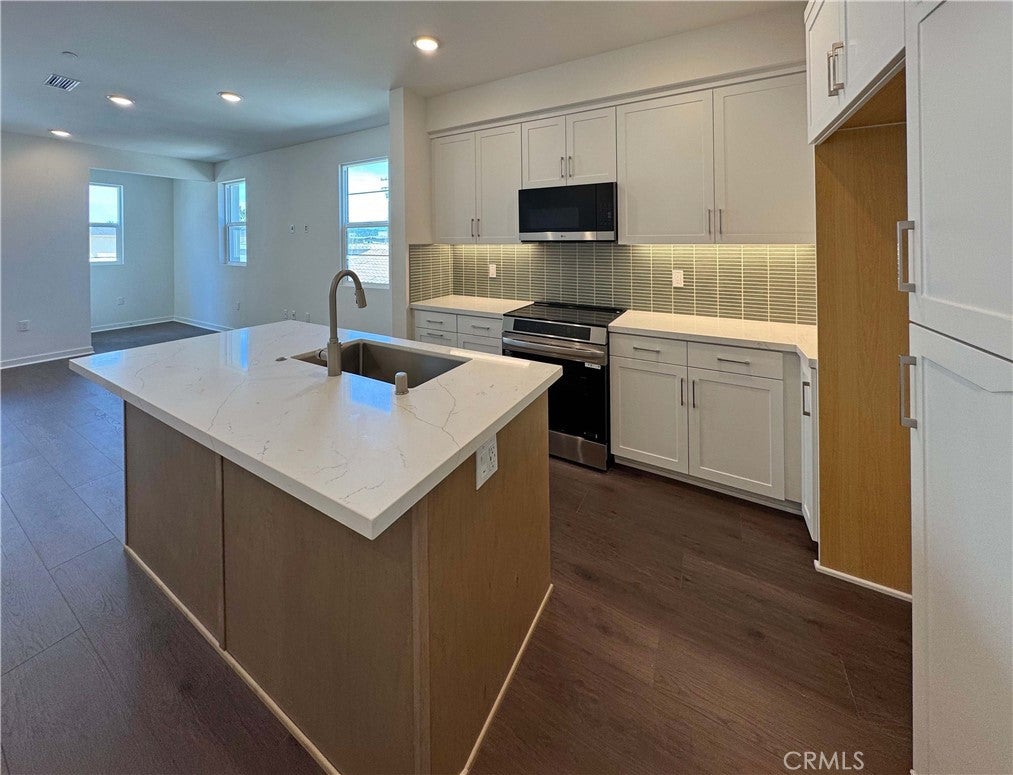
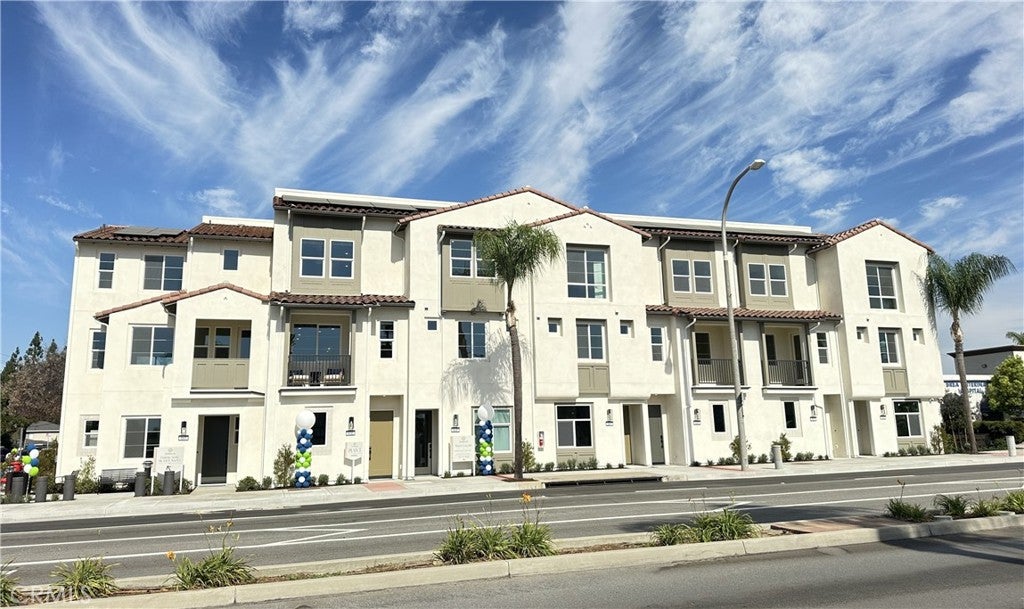
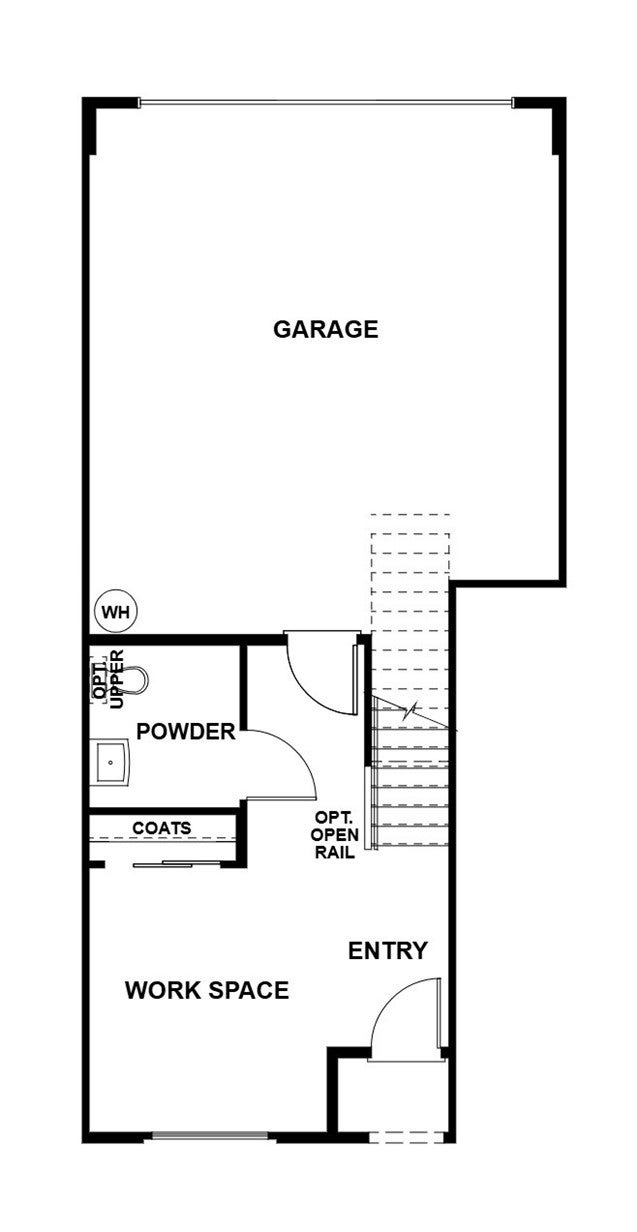
This 3 bedroom, 3.5 bath end-unit townhome at Andaluz offers a modern Spanish-style, 3-story layout in the heart of downtown Brea, with approximately 1,797 sq. ft. of living space and a first-floor workspace just off the entry. The open kitchen and living area feature quartz countertops, an upgraded tile backsplash, and white shaker-style cabinetry, complemented by 9-foot ceilings and upgraded flooring throughout. Upgraded lighting and soft-close doors and drawers add thoughtful touches, while open stair rails bring a light, airy feel to the staircase. The primary suite offers dual sinks and an upgraded primary bath door for added privacy, and a covered deck off the great room provides a nice spot to relax or entertain. This all-electric home is solar-ready, with panels available to purchase or lease, and includes smart home features such as a video doorbell, smart locks, and a Wi-Fi thermostat.

Listed by MICHAEL VAN DAELE

·

License #01420896

·

Van Daele Development Corporation

·

949-800-9502

Last updated October 29, 2026

·

Source: CRMLS #IV26231800

Listing Facts

  • TypeSingle-family
  • NeighborhoodAnaheim-Santa Ana-Garden Grove
  • Bedrooms3
  • Bathrooms3.5
  • Days on Prevu4
  • HOA/Maint. Fees$344/month
  • Size1,797 sqft
  • Price per sqft$550

Amenities

  • Dishwasher
  • Private Outdoor Space
  • Pets Allowed
  • Air Conditioning
  • Parking

Location

Mortgage Calculator

Listing History

10/30/2026
Price Decreased
$988,671
10/27/2026
Listed by Van Daele Development Corporation
$998,671
  1. 10/30/2026$988,671
    Price Decreased
  2. 10/27/2026$998,671
    Listed by Van Daele Development Corporation

Property Details for 685 S Brea Boulevard 101

Association

Amenities

  • Association Amenities: Maintenance Grounds
  • Pets Allowed: Yes

Fees

  • Association Fee: $344.00 Monthly

General

  • Association Name: Andaluz Community Association
  • Number Of Units In Community: 32

Exterior

Construction

  • New Construction: Yes
  • Number Of Units Total: 1
  • Property Attached: Yes
  • Property Condition: Under Construction, New Construction
  • Roof: Concrete, Other, Tile
  • Stories Total: 3
  • Structure Type: Multi Family
  • Window Features: Screens, Triple Pane Windows
  • Year Built: 2026
  • Architectural Style: Spanish
  • Common Walls: End Unit, No One Above, No One Below, 1 Common Wall
  • Construction Materials: Frame, Stucco
  • Entry Level: 1
  • Entry Location: First Floor
  • Exterior Features: Balcony

Features

  • Direction Faces: East
  • Patio And Porch Features: Deck
  • Road Frontage Type: City Street

Measurements

  • Lot Size Source: Builder

Interior

Features

  • Appliances: Dishwasher, Electric Range, Electric Water Heater, Microwave, Range Hood, Water Heater
  • Flooring: Carpet, Laminate
  • Interior Features: Open Floorplan, Recessed Lighting, See Remarks, Wired For Data

Measurements

  • Living Area: 1,797
  • Living Area Units: Square Feet

Rooms

  • Bathrooms Full: 3
  • Bathrooms Half: 1
  • Bathrooms Total Integer: 4
  • Bedrooms Total: 3
  • Main Level Bathrooms: 1
  • Main Level Bedrooms: 1

Other

Location

  • Subdivision Name: Van Daele (VAND)
  • Tax Lot: 33

Parking

Parking

  • Attached Garage: Yes
  • Garage Spaces: 2
  • Garage: Yes
  • Parking Features: Attached, Direct Access, Garage, Garage Door Opener, Garage Faces Rear
  • Parking Total: 2

Schools

Elementary School

  • Elementary School: Arovista

High School

  • High School: Brea Olinda
  • High School District: Brea-Olinda Unified

Middle or Junior School

  • Middle Or Junior School: Brea

Utilities

Equipment

  • Cooling: Central Air, Electric
  • Has Cooling: Yes
  • Electric: 220 Volts In Garage
  • Heating: Active Solar, Central, Electric, Solar
  • Has Heating: Yes
  • Laundry Features: Washer Hookup, Electric Dryer Hookup, Laundry Room, Upper Level
  • Sewer: Public Sewer
  • Utilities: Electricity Connected, Natural Gas Not Available, Sewer Connected, Water Connected
  • Water Source: Public

Frequently Asked Questions

How many bedrooms and bathrooms does this single-family home have?

There are 3 bedrooms and 3.5 bathrooms in this single-family home at 685 S Brea Boulevard 101.

What schools are nearby to 685 S Brea Boulevard 101?

Nearby schools include the Arovista Elementary School, Brea Middle School, and Brea Olinda High School.

Does this single-family home have parking?

Yes, there are 2 parking spaces available for 685 S Brea Boulevard 101.

How does 685 S Brea Boulevard 101 compare to other single-family homes in Anaheim-Santa Ana-Garden Grove?

This single-family home is listed 29% below the average price for single-family homes in Anaheim-Santa Ana-Garden Grove and has been on the market for 97 less days than the typical home in this area.

What building or home owners association is the single-family home part of?

This single-family home is part of the Andaluz Community Association home owners association.

What is the square footage on this single-family home?

According to the MLS, this listing is 1,797 sqft.

685 S Brea Boulevard 101 is a 3-bedroom, 3.5-bath single-family home for sale in Brea CA 92821. On Prevu for 4 days at $988,671. This includes a recent price decrease of $10,000. This residence features 1,797 square feet of living space, located in Anaheim-Santa Ana-Garden Grove. The median listing price for single-family homes in this area is $995,000. Nearby schools include Arovista Elementary School, Brea Middle School, and Brea Olinda High School. Property amenities include private outdoor space, dishwasher, pets allowed, air conditioning, and parking. Browse more single-family home listings in Orange County.

Based on information from California Regional Multiple Listing Service, Inc. and/or other sources. All data, including all measurements and calculations of area, is obtained from various sources and has not been, and will not be, verified by Prevu or the MLS. Information is provided exclusively for consumer's personal, non-commercial use and may not be used for any purpose other than to identify prospective properties consumer may be interested in purchasing.

Full MLS Disclaimers

Rebate estimate is indicative only and based on listing price and estimated buyer's agent commission paid by owner, if applicable. Final rebates are subject to Terms of Use and may vary due to final negotiated transaction terms.