

Prevu by reAlpha
BuySellBlogBrowse Listings

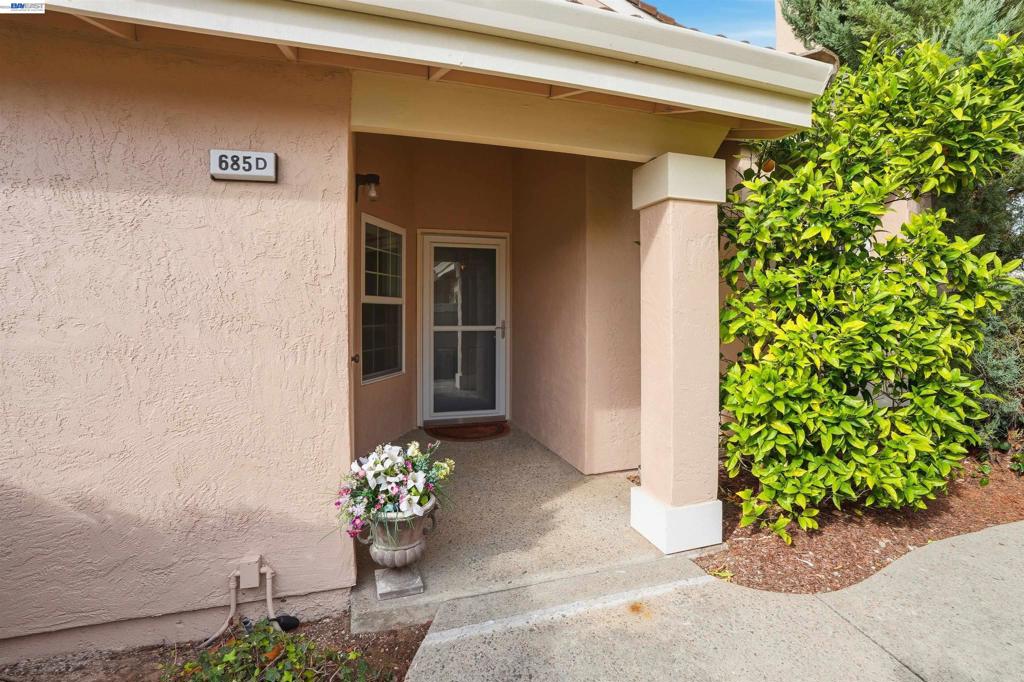
685 Palomino Dr Dr DPleasanton, CA 94566

For Sale

$729,900

Smart Buyer Rebate $7,299

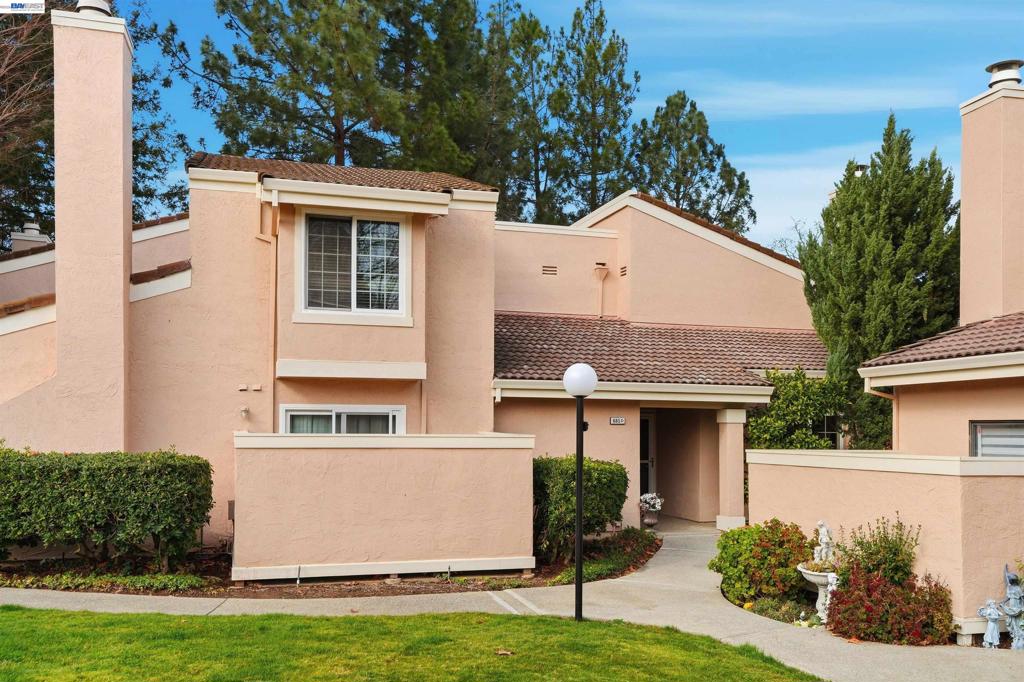
Beautiful Townhome! Very private and just minutes from Historic Downtown Pleasanton! One Bedroom and a full bathroom on the main floor, an updated fireplace in the living room, very large master bedroom on the second floor. High ceilings on both floors, and the whole house has a laminate floor. A washer/dryer and a refrigerator are included. Close to community pool, quiet, serene complex, with a one-car garage and one assigned guest parking space. A private enclosed patio is great for relaxing after a long day! Walking distance to Vintage Hill Elementary School and Tawny Park. HOA includes water, trash removal, and exterior.

Listed by Phoebe Sun

·

License #01461682

·

Excel Realty

·

phoebehongsun@gmail.com

Last updated April 17, 2026

·

Source: CRMLS #41127424

Listing Facts

  • TypeSingle-family
  • NeighborhoodVintage Hills
  • Bedrooms2
  • Bathrooms2
  • Days on Prevu138
  • HOA/Maint. Fees$539/month
  • Size1,198 sqft
  • Price per sqft$609

Amenities

  • Private Outdoor Space
  • Air Conditioning
  • Parking
  • Swimming Pool

Location

Mortgage Calculator

Listing History

03/16/2026
Listed by Excel Realty
$729,900

Property Details for 685 Palomino Dr Dr D

Association

Amenities

  • Association Amenities: Maintenance Grounds, Pool, Spa/Hot Tub, Trash, Water

Fees

  • Association Fee: $539.00 Monthly

General

  • Number Of Units In Community: 32

Exterior

Construction

  • Roof: Tile
  • Stories: 2
  • Stories Total: 2
  • Year Built: 1985
  • Architectural Style: Traditional
  • Construction Materials: Stucco

Features

  • Patio And Porch Features: Patio
  • Pool Features: In Ground, Association

Measurements

  • Lot Size Acres: 0.02
  • Lot Size Area: 1,184
  • Lot Size Source: Public Records
  • Lot Size Square Feet: 1,184
  • Lot Size Units: Square Feet

Financial

Taxes

  • Parcel Number: 946254977

Interior

Features

  • Fireplace Features: Living Room
  • Fireplace: Yes
  • Flooring: Laminate, Tile
  • Interior Features: Breakfast Bar

Measurements

  • Living Area: 1,198

Rooms

  • Bathrooms Full: 2
  • Bathrooms Total Integer: 2
  • Bedrooms Total: 2

Other

Location

  • Subdivision Name: OAK TREE VILLAS

Parking

Parking

  • Attached Garage: Yes
  • Garage Spaces: 1
  • Garage: Yes
  • Parking Features: Attached, Garage, Garage Door Opener
  • Parking Total: 1

Utilities

Equipment

  • Cooling: Central Air
  • Has Cooling: Yes
  • Heating: Forced Air
  • Has Heating: Yes

Frequently Asked Questions

How many bedrooms and bathrooms does this single-family home have?

There are 2 bedrooms and 2 bathrooms in this single-family home at 685 Palomino Dr Dr D.

Does this single-family home have parking?

Yes, there is 1 parking space available for 685 Palomino Dr Dr D.

How does 685 Palomino Dr Dr D compare to other single-family homes in Vintage Hills?

This single-family home is listed 51% below the average price for single-family homes in Vintage Hills and has been on the market for 72 more days than the typical home in this area.

What is the square footage on this single-family home?

According to the MLS, this listing is 1,198 sqft.

685 Palomino Dr Dr D is a 2-bedroom, 2-bath single-family home for sale in Pleasanton CA 94566. Listed on Prevu for 138 days at $729,900. This property features 1,198 square feet of living space, located in Vintage Hills. The median listing price for single-family homes in this area is $729,900. Property amenities include private outdoor space, air conditioning, parking, and swimming pool. Explore more single-family home listings in Pleasanton.

Based on information from California Regional Multiple Listing Service, Inc. and/or other sources. All data, including all measurements and calculations of area, is obtained from various sources and has not been, and will not be, verified by Prevu or the MLS. Information is provided exclusively for consumer's personal, non-commercial use and may not be used for any purpose other than to identify prospective properties consumer may be interested in purchasing.

Full MLS Disclaimers

Rebate estimate is indicative only and based on listing price and estimated buyer's agent commission paid by owner, if applicable. Final rebates are subject to Terms of Use and may vary due to final negotiated transaction terms.