

Prevu by reAlpha
BuySellBlogBrowse Listings

6840 Shalloway Drive Grand Prairie, Texas 75054

For Sale

$739,900

Smart Buyer Rebate $7,399

Located on a premium corner lot in the sought-after Grand Peninsula community of Grand Prairie, just off the shores of Joe Pool Lake, this impressive home offers an exceptional floor plan, beautiful custom details, and incredible space for multi-generational living. The surrounding area is made for enjoying the outdoors, with parks, green spaces, walking trails, fishing, boating, and lake recreation nearby, along with tons of restaurants, shopping and convenient highway access. Grand Peninsula residents also enjoy a community pool, playground, and inviting outdoor spaces throughout the neighborhood.

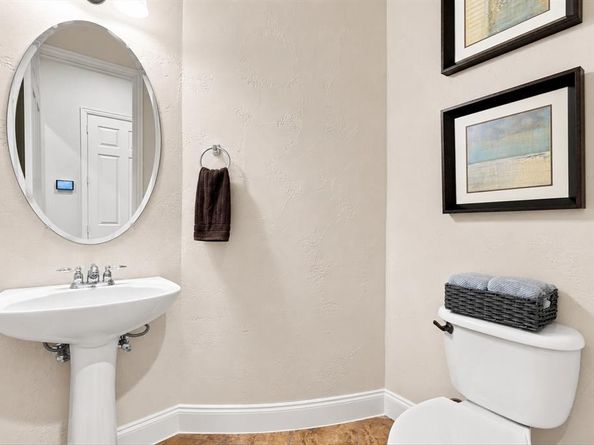
Inside, soaring ceilings and gorgeous natural light create a bright, open feel, while wood floors, stacked-stone accents, upgraded cabinetry, plantation shutters, custom finishes, and beautiful appointments add warmth and character throughout. The thoughtfully designed floor plan features two primary suites, including a spacious first-floor retreat with an enormous bath, beverage center alcove, and a one-of-a-kind custom closet offering incredible storage. The main level also includes a large family room, open kitchen with abundant prep space, granite countertops, gas cooktop, stainless steel appliances, a dedicated office that could serve as a fifth bedroom, formal dining with an oversized built-in serving bar, and a separate formal living space.

Upstairs offers even more room to spread out with spacious secondary bedrooms connected by a Jack-and-Jill bath, a second private primary suite, lofted game room, and a dedicated media room designed for movie nights with multi-level seating, custom dormer window seats, and projection setup.

Outside, the spacious, flat backyard provides plenty of room to entertain, complete with a covered pergola for shaded gatherings. Gorgeous stone and brick masonry, lush landscaping, an oversized driveway, and impressive curb appeal with newer roof complete this standout home. Don't miss this stunning property!

Listed by Katherine Allen

·

Keller Williams Realty-FM

·

469-454-1907

Last updated September 11, 2026

·

Source: NTREIS #21373845

Listing Facts

  • TypeSingle-family
  • NeighborhoodGrand Peninsula
  • Bedrooms5
  • Bathrooms5
  • Days on Prevu13
  • HOA/Maint. Fees$385/semi-annual
  • Size5,188 sqft
  • Price per sqft$143

Amenities

  • Dishwasher
  • Private Outdoor Space
  • Pets Allowed
  • Air Conditioning
  • Parking

Location

Mortgage Calculator

Listing History

09/02/2026
Listed by Keller Williams Realty-FM
$739,900
  1. 09/02/2026$739,900
    Listed by Keller Williams Realty-FM

Property Details for 6840 Shalloway Drive

Association

Amenities

  • Community Features: Community Pool, Greenbelt, Jogging Path/Bike Path, Lake, Playground

Fees

  • Association Fee: $385.00 Semi-Annual
  • Association Fee Includes: Full Use Of Facilities, Management Fees

Exterior

Construction

  • Roof: Composition
  • Window Features: Electric Shades, Shutters, Window Coverings
  • Year Built: 2006
  • Year Built Details: Preowned
  • Architectural Style: Traditional
  • Construction Materials: Brick, Rock/Stone, Siding
  • Exterior Features: Covered Patio/Porch, Rain Gutters, Lighting, Private Yard

Features

  • Fencing: Wood
  • Patio And Porch Features: Covered

Measurements

  • Lot Features: Corner Lot, Few Trees, Landscaped, Lrg. Backyard Grass, Sprinkler System, Subdivision
  • Lot Size Acres: 0.25
  • Lot Size Area: 0
  • Lot Size Source: Assessor
  • Lot Size Square Feet: 11,020
  • Lot Size Units: Acres

Financial

Taxes

  • Parcel Number: 40943992

Interior

Features

  • Appliances: Dishwasher, Disposal, Gas Cooktop, Gas Oven, Microwave, Plumbed For Gas In Kitchen
  • Fireplace Features: Family Room, Gas, Gas Starter
  • Fireplaces Total: 1
  • Flooring: Carpet, Tile, Wood
  • Interior Features: Built-in Features, Decorative Lighting, Double Vanity, Eat-in Kitchen, Granite Counters, In-Law Suite Floorplan, Kitchen Island, Multiple Staircases, Natural Woodwork, Open Floorplan, Pantry, Vaulted Ceiling(s), Walk-In Closet(s), Second Primary Bedroom

Measurements

  • Living Area: 5,188

Rooms

  • Bathrooms Full: 3
  • Bathrooms Half: 2
  • Bathrooms Total Integer: 5
  • Bedrooms Total: 5

Other

General

  • Exclusions: Security system is leased and will not convey.

Location

  • Subdivision Name: Bluffs At Grand Peninsulathe
  • Tax Block: F
  • Tax Lot: 17

Parking

Parking

  • Attached Garage: Yes
  • Covered Spaces: 3
  • Garage Spaces: 3
  • Garage: Yes
  • Parking Features: Garage

Schools

Elementary School

  • Elementary School: Anna May Daulton

Utilities

Equipment

  • Cooling: Ceiling Fan(s), Central Air
  • Heating: Central
  • Laundry Features: Full Size W/D Area
  • Utilities: City Sewer, City Water

Frequently Asked Questions

How many bedrooms and bathrooms does this single-family home have?

There are 5 bedrooms and 5 bathrooms in this single-family home at 6840 Shalloway Drive .

What schools are nearby to 6840 Shalloway Drive ?

Nearby schools include the Anna May Daulton Elementary School.

Does this single-family home have parking?

Yes, there are 3 parking spaces available for 6840 Shalloway Drive .

How does 6840 Shalloway Drive compare to other single-family homes in Grand Peninsula?

This single-family home is listed 37% above the average price for single-family homes in Grand Peninsula and has been on the market for 48 less days than the typical home in this area.

What is the square footage on this single-family home?

According to the MLS, this listing is 5,188 sqft.

6840 Shalloway Drive is a 5-bedroom, 5-bath single-family home for sale in Grand Prairie Texas 75054. On Prevu for 13 days at $739,900. This home features 5,188 square feet of living space, located in Grand Peninsula. The median listing price for single-family homes in this area is $483,995. Nearby schools include Anna May Daulton Elementary School. Property amenities include private outdoor space, dishwasher, pets allowed, air conditioning, and parking. Browse more single-family home listings in Grand Prairie.

Based on information from NTREIS and/or other sources. All data, including all measurements and calculations of area, is obtained from various sources and has not been, and will not be, verified by Prevu or the MLS. Information is provided exclusively for consumer's personal, non-commercial use and may not be used for any purpose other than to identify prospective properties consumer may be interested in purchasing.

Full MLS Disclaimers

Rebate estimate is indicative only and based on listing price and estimated buyer's agent commission paid by owner, if applicable. Final rebates are subject to Terms of Use and may vary due to final negotiated transaction terms.