Prevu by reAlpha
BuySellBlogBrowse Listings

6834 Quarterway Drive Dallas, Texas 75248

For Sale

$1,099,000

Smart Buyer Rebate $10,990

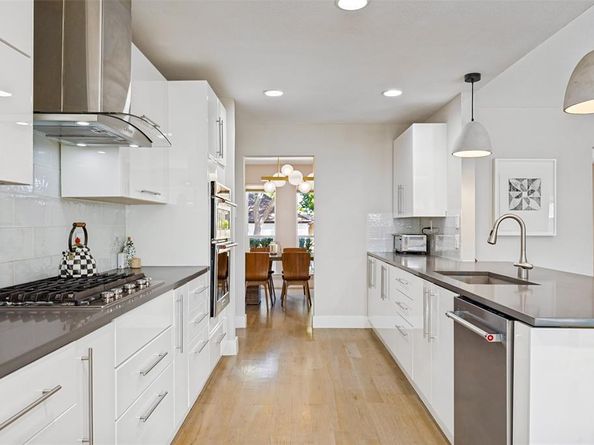
Located in the charming neighborhood of Prestonwood, this gorgeous updated contemporary style home offers an open layout style of living with an extensive list of updates. As you walk in you will find beautiful white oak flooring, vaulted ceilings, and numerous windows allowing for natural light to brighten up the stylish space. The kitchen features quartz counters, a gas cooktop and hood, an abundance of sleek white cabinets, and a chic yet timeless backsplash that makes for the perfect gathering space. In 2020, the owners did a complete backyard remodel: installing a custom sleek rectangular pool with heater, adding contemporary decking with concrete slabs surrounded by decorative Mexican pebble, built-in gas grill and Green Egg station. The backyard reno also included adding lighting, cedar posts, & a cedar ceiling to the patio plus a lush array of landscaping to line the back fence creating the perfect backdrop to your resort style setting. The backyard is extra large allowing for the 32 x 16 foot pool with yet still plenty of grass, landscaping, and 2 pecan trees as well to enjoy. The Primary bedroom is extra spacious with a modern bathroom, dual vanity, door to the backyard, and giant WIC. One of the bedrooms offers incredible flexibility with a California Closet built-in entertainment system, making it an ideal game room, media space, or guest bedroom separate from the other bedrooms. Two nice size bedrooms share a Jack and Jill bathroom with dual sinks and a granite counter top. The home has great curb appeal with a metal roof, updated concrete porch, as well as a grey colored stamped concrete circular drive with border making the home stand out from the rest. There is also a gated concrete side yard perfect for a shed. You can't beat the N Dallas location which is convenient to Trader Joes and just around the corner from Hillcrest Village, a lively area to grab dinner, pick up an award winning bagel at Starship, or let your kids play at the playground!


Listed by Mandy Hanu

·

Vivo Realty

·

214-705-7705

Last updated October 18, 2026

·

Source: NTREIS #21374985

Listing Facts

  • TypeSingle-family
  • NeighborhoodPrestonwood Estates
  • Bedrooms4
  • Bathrooms3
  • Days on Prevu37
  • Size2,847 sqft
  • Price per sqft$386

Amenities

  • Dishwasher
  • Private Outdoor Space
  • Pets Allowed
  • Air Conditioning
  • Parking
  • Swimming Pool

Location

Mortgage Calculator

Listing History

09/24/2026
Listed by Vivo Realty
$1,099,000
  1. 09/24/2026$1,099,000
    Listed by Vivo Realty

Property Details for 6834 Quarterway Drive

Exterior

Construction

  • Roof: Metal
  • Window Features: Bay Window(s), Window Coverings
  • Year Built: 1969
  • Year Built Details: Preowned
  • Architectural Style: Ranch
  • Construction Materials: Brick
  • Exterior Features: Attached Grill, Covered Patio/Porch, Electric Grill, Outdoor Grill

Features

  • Fencing: Back Yard, Fenced, Wood
  • Patio And Porch Features: Covered, Deck, Patio
  • Pool Features: Gunite, Heated, In Ground, Pool Sweep

Measurements

  • Lot Size Acres: 0.30
  • Lot Size Area: 0
  • Lot Size Source: Assessor
  • Lot Size Square Feet: 13,416
  • Lot Size Units: Acres

Financial

Taxes

  • Parcel Number: 00000796516100000

Interior

Features

  • Appliances: Built-in Gas Range, Dishwasher, Disposal, Electric Oven, Gas Range, Microwave, Plumbed For Gas In Kitchen
  • Fireplace Features: Decorative, Family Room, Gas
  • Fireplaces Total: 1
  • Flooring: Carpet, Tile, Wood
  • Interior Features: Cathedral Ceiling(s), Chandelier, Decorative Lighting, Double Vanity, Eat-in Kitchen, Open Floorplan

Measurements

  • Living Area: 2,847

Rooms

  • Bathrooms Full: 3
  • Bathrooms Total Integer: 3
  • Bedrooms Total: 4

Other

Location

  • Subdivision Name: Prestonwood
  • Tax Block: Q8188
  • Tax Lot: 5

Parking

Parking

  • Attached Garage: Yes
  • Covered Spaces: 2
  • Garage Spaces: 2
  • Garage: Yes
  • Parking Features: Circular Driveway, Concrete, Garage, Garage Faces Rear, Garage Single Door

Schools

Elementary School

  • Elementary School: Anne Frank

Utilities

Equipment

  • Cooling: Central Air
  • Heating: Central
  • Laundry Features: Electric Dryer Hookup, Utility Room, Full Size W/D Area
  • Utilities: Alley, City Sewer, City Water, Sidewalk

Frequently Asked Questions

How many bedrooms and bathrooms does this single-family home have?

There are 4 bedrooms and 3 bathrooms in this single-family home at 6834 Quarterway Drive .

What schools are nearby to 6834 Quarterway Drive ?

Nearby schools include the Anne Frank Elementary School.

Does this single-family home have parking?

Yes, there are 2 parking spaces available for 6834 Quarterway Drive .

How does 6834 Quarterway Drive compare to other single-family homes in Prestonwood Estates?

This single-family home is listed 11% above the average price for single-family homes in Prestonwood Estates and has been on the market for 24 less days than the typical home in this area.

What is the square footage on this single-family home?

According to the MLS, this listing is 2,847 sqft.

6834 Quarterway Drive is a 4-bedroom, 3-bath single-family home for sale in Dallas Texas 75248. On Prevu for 37 days at $1,099,000. This home features 2,847 square feet of living space, located in Dallas. The median listing price for single-family homes in this area is $1,095,500. Nearby schools include Anne Frank Elementary School. Additional amenities include private outdoor space, dishwasher, pets allowed, air conditioning, parking, and swimming pool. Explore more single-family home listings in Dallas.

Based on information from NTREIS and/or other sources. All data, including all measurements and calculations of area, is obtained from various sources and has not been, and will not be, verified by Prevu or the MLS. Information is provided exclusively for consumer's personal, non-commercial use and may not be used for any purpose other than to identify prospective properties consumer may be interested in purchasing.

Full MLS Disclaimers

Rebate estimate is indicative only and based on listing price and estimated buyer's agent commission paid by owner, if applicable. Final rebates are subject to Terms of Use and may vary due to final negotiated transaction terms.