

Prevu by reAlpha
BuySellBlogBrowse Listings

6829 Midcrest Drive Dallas, Texas 75254

For Sale

$1,499,000

Smart Buyer Rebate $14,990

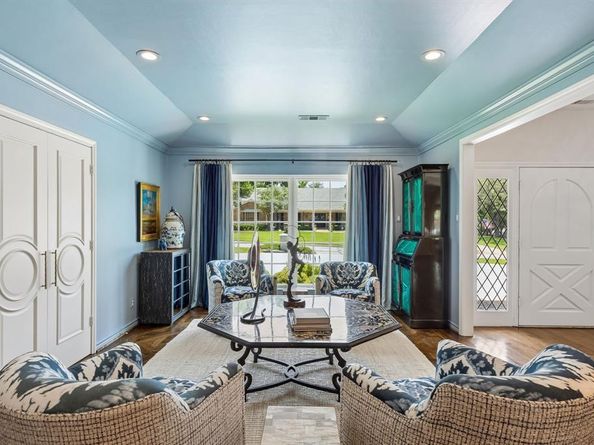
Welcome to an extraordinary residence in prestigious Northwood Hills Estates, where timeless sophistication meets refined modern luxury. Meticulously reimagined from the grand motor court to the resort-style backyard, this exceptional home offers 6 bedrooms, 5.1 baths, and 4,228 square feet of thoughtfully curated living space designed for elevated living. At the heart of the home, the chef’s kitchen showcases exquisite quartz countertops, an expansive island, double ovens, a warming drawer, and a microwave, all complemented by a sunlit breakfast area framed by a stunning picture window overlooking the lush grounds. The serene primary suite is a true sanctuary, featuring a spa-inspired bath and an adjoining study or sitting room with elegant French doors that open to the patio. The majority of the home’s luxurious living spaces are conveniently located on the first floor, while the upper level offers a spacious game room, full bath, and a versatile hobby room that can easily serve as a sixth bedroom. Designed for unparalleled outdoor living, the backyard is a private oasis ideal for both grand entertaining and tranquil relaxation. A beautifully crafted flagstone pergola with dual ceiling fans, a charming swing, and ambient party lighting sets the stage for unforgettable gatherings. The sparkling 40-foot diving pool, artificial turf, lush landscaping, and raised stacked-stone flower beds complete this resort-inspired retreat. This impeccably updated Northwood Hills Estates residence offers a rare blend of elegance, comfort, and sophistication-truly a turnkey masterpiece ready to be enjoyed.

Listed by Jill Noland

·

Allie Beth Allman & Assoc.

·

(972) 841-1718

Listed by Mayo Redpath

·

Allie Beth Allman & Assoc.

Last updated July 17, 2026

·

Source: NTREIS #21319015

Listing Facts

  • TypeSingle-family
  • NeighborhoodNorthwood Hills - Valley View
  • Bedrooms6
  • Bathrooms6
  • Days on Prevu30
  • HOA/Maint. Fees$400/annual
  • Size4,228 sqft
  • Price per sqft$355

Amenities

  • Dishwasher
  • Private Outdoor Space
  • Pets Allowed
  • Air Conditioning
  • Parking
  • Swimming Pool

Location

Mortgage Calculator

Listing History

07/02/2026
Listed by Allie Beth Allman & Assoc.
$1,499,000

Property Details for 6829 Midcrest Drive

Association

Fees

  • Association Fee: $400.00 Annually
  • Association Fee Includes: Maintenance Grounds, Security

Exterior

Construction

  • Roof: Composition
  • Window Features: Window Coverings
  • Year Built: 1967
  • Year Built Details: Preowned
  • Architectural Style: Traditional
  • Construction Materials: Brick
  • Exterior Features: Covered Patio/Porch

Features

  • Fencing: Wood
  • Patio And Porch Features: Covered, Front Porch
  • Pool Features: Diving Board, In Ground, Outdoor Pool

Measurements

  • Lot Features: Interior Lot, Landscaped, Sprinkler System, Subdivision
  • Lot Size Acres: 0.43
  • Lot Size Area: 0
  • Lot Size Source: Assessor
  • Lot Size Square Feet: 18,730
  • Lot Size Units: Acres

Financial

Taxes

  • Parcel Number: 00000794680000000

Interior

Features

  • Appliances: Built-in Refrigerator, Dishwasher, Disposal, Electric Cooktop, Microwave, Double Oven, Tankless Water Heater, Warming Drawer
  • Fireplace Features: Family Room, Gas Starter
  • Fireplaces Total: 1
  • Flooring: Carpet, Terrazzo, Tile, Wood
  • Interior Features: Decorative Lighting, Eat-in Kitchen, High Speed Internet Available, In-Law Suite Floorplan, Kitchen Island, Vaulted Ceiling(s), Walk-In Closet(s)

Measurements

  • Living Area: 4,228

Rooms

  • Bathrooms Full: 5
  • Bathrooms Half: 1
  • Bathrooms Total Integer: 6
  • Bedrooms Total: 6

Other

General

  • Exclusions: Living Room and Primary Bedroom-Sitting Room Draperies, Powder Bath Mirror, Outdoor Pots, Camera on Front Porch

Location

  • Subdivision Name: Northwood Hills Estates
  • Tax Block: B8182
  • Tax Lot: 18

Parking

Parking

  • Attached Garage: Yes
  • Covered Spaces: 2
  • Garage Spaces: 2
  • Garage: Yes
  • Parking Features: Additional Parking, Alley Access, Circular Driveway, Driveway, Garage, Garage Door Opener, Garage Faces Rear, Kitchen Level

Schools

Elementary School

  • Elementary School: Northwood

Utilities

Equipment

  • Cooling: Central Air, Electric, Zoned
  • Heating: Central, Fireplace(s), Natural Gas, Zoned
  • Laundry Features: Electric Dryer Hookup, Utility Room, Full Size W/D Area, Dryer Hookup, Washer Hookup
  • Utilities: Alley, City Sewer, City Water, Curbs, Electricity Connected, Individual Gas Meter, Individual Water Meter

Frequently Asked Questions

How many bedrooms and bathrooms does this single-family home have?

There are 6 bedrooms and 6 bathrooms in this single-family home at 6829 Midcrest Drive .

What schools are nearby to 6829 Midcrest Drive ?

Nearby schools include the Northwood Elementary School.

Does this single-family home have parking?

Yes, there are 2 parking spaces available for 6829 Midcrest Drive .

How does 6829 Midcrest Drive compare to other single-family homes in Northwood Hills - Valley View?

This single-family home is listed 11% above the average price for single-family homes in Northwood Hills - Valley View and has been on the market for 83 less days than the typical home in this area.

What is the square footage on this single-family home?

According to the MLS, this listing is 4,228 sqft.

6829 Midcrest Drive is a 6-bedroom, 6-bath single-family home for sale in Dallas Texas 75254. Listed on Prevu for 30 days at $1,499,000. This residence features 4,228 square feet of living space, located in Northwood Hills - Valley View. The median listing price for single-family homes in this area is $1,450,000. Nearby schools include Northwood Elementary School. Additional amenities include private outdoor space, dishwasher, pets allowed, air conditioning, parking, and swimming pool. View other single-family home listings in Dallas.

Based on information from NTREIS and/or other sources. All data, including all measurements and calculations of area, is obtained from various sources and has not been, and will not be, verified by Prevu or the MLS. Information is provided exclusively for consumer's personal, non-commercial use and may not be used for any purpose other than to identify prospective properties consumer may be interested in purchasing.

Full MLS Disclaimers

Rebate estimate is indicative only and based on listing price and estimated buyer's agent commission paid by owner, if applicable. Final rebates are subject to Terms of Use and may vary due to final negotiated transaction terms.